
41557 Blarney Stone Pl, Ashburn, VA 20148
Local realty services provided by:Better Homes and Gardens Real Estate GSA Realty
41557 Blarney Stone Pl,Ashburn, VA 20148
$1,624,995
- 5 Beds
- 5 Baths
- 4,019 sq. ft.
- Single family
- Active
Listed by: carla c brown
Office: toll brothers real estate inc.
MLS#:VALO2126574
Source:BRIGHTMLS
Price summary
- Price:$1,624,995
- Price per sq. ft.:$404.33
- Monthly HOA dues:$107
About this home
The Raylor is the newest home design introduced to the Redwood Collection at Parkside Village, thoughtfully created to deliver the perfect balance of modern convenience, flexible living, and timeless design.
This open-concept floorplan is designed for today’s lifestyle, featuring expansive main-level living spaces that flow seamlessly from room to room. A standout feature of the Raylor is the generously sized main-level office, ideal for working from home, along with a large walk-in pantry that provides exceptional storage and organization.
For added flexibility, homeowners have the opportunity to personalize the design with a main-level bedroom and full bath, perfect for guests or multigenerational living. The home also offers the option to extend your living space outdoors with 12' multi-panel stacking doors that open to an available luxury outdoor living area, creating a true indoor-outdoor lifestyle experience with beautiful views of the serene nature preserve and mature trees behind Northwest-facing Homesite #30.
Upstairs, the primary suite is a true showstopper, privately situated at the rear of the home to take full advantage of the natural backdrop of Homesite #30. The suite includes two spacious walk-in closets and a luxurious bath featuring separate oversized vanities, a freestanding soaking tub, and a glass-enclosed shower with a built-in seat.
Each secondary bedroom on the upper level includes its own private bath and walk-in closet, offering comfort and privacy for every member of the household. These spaces are thoughtfully arranged around a central family loft, creating a versatile second living area perfect for relaxation, play, or gathering.
A large upper-level laundry room adds everyday convenience.
The Raylor is designed to grow with you, offering flexibility, luxury, and thoughtful details throughout. Contact us today to learn more about current offerings and personalization options for this exciting new home design....
Contact an agent
Home facts
- Year built:2026
- Listing ID #:VALO2126574
- Added:1 day(s) ago
- Updated:May 29, 2026 at 01:40 PM
Rooms and interior
- Bedrooms:5
- Total bathrooms:5
- Full bathrooms:4
- Half bathrooms:1
- Flooring:Carpet, Ceramic Tile, Hardwood
- Dining Description:Dining Room
- Kitchen Description:Breakfast Area, Cooktop, Disposal, ENERGY STAR Dishwasher, ENERGY STAR Refrigerator, Exhaust Fan, Icemaker, Kitchen - Gourmet, Kitchen - Island, Kitchen - Table Space, Microwave, Oven - Wall, Pantry, Range Hood, Recessed Lighting, Upgraded Countertops
- Bedroom Description:Entry Level Bedroom, Primary Bedroom, Walk In Closet(s)
- Basement:Yes
- Basement Description:Drainage System, Poured Concrete, Rough Bath Plumb, Space For Rooms, Sump Pump, Unfinished, Water Proofing System, Windows
- Living area:4,019 sq. ft.
Heating and cooling
- Cooling:Central A/C, Programmable Thermostat, Zoned
- Heating:90% Forced Air, Central, Electric, Heat Pump(s), Natural Gas, Programmable Thermostat, Zoned
Structure and exterior
- Roof:Architectural Shingle, Metal
- Year built:2026
- Building area:4,019 sq. ft.
- Lot area:0.19 Acres
- Lot Features:Backs to Trees
- Construction Materials:Advanced Framing, Batts Insulation, Blown-In Insulation, Brick, CPVC/PVC, Cement Siding, Concrete, Frame, HardiPlank Type, Spray Foam Insulation
- Exterior Features:Exterior Lighting, Patio(s), Porch(es), Roof, Sidewalks
- Foundation Description:Concrete Perimeter, Passive Radon Mitigation, Slab
- Levels:3 Story
Schools
- High school:INDEPENDENCE
- Middle school:BRAMBLETON
- Elementary school:ELAINE E THOMPSON
Utilities
- Water:Public
- Sewer:Public Sewer
Finances and disclosures
- Price:$1,624,995
- Price per sq. ft.:$404.33
Features and amenities
- Laundry features:Hookup
- Amenities:Attic, Cable TV Available, Carbon Monoxide Detector(s), Double Pane Windows, Electric Available, Insulated Windows, Natural Gas Available, Phone Available, Recessed Lighting, Smoke Detector, Underground Utilities
Parking
- Parking description:Additional Storage Area, Asphalt Driveway, Attached Garage, Garage Door Opener, Inside Access, Off Street, On Street, Paved Driveway
- Garage:Yes
- Garage spaces:2
New listings near 41557 Blarney Stone Pl
- Open Sat, 2 to 4pmNew
 $399,999Active2 beds 2 baths1,183 sq. ft.
44096 Natalie Ter #301, ASHBURN, VA 20147
MLS# VALO2126612Listed by: RE/MAX DISTINCTIVE REAL ESTATE, INC. - Open Sat, 12 to 2pmNew
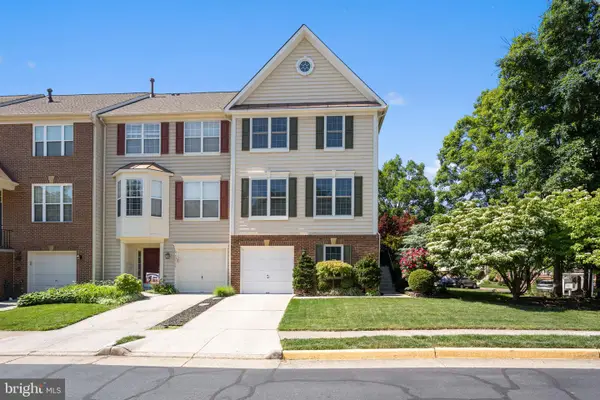 $700,000Active4 beds 4 baths2,308 sq. ft.
43171 Glenelder Ter, ASHBURN, VA 20147
MLS# VALO2125694Listed by: PEARSON SMITH REALTY, LLC - Open Sat, 1 to 3pmNew
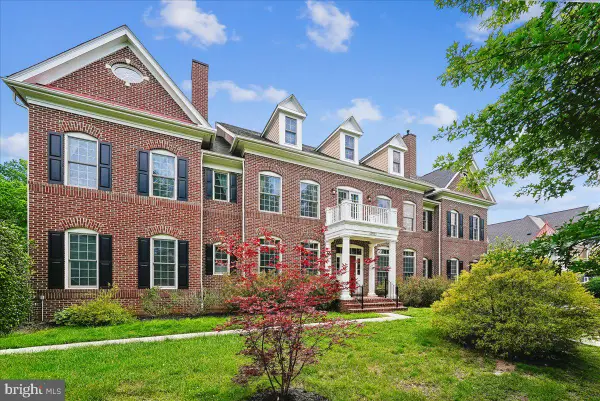 $1,949,900Active7 beds 10 baths7,918 sq. ft.
42623 Trappe Rock Ct, ASHBURN, VA 20148
MLS# VALO2126318Listed by: COMPASS - Coming Soon
 $849,900Coming Soon3 beds 4 baths
23695 Cypress Glen Sq, ASHBURN, VA 20148
MLS# VALO2126446Listed by: CENTURY 21 REDWOOD REALTY - New
 $1,552,822Active5 beds 5 baths4,414 sq. ft.
22718 Mcbeale Ct, ASHBURN, VA 20148
MLS# VALO2126562Listed by: MONUMENT SOTHEBY'S INTERNATIONAL REALTY - Coming Soon
 $719,900Coming Soon3 beds 4 baths
22529 Welborne Manor Sq, ASHBURN, VA 20148
MLS# VALO2126564Listed by: AGRAGAMI, LLC - New
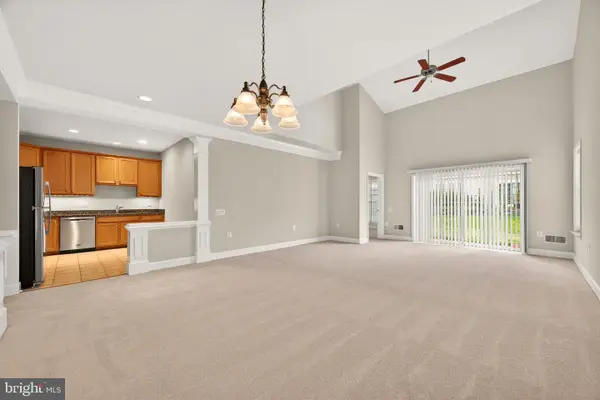 $699,000Active3 beds 3 baths2,335 sq. ft.
44397 Maltese Falcon Sq, ASHBURN, VA 20147
MLS# VALO2117384Listed by: SAMSON PROPERTIES - Coming SoonOpen Sat, 1 to 3pm
 $410,000Coming Soon2 beds 2 baths
23255 Milltown Knoll Sq #111, ASHBURN, VA 20148
MLS# VALO2124730Listed by: RE/MAX ALLEGIANCE - Coming Soon
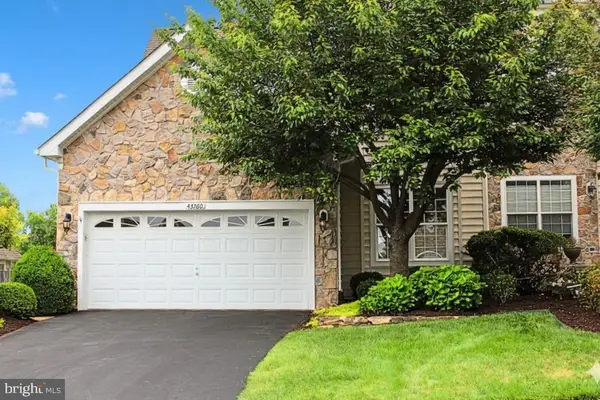 $898,000Coming Soon3 beds 3 baths
43760 Cog Hill Ter, ASHBURN, VA 20147
MLS# VALO2126388Listed by: SAMSON PROPERTIES


Protect your home and budget from life's surprises with an Assurant Home Warranty, backed by a partner that supports you through every step of homeownership. Explore Plans.
© 2026 Better Homes and Gardens Real Estate LLC. An Anywhere Real Estate company. All rights reserved. Better Homes and Gardens® Real Estate is a registered trademark owned by Meredith Operations Corporation, licensed to Better Homes and Gardens Real Estate LLC and used with permission. Better Homes and Gardens Real Estate LLC fully supports the principles of the Fair Housing Act and the Equal Opportunity Act. Listing information is deemed reliable but is not guaranteed accurate.
Each office is independently owned and operated.
Any services or products provided by third parties are not provided by, affiliated with or related to Better Homes and Gardens Real Estate LLC, or its affiliated companies.