
44397 Maltese Falcon Sq, Ashburn, VA 20147
Local realty services provided by:Better Homes and Gardens Real Estate Community Realty
Listed by: andrea m. hayes
Office: samson properties
MLS#:VALO2117384
Source:BRIGHTMLS
Price summary
- Price:$699,000
- Price per sq. ft.:$299.36
- Monthly HOA dues:$309
About this home
Welcome to Potomac Green! Beautiful Burlington model villa with loft in one of Loudoun County’s premier active adult community offering the perfect blend of spacious living and low-maintenance convenience. This desirable end-unit home with a 1-car garage features soaring ceilings, abundant natural light, and an open floorplan designed for comfortable everyday living and entertaining alike.
The spacious main-level living and dining areas showcase dramatic two-story ceilings, elegant architectural columns, crown molding, and sliding glass doors leading to a private patio overlooking peaceful common space. Did we mention new carpet on the main level and entire home freshly painted! The light-filled kitchen offers ample cabinetry, generous counter space, and easy flow into the main living areas.
The main-level primary suite features a tray ceiling, large windows, walk-in closet, and spacious en-suite bath with dual vanities and oversized shower. An additional main-level bedroom and full bath provide flexibility for guests or a home office. Upstairs, the oversized loft offers incredible bonus living space ideal for a rec room, hobby area, office, or additional guest retreat complete with its own full bath.
Enjoy easy living in Potomac Green with resort-style amenities including indoor and outdoor pools, clubhouse, fitness center, tennis and pickleball courts, walking trails, social activities, and more — all conveniently located near shopping, dining, One Loudoun, and major commuter routes....
Contact an agent
Home facts
- Year built:2008
- Listing ID #:VALO2117384
- Added:1 day(s) ago
- Updated:May 29, 2026 at 01:40 PM
Rooms and interior
- Bedrooms:3
- Total bathrooms:3
- Full bathrooms:3
- Flooring:Carpet, Ceramic Tile
- Dining Description:Combination Dining/Living
- Bathrooms Description:Primary Bath(s)
- Kitchen Description:Built-In Microwave, Crown Moldings, Dishwasher, Disposal, Icemaker, Kitchen - Eat-In, Kitchen - Table Space, Refrigerator, Stove, Upgraded Countertops
- Bedroom Description:Entry Level Bedroom, Primary Bedroom
- Living area:2,335 sq. ft.
Heating and cooling
- Cooling:Ceiling Fan(s), Central A/C
- Heating:Forced Air, Natural Gas
Structure and exterior
- Roof:Composite, Shingle
- Year built:2008
- Building area:2,335 sq. ft.
- Lot area:0.1 Acres
- Lot Features:Backs - Open Common Area
- Construction Materials:Combination, Masonry, Vinyl Siding
- Exterior Features:Gutter System, Patio(s), Sidewalks
- Foundation Description:Permanent, Slab
- Levels:2 Stories
Schools
- High school:RIVERSIDE
- Middle school:BELMONT RIDGE
- Elementary school:STEUART W. WELLER
Utilities
- Water:Public
- Sewer:Public Sewer
Finances and disclosures
- Price:$699,000
- Price per sq. ft.:$299.36
- Tax amount:$5,458 (2026)
Features and amenities
- Laundry features:Dryer, Has Laundry, Laundry, Washer
- Amenities:Attic, Crown Moldings, Resident Manager, Security Gate, Solar Tube(s), Window Treatments
Parking
- Parking description:Attached Garage, Garage Door Opener
- Garage:Yes
- Garage spaces:1
New listings near 44397 Maltese Falcon Sq
- Open Sat, 2 to 4pmNew
 $399,999Active2 beds 2 baths1,183 sq. ft.
44096 Natalie Ter #301, ASHBURN, VA 20147
MLS# VALO2126612Listed by: RE/MAX DISTINCTIVE REAL ESTATE, INC. - Open Sat, 12 to 2pmNew
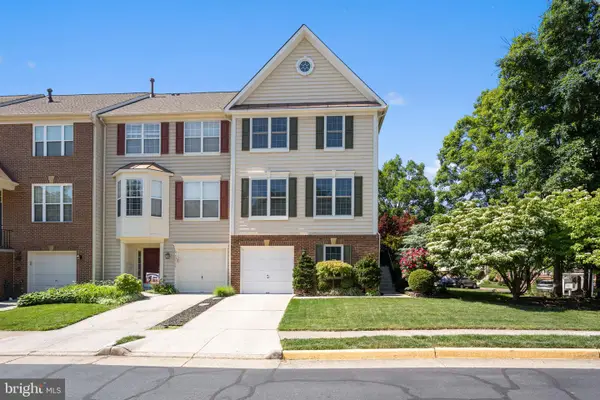 $700,000Active4 beds 4 baths2,308 sq. ft.
43171 Glenelder Ter, ASHBURN, VA 20147
MLS# VALO2125694Listed by: PEARSON SMITH REALTY, LLC - New
 $1,624,995Active5 beds 5 baths4,019 sq. ft.
41557 Blarney Stone Pl, ASHBURN, VA 20148
MLS# VALO2126574Listed by: TOLL BROTHERS REAL ESTATE INC. - Open Sat, 1 to 3pmNew
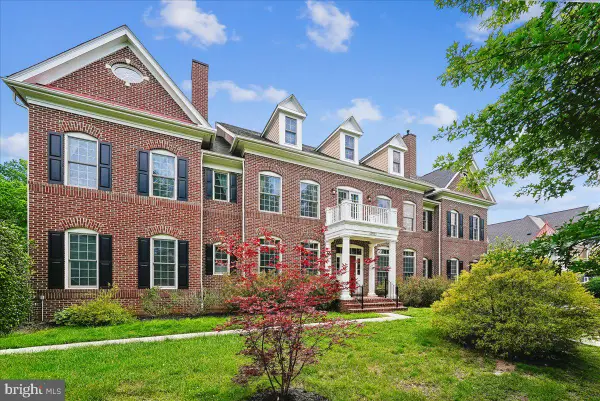 $1,949,900Active7 beds 10 baths7,918 sq. ft.
42623 Trappe Rock Ct, ASHBURN, VA 20148
MLS# VALO2126318Listed by: COMPASS - Coming Soon
 $849,900Coming Soon3 beds 4 baths
23695 Cypress Glen Sq, ASHBURN, VA 20148
MLS# VALO2126446Listed by: CENTURY 21 REDWOOD REALTY - New
 $1,552,822Active5 beds 5 baths4,414 sq. ft.
22718 Mcbeale Ct, ASHBURN, VA 20148
MLS# VALO2126562Listed by: MONUMENT SOTHEBY'S INTERNATIONAL REALTY - Coming Soon
 $719,900Coming Soon3 beds 4 baths
22529 Welborne Manor Sq, ASHBURN, VA 20148
MLS# VALO2126564Listed by: AGRAGAMI, LLC - Coming SoonOpen Sat, 1 to 3pm
 $410,000Coming Soon2 beds 2 baths
23255 Milltown Knoll Sq #111, ASHBURN, VA 20148
MLS# VALO2124730Listed by: RE/MAX ALLEGIANCE - Coming Soon
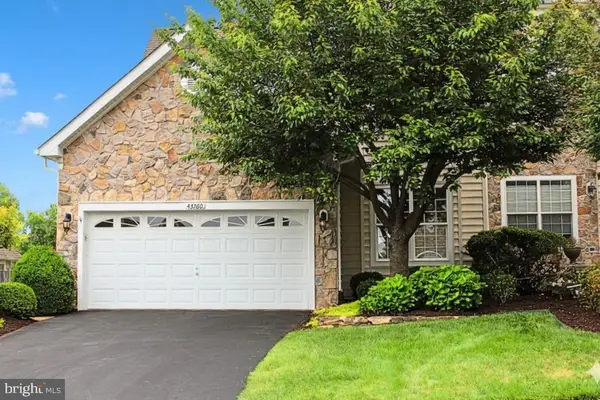 $898,000Coming Soon3 beds 3 baths
43760 Cog Hill Ter, ASHBURN, VA 20147
MLS# VALO2126388Listed by: SAMSON PROPERTIES


Protect your home and budget from life's surprises with an Assurant Home Warranty, backed by a partner that supports you through every step of homeownership. Explore Plans.
© 2026 Better Homes and Gardens Real Estate LLC. An Anywhere Real Estate company. All rights reserved. Better Homes and Gardens® Real Estate is a registered trademark owned by Meredith Operations Corporation, licensed to Better Homes and Gardens Real Estate LLC and used with permission. Better Homes and Gardens Real Estate LLC fully supports the principles of the Fair Housing Act and the Equal Opportunity Act. Listing information is deemed reliable but is not guaranteed accurate.
Each office is independently owned and operated.
Any services or products provided by third parties are not provided by, affiliated with or related to Better Homes and Gardens Real Estate LLC, or its affiliated companies.