
42572 Wildly Ter, Ashburn, VA 20148
Local realty services provided by:Better Homes and Gardens Real Estate Cassidon Realty
42572 Wildly Ter,Ashburn, VA 20148
$550,000
- 3 Beds
- 3 Baths
- 1,984 sq. ft.
- Townhouse
- Active
Listed by: saad jamil, arslan jamil
Office: samson properties
MLS#:VALO2136348
Source:BRIGHTMLS
Price summary
- Price:$550,000
- Price per sq. ft.:$277.22
- Monthly HOA dues:$133
About this home
A rare opportunity to own a condominium that truly lives like a townhome in the highly sought-after Preserve at Goose Creek! This beautifully maintained end-unit residence offers nearly 2,000 square feet of thoughtfully designed living space, complete with an attached garage, private driveway, two private balconies, and the added privacy of having no neighbors above or below. Bright, spacious, and impeccably cared for, this exceptional home combines the comfort and functionality of a townhome with the convenience of low-maintenance condominium living. <br><br>
A private entry foyer welcomes you home and leads to the expansive main living level, where rich hardwood flooring, crown molding, and soaring 9-foot ceilings create a warm and inviting atmosphere. Filled with natural light from multiple exposures, the open-concept floor plan seamlessly connects the living room, dining area, and gourmet kitchen, making it ideal for both everyday living and entertaining. The chef-inspired kitchen features upgraded quartz countertops, a stylish designer backsplash, stainless steel appliances, abundant espresso cabinetry, recessed lighting, a generous pantry, and a breakfast bar overlooking the main living space. A conveniently located laundry room is tucked just off the kitchen, adding everyday practicality. The spacious living and dining areas are anchored by a cozy fireplace and framed by oversized windows and French doors that flood the home with natural light. <br><br>
Exclusive to select end-unit models, a versatile bonus room provides endless possibilities as a home office, sitting room, playroom, fitness space, or guest retreat. Two private balconies extend the living space outdoors—one located off the main living area and another adjoining the bonus room—offering peaceful views of the surrounding community and mature landscaping. Whether enjoying your morning coffee or unwinding at the end of the day, these outdoor spaces provide the perfect place to relax. <br><br>
Upstairs, the spacious primary suite serves as a private retreat with hardwood flooring, abundant natural light, a large walk-in closet, and a spa-inspired en-suite bath featuring dual granite-topped vanities, a soaking tub, and a separate glass-enclosed shower. Two additional generously sized bedrooms and a full hall bath complete the upper level, providing comfortable accommodations for family, guests, or remote work. Thoughtful details throughout the home include updated lighting, ample storage, neutral finishes, and an oversized attached garage with built-in overhead storage racks and a private driveway. <br><br>
Residents enjoy access to Preserve at Goose Creek's exceptional amenities, including a clubhouse, fitness center, outdoor pool, tennis courts, walking trails, tot lots, playgrounds, and beautifully maintained common areas. Ideally located just minutes from Goose Creek Village, One Loudoun, Broadlands Village Center, and Brambleton Town Center, the home offers convenient access to shopping, dining, entertainment, and everyday essentials. Outdoor recreation awaits at nearby Beaverdam Reservoir, while commuters will appreciate easy access to Route 7, the Dulles Greenway, Route 28, Loudoun County Parkway, the Ashburn Silver Line Metro Station, and Dulles International Airport. <br><br>
Don't miss this rare opportunity to own a sun-filled end-unit home that offers the space, privacy, and feel of a townhome in one of Ashburn's most desirable communities. Schedule your private tour today!...
Contact an agent
Home facts
- Year built:2014
- Subdivision & Development:PRESERVE AT GOOSE CREEK
- Listing ID #:VALO2136348
- Added:16 day(s) ago
- Updated:September 28, 2026 at 01:56 PM
Rooms and interior
- Bedrooms:3
- Total bathrooms:3
- Full bathrooms:2
- Half bathrooms:1
- Flooring:Carpet, Ceramic Tile, Hardwood
- Dining Description:Combination Dining/Living, Dining Room
- Bathrooms Description:Bathroom 2, Half Bath, Primary Bath(s), Primary Bathroom
- Kitchen Description:Built-Ins, Carpet, Crown Moldings, Dishwasher, Disposal, Exhaust Fan, Icemaker, Kitchen - Gourmet, Oven/Range - Gas, Pantry, Refrigerator, Stainless Steel Appliances, Upgraded Countertops
- Bedroom Description:Carpet, Primary Bedroom, Walk In Closet(s)
- Living area:1,984 sq. ft.
Heating and cooling
- Cooling:Ceiling Fan(s), Central A/C
- Heating:Hot Water, Natural Gas, Programmable Thermostat
Structure and exterior
- Year built:2014
- Building area:1,984 sq. ft.
- Lot Features:Suburban
- Construction Materials:Masonry
- Exterior Features:Balconies- Multiple, Exterior Lighting, Sidewalks
- Foundation Description:Slab
- Levels:3 Story
Schools
- High school:STONE BRIDGE
- Middle school:TRAILSIDE
- Elementary school:CEDAR LANE
Utilities
- Water:Public
- Sewer:Public Sewer
Finances and disclosures
- Price:$550,000
- Price per sq. ft.:$277.22
- Tax amount:$4,302 (2026)
Features and amenities
- Laundry features:Dryer, Dryer In Unit, Has Laundry, Washer, Washer In Unit
- Amenities:Built-Ins, Carbon Monoxide Detector(s), Carpet, Ceiling Fan(s), Crown Moldings, Security System, Smoke Detector, Transom Windows, Window Treatments
Parking
- Parking description:Attached Garage, Garage Door Opener, Inside Access
- Garage:Yes
- Garage spaces:1
New listings near 42572 Wildly Ter
- Coming Soon
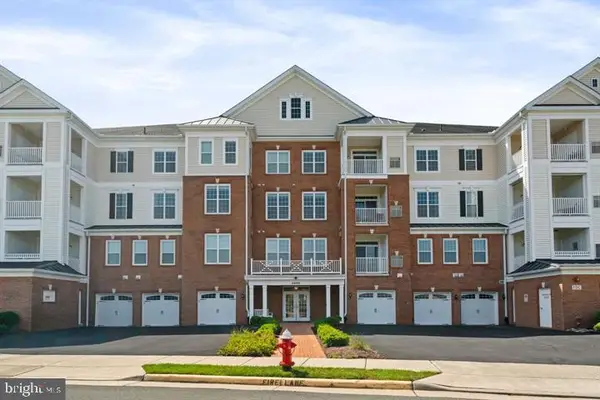 $520,000Coming Soon2 beds 2 baths1,491 sq. ft.
44589 York Crest Ter #405, ASHBURN, VA 20147
MLS# VALO2137334Listed by: REAL BROKER, LLC - Coming SoonOpen Sun, 1 to 4pm
 $565,000Coming Soon3 beds 3 baths2,706 sq. ft.
22354 Concord Station Ter, ASHBURN, VA 20148
MLS# VALO2134882Listed by: WEICHERT, REALTORS - Coming Soon
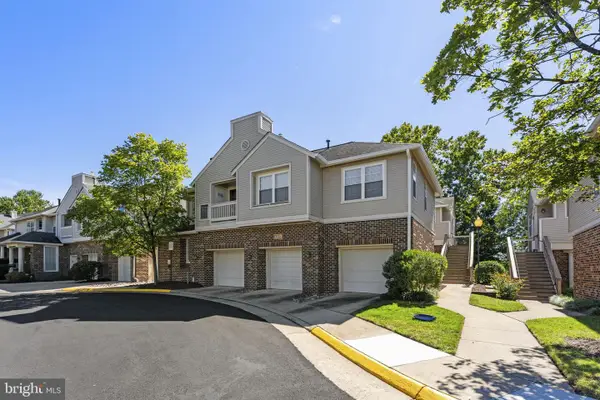 $449,000Coming Soon2 beds 3 baths1,415 sq. ft.
45071 Brae Ter #102, ASHBURN, VA 20147
MLS# VALO2137238Listed by: RE/MAX DISTINCTIVE REAL ESTATE, INC. - Coming Soon
 $1,435,000Coming Soon5 beds 5 baths4,438 sq. ft.
44366 Hempland Dr, ASHBURN, VA 20147
MLS# VALO2137344Listed by: SAMSON PROPERTIES - Coming SoonOpen Sat, 12 to 2pm
 $1,150,000Coming Soon4 beds 5 baths3,270 sq. ft.
43447 Wilcox Ter, ASHBURN, VA 20148
MLS# VALO2137360Listed by: REAL BROKER, LLC - Coming Soon
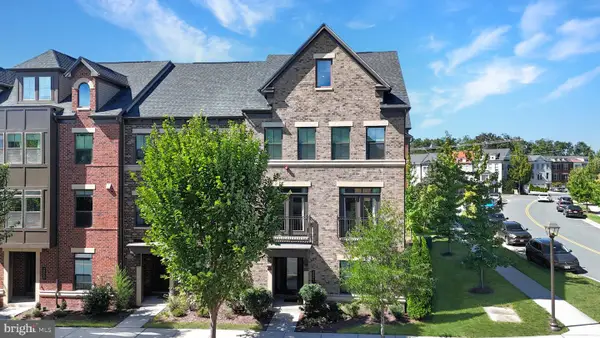 $970,000Coming Soon5 beds 5 baths3,718 sq. ft.
22261 Philanthropic Dr, ASHBURN, VA 20148
MLS# VALO2137218Listed by: SAMSON PROPERTIES - Coming Soon
 $684,900Coming Soon3 beds 3 baths2,768 sq. ft.
43209 Mongold Sq, ASHBURN, VA 20148
MLS# VALO2136522Listed by: PEARSON SMITH REALTY, LLC - Coming Soon
 $824,900Coming Soon3 beds 4 baths2,940 sq. ft.
43110 Baltusrol Ter, ASHBURN, VA 20147
MLS# VALO2136530Listed by: SAMSON PROPERTIES - Coming Soon
 $940,000Coming Soon4 beds 3 baths2,411 sq. ft.
43204 Wayside Cir, ASHBURN, VA 20147
MLS# VALO2127422Listed by: PEARSON SMITH REALTY, LLC - Coming Soon
 $619,500Coming Soon3 beds 3 baths1,580 sq. ft.
19937 Lavender Dust Sq, ASHBURN, VA 20147
MLS# VALO2137146Listed by: KELLER WILLIAMS REALTY


Protect your home and budget from life's surprises with an Assurant Home Warranty, backed by a partner that supports you through every step of homeownership. Explore Plans.
© 2026 Better Homes and Gardens Real Estate LLC. An Anywhere Real Estate company. All rights reserved. Better Homes and Gardens® Real Estate is a registered trademark owned by Meredith Operations Corporation, licensed to Better Homes and Gardens Real Estate LLC and used with permission. Better Homes and Gardens Real Estate LLC fully supports the principles of the Fair Housing Act and the Equal Opportunity Act. Listing information is deemed reliable but is not guaranteed accurate.
Each office is independently owned and operated.
Any services or products provided by third parties are not provided by, affiliated with or related to Better Homes and Gardens Real Estate LLC, or its affiliated companies.