
11186 Kenmont Lane, Ashland, VA 23005
Local realty services provided by:Better Homes and Gardens Real Estate Base Camp
Listed by: logan ryan
Office: long & foster realtors
MLS#:2614146
Source:RV
Price summary
- Price:$525,000
- Price per sq. ft.:$245.1
About this home
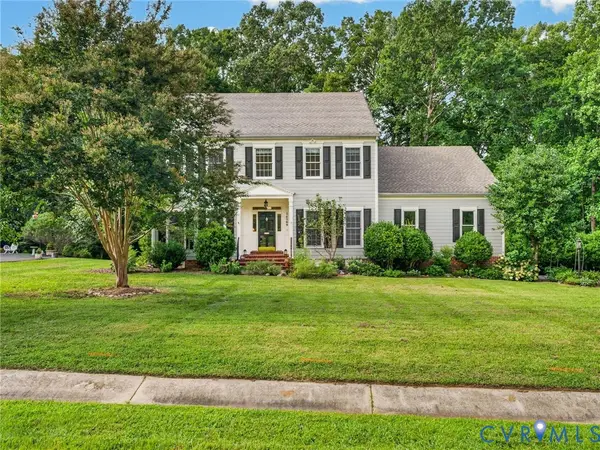
Well maintained home situated on 8+ wooded acres. This spacious 2-story home offers the perfect blend of privacy, functionality, and convenience. With over 2,142 square feet, 4 bedrooms, and 2.5 baths, this property provides flexible living space both inside and out. The first floor features hardwood floors throughout the living room and formal dining room, creating a warm and inviting feel. The living room offers a cozy fireplace and flows seamlessly into the kitchen. French doors lead to the formal dining room, while the bright sunroom off the living area makes an ideal home office, reading room, or flex space. Two bedrooms and a full bath are conveniently located on the first floor. Upstairs, you’ll find the spacious primary suite with his-and-her closets, a bright loft area, laundry room, and a large bonus room or 4th bedroom offering endless possibilities for guests, hobbies, or additional living space. Enjoy peaceful mornings on the large front porch with a cup of coffee while taking in the wooded surroundings and the charm of watching the train pass by. Outside you’ll also find a large 2 1/2-car attached garage, wooded land to explore, and a storage shed that conveys with the home. If you are looking for space, privacy, and a place to put your personal touch this home is conveniently located near shopping, restaurants and interstates, this one is a must-see!...
Contact an agent
Home facts
- Year built:1989
- Subdivision & Development:None
- Listing ID #:2614146
- Added:92 day(s) ago
- Updated:August 28, 2026 at 10:53 AM
Rooms and interior
- Bedrooms:3
- Total bathrooms:3
- Full bathrooms:2
- Half bathrooms:1
- Rooms Total:9
- Flooring:Vinyl, Wood
- Dining Description:Separate/Formal Dining Room
- Kitchen Description:Dishwasher, Electric Cooking, Microwave, Refrigerator, Stove
- Basement:Yes
- Basement Description:Crawl Space
- Living area:2,142 sq. ft.
Heating and cooling
- Cooling:Central Air, Electric
- Heating:Electric, Heat Pump
- Central air:Yes
Structure and exterior
- Roof:Shingle
- Year built:1989
- Building area:2,142 sq. ft.
- Lot area:8.09 Acres
- Architectural Style:Two Story
- Construction Materials:Brick, Drywall, Frame, Vinyl Siding
- Exterior Features:Front Porch
- Levels:Two Story
Schools
- High school:Patrick Henry
- Middle school:Liberty
- Elementary school:Elmont
Utilities
- Water:Well
- Sewer:Septic Tank
Finances and disclosures
- Price:$525,000
- Price per sq. ft.:$245.1
- Tax amount:$4,491 (2026)
Features and amenities
- Appliances:Dishwasher, Dryer, Electric Cooking, Electric Water Heater, Microwave, Refrigerator, Stove, Washer
- Laundry features:Dryer, Washer
- Amenities:Ceiling Fans
Parking
- Parking description:Attached, Driveway, Garage, Garage Door Opener, Off Street, Paved, Paved Driveway, Unpaved, Unpaved Driveway
- Garage:Yes
- Garage spaces:3
 The information being provided is for consumers' personal, non-commercial use and may not be used for any purpose other than to identify prospective properties for purchasing. All information provided is deemed reliable but is not guaranteed accurate.The multiple listing information is provided by Central Virginia Regional Multiple Listing Service, LLC from a copyrighted compilation of listings. The compilation of listings and each individual listing are © 2026 Central Virginia Regional Multiple Listing Service, LLC. All rights reserved.
New listings near 11186 Kenmont Lane
- Coming Soon
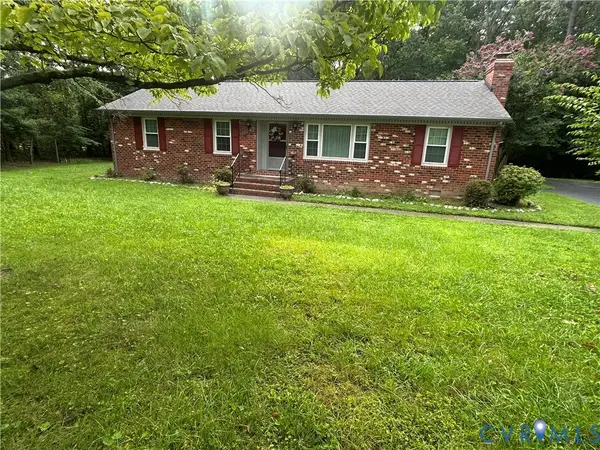 $389,950Coming Soon3 beds 2 baths1,404 sq. ft.
11146 Holly Berry Road, Ashland, VA 23005
MLS# 2623177Listed by: RE/MAX COMMONWEALTH - Coming Soon
 $330,000Coming Soon2 beds 2 baths1,458 sq. ft.
830 Sweet Tessa Drive, Ashland, VA 23005
MLS# 2622968Listed by: ALLISON JAMES ESTATES & HOMES - Coming Soon
 $374,000Coming Soon3 beds 2 baths1,326 sq. ft.
905 Kilby Station Road, Ashland, VA 23005
MLS# 2621586Listed by: LONG & FOSTER REALTORS - Coming Soon
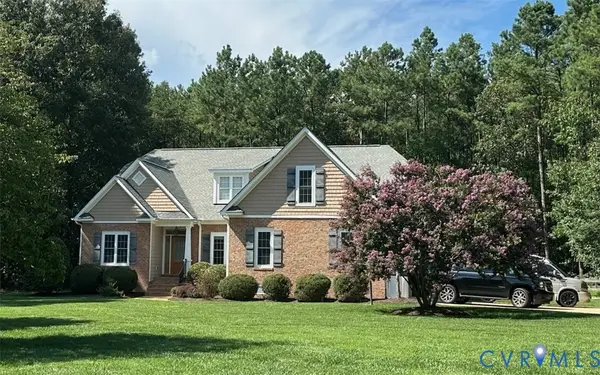 $775,000Coming Soon4 beds 4 baths2,822 sq. ft.
12512 Trammell Court, Ashland, VA 23005
MLS# 2621521Listed by: LONG & FOSTER REALTORS - New
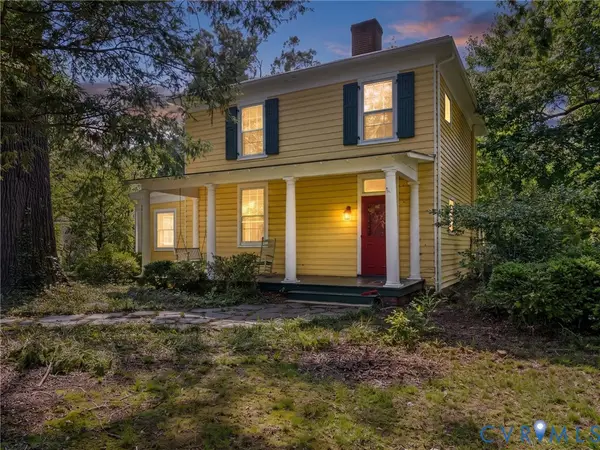 $200,000Active3 beds 2 baths2,740 sq. ft.
14257 Independence Road, Ashland, VA 23005
MLS# 2621399Listed by: TRANZON KEY  Listed by BHGRE$399,950Pending3 beds 2 baths1,744 sq. ft.
10323 Accotink, Ashland, VA 23005
MLS# 2623151Listed by: BHG BASE CAMP- New
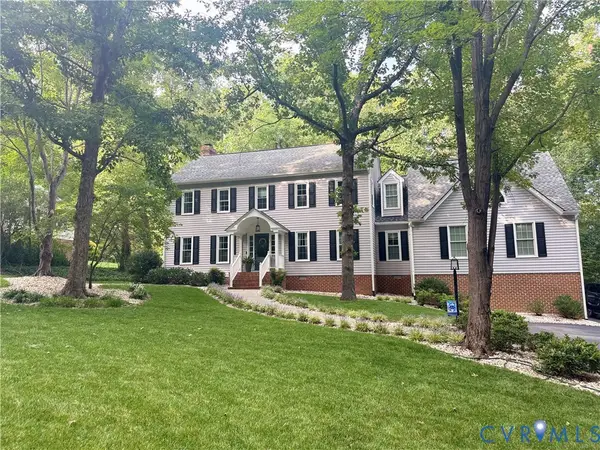 $675,000Active4 beds 4 baths3,489 sq. ft.
14216 Country Club Drive, Ashland, VA 23005
MLS# 2622812Listed by: LONG & FOSTER REALTORS - Open Sun, 2 to 4pmNew
 $599,000Active4 beds 3 baths2,834 sq. ft.
14509 Augusta Lane, Ashland, VA 23005
MLS# 2622599Listed by: WEICHERT HOME RUN REALTY - Open Sun, 2 to 4pmNew
 $850,000Active4 beds 4 baths3,542 sq. ft.
11104 Cliff Park Court, Ashland, VA 23005
MLS# 2621713Listed by: JOYNER FINE PROPERTIES - New
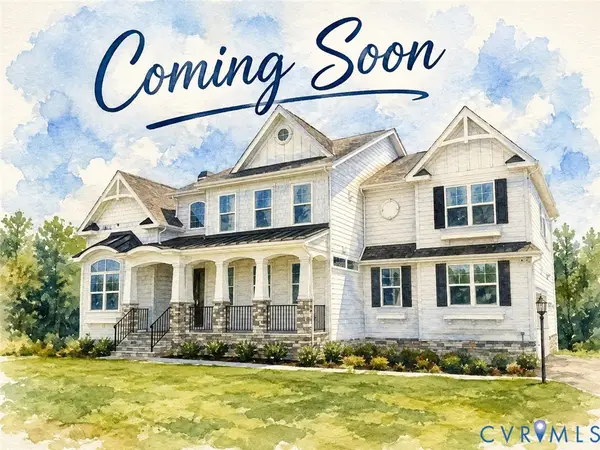 $1,500,000Active6 beds 5 baths5,981 sq. ft.
11175 Stillcroft Lane, Ashland, VA 23005
MLS# 2622751Listed by: HOMETOWN REALTY


Protect your home and budget from life's surprises with an Assurant Home Warranty, backed by a partner that supports you through every step of homeownership. Explore Plans.
© 2026 Better Homes and Gardens Real Estate LLC. An Anywhere Real Estate company. All rights reserved. Better Homes and Gardens® Real Estate is a registered trademark owned by Meredith Operations Corporation, licensed to Better Homes and Gardens Real Estate LLC and used with permission. Better Homes and Gardens Real Estate LLC fully supports the principles of the Fair Housing Act and the Equal Opportunity Act. Listing information is deemed reliable but is not guaranteed accurate.
Each office is independently owned and operated.
Any services or products provided by third parties are not provided by, affiliated with or related to Better Homes and Gardens Real Estate LLC, or its affiliated companies.