
12577 Garry Glen Dr, Bristow, VA 20136
Local realty services provided by:Better Homes and Gardens Real Estate Reserve
12577 Garry Glen Dr,Bristow, VA 20136
$775,000
- 3 Beds
- 4 Baths
- 3,390 sq. ft.
- Single family
- Coming Soon
Listed by: dianne m hansen
Office: berkshire hathaway homeservices penfed realty
MLS#:VAPW2131852
Source:BRIGHTMLS
Price summary
- Price:$775,000
- Price per sq. ft.:$228.61
- Monthly HOA dues:$103
About this home
Welcome home to this stunning 3-bedroom, 3.5-bathroom Colonial boasting 3,500 square feet of meticulously updated living space. Completely refreshed for modern living, this turnkey residence features fresh paint, and gleaming new light fixtures throughout. The 2026 renovated kitchen fully equipped with timeless white cabinetry, bright recessed lighting, and sleek new fixtures. Updated upper bathrooms with Quartz counters, new flooring and fixtures. Beautiful hardwood floors flow seamlessly across the main level, complemented by plush 2026 new carpeting upstairs and down. Step outside to your peaceful back yard featuring a two-tiered deck complete with an electric awning for hot summer days. Additional highlights include a spacious 2-car garage with extra overhead and side storage, and blazing-fast Verizon Fios internet.
Perfectly situated for an active lifestyle, this home is within walking distance to community pools, pickleball and tennis courts, tot-lots, basketball courts, grocery stores, shops, and restaurants, with pool memberships available. Commuters will love the unbeatable location: less than 3 miles to the commuter lot, 6 miles to the VRE (Virginia Railway Express), and just 25 miles to Dulles International Airport....
Contact an agent
Home facts
- Year built:1999
- Subdivision & Development:BRAEMAR
- Listing ID #:VAPW2131852
- Updated:October 08, 2026 at 10:49 PM
Rooms and interior
- Bedrooms:3
- Total bathrooms:4
- Full bathrooms:3
- Half bathrooms:1
- Flooring:Carpet, Ceramic Tile, Hardwood
- Dining Description:Dining Area, Dining Room, Formal/Separate Dining Room
- Bathrooms Description:Bathroom 2, Bathroom 3, Half Bath, Primary Bath(s), Primary Bathroom
- Kitchen Description:Dishwasher, Disposal, Exhaust Fan, Kitchen - Eat-In, Kitchen - Island, Kitchen - Table Space, Oven/Range - Gas, Range Hood, Refrigerator, Upgraded Countertops
- Bedroom Description:Primary Bedroom, Walk In Closet(s)
- Basement:Yes
- Basement Description:Full, Fully Finished, Heated, Poured Concrete, Shelving, Sump Pump, Windows, Workshop
- Living area:3,390 sq. ft.
Heating and cooling
- Cooling:Ceiling Fan(s), Central A/C
- Heating:Forced Air, Natural Gas
Structure and exterior
- Roof:Composite
- Year built:1999
- Building area:3,390 sq. ft.
- Lot area:0.16 Acres
- Lot Features:Landscaping
- Architectural Style:Colonial
- Construction Materials:Vinyl Siding
- Exterior Features:Bump-outs, Deck(s), Exterior Lighting, Sidewalks
- Foundation Description:Active Radon Mitigation, Concrete Perimeter, Slab
- Levels:3 Story
Schools
- High school:PATRIOT
- Middle school:MARSTELLER
- Elementary school:CEDAR POINT
Utilities
- Water:Public
- Sewer:Public Sewer
Finances and disclosures
- Price:$775,000
- Price per sq. ft.:$228.61
- Tax amount:$6,837 (2026)
Features and amenities
- Laundry features:Dryer In Unit, Laundry, Washer In Unit
- Amenities:Ceiling Fan(s), Window Treatments
Parking
- Parking description:Asphalt Driveway, Attached Garage, Garage Door Opener, Private
- Garage:Yes
- Garage spaces:2
New listings near 12577 Garry Glen Dr
- Coming Soon
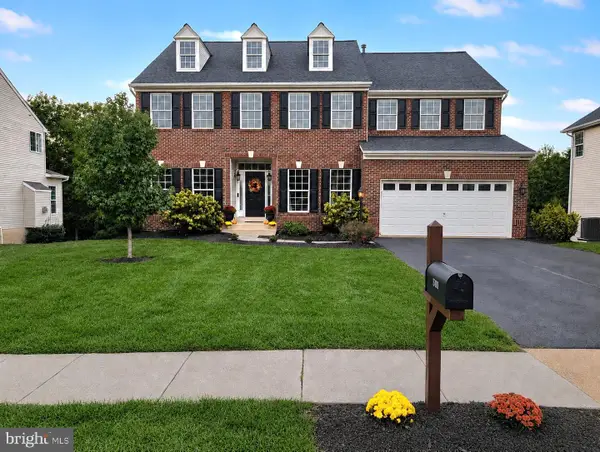 $919,000Coming Soon4 beds 4 baths4,031 sq. ft.
8580 Rothbury Dr, BRISTOW, VA 20136
MLS# VAPW2131456Listed by: K REALTY - Coming Soon
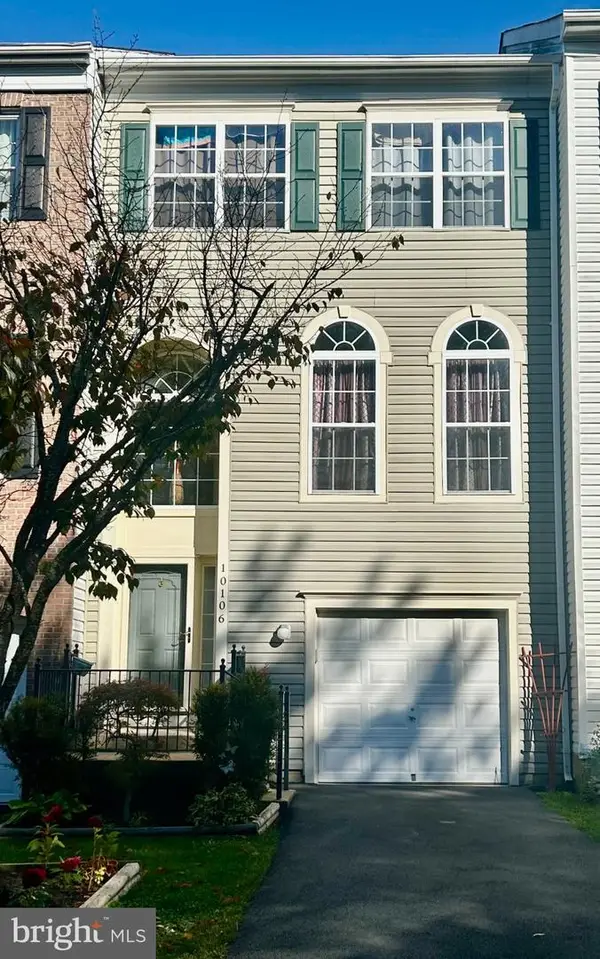 $530,000Coming Soon3 beds 3 baths2,016 sq. ft.
10106 Pale Rose Loop, BRISTOW, VA 20136
MLS# VAPW2132014Listed by: COMPASS - Coming Soon
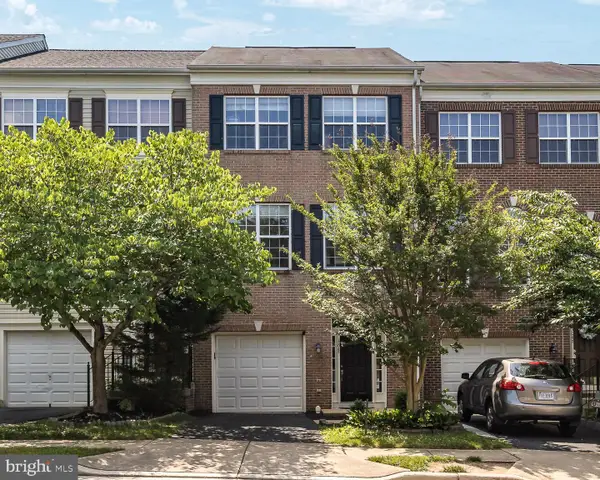 $550,000Coming Soon3 beds 3 baths2,264 sq. ft.
13045 Shenvale Cir, BRISTOW, VA 20136
MLS# VAPW2131888Listed by: SAMSON PROPERTIES - Coming Soon
 $889,000Coming Soon5 beds 4 baths4,024 sq. ft.
13643 Dodsworth Dr, BRISTOW, VA 20136
MLS# VAPW2131062Listed by: SAMSON PROPERTIES - Open Sat, 1 to 3pmNew
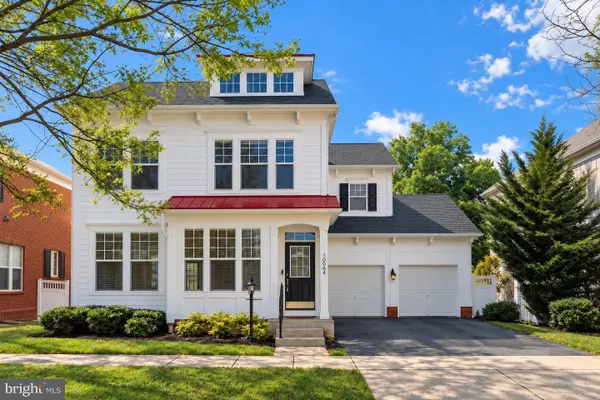 $690,000Active4 beds 4 baths2,928 sq. ft.
10064 Orland Stone Dr, BRISTOW, VA 20136
MLS# VAPW2132066Listed by: FAIRFAX REALTY SELECT - New
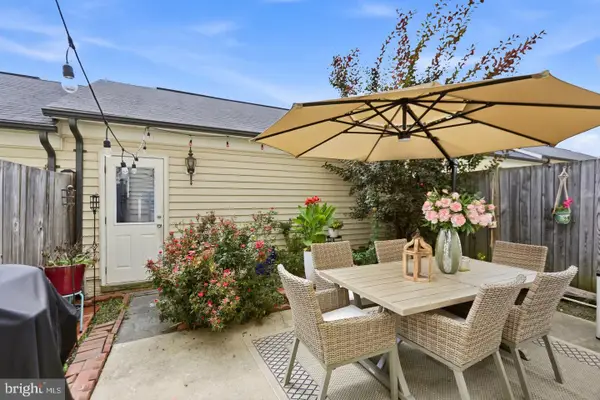 $629,000Active3 beds 3 baths2,288 sq. ft.
9224 Alvyn Lake Cir, BRISTOW, VA 20136
MLS# VAPW2132090Listed by: PEARSON SMITH REALTY, LLC - Open Sat, 1 to 3pmNew
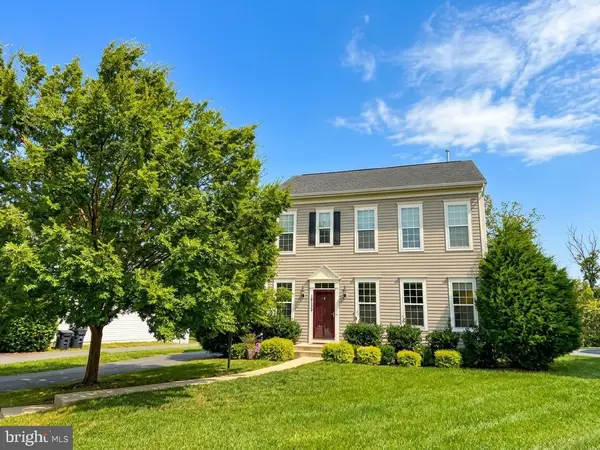 $710,000Active3 beds 4 baths2,380 sq. ft.
10539 Bittersweet Ln, BRISTOW, VA 20136
MLS# VAPW2131814Listed by: REALTY ONE GROUP CAPITAL - New
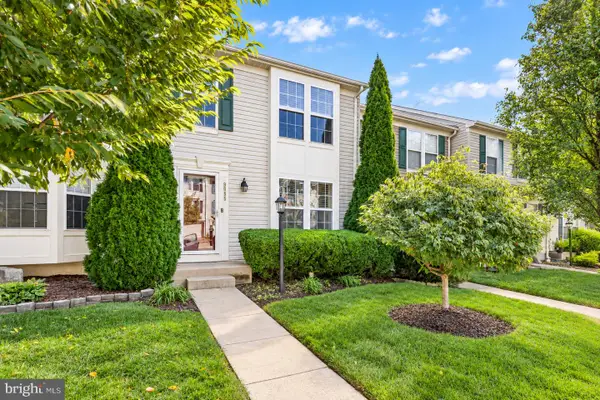 $500,000Active3 beds 4 baths1,640 sq. ft.
9055 Falcon Glen Ct, BRISTOW, VA 20136
MLS# VAPW2131844Listed by: STEVEN JOSEPH REAL ESTATE LLC - New
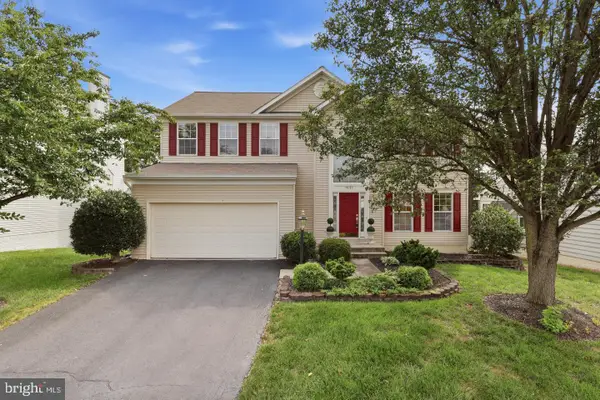 $809,000Active5 beds 4 baths3,488 sq. ft.
9121 Dartford Pl, BRISTOW, VA 20136
MLS# VAPW2131808Listed by: HANA REALTY & INVESTMENT


Protect your home and budget from life's surprises with an Assurant Home Warranty, backed by a partner that supports you through every step of homeownership. Explore Plans.
© 2026 Better Homes and Gardens Real Estate LLC. An Anywhere Real Estate company. All rights reserved. Better Homes and Gardens® Real Estate is a registered trademark owned by Meredith Operations Corporation, licensed to Better Homes and Gardens Real Estate LLC and used with permission. Better Homes and Gardens Real Estate LLC fully supports the principles of the Fair Housing Act and the Equal Opportunity Act. Listing information is deemed reliable but is not guaranteed accurate.
Each office is independently owned and operated.
Any services or products provided by third parties are not provided by, affiliated with or related to Better Homes and Gardens Real Estate LLC, or its affiliated companies.