
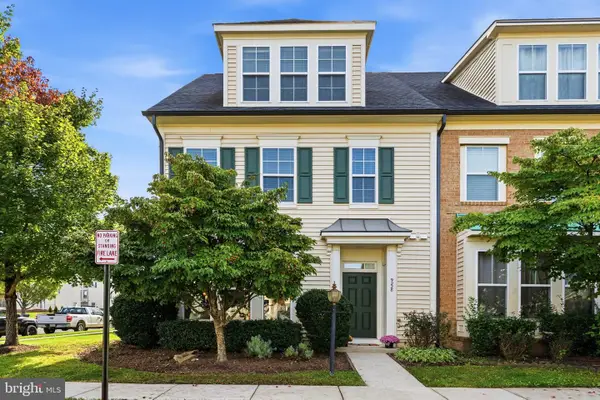
9077 Slate Stone Loop, Bristow, VA 20136
Local realty services provided by:Better Homes and Gardens Real Estate Community Realty
9077 Slate Stone Loop,Bristow, VA 20136
$549,900
- 3 Beds
- 4 Baths
- 2,353 sq. ft.
- Townhouse
- Active
Listed by: alex adomako-acheampong
Office: samson properties
MLS#:VAPW2120260
Source:BRIGHTMLS
Price summary
- Price:$549,900
- Price per sq. ft.:$233.7
- Monthly HOA dues:$83
About this home
HUGE PRICE CUT!!!
A 3.25% FHA super-ultra-low interest rate is available to be assumed; don't drag your feet before someone outsmarts you!!!
We are pleased to present a meticulously maintained end-unit townhouse located at 9077 Slate Stone. The roofing shingles were recently replaced in January 2026, and a brand-new HVAC system was installed in August 2026, ensuring peace of mind for the new owner. This charming residence features an elegant bay window, a spacious master bedroom complete with a high ceiling and a luxurious en-suite bathroom, two additional generously sized bedrooms, and a fourth non-conforming bedroom. The gourmet kitchen is thoughtfully equipped with modern stainless steel appliances and attractive tile flooring, while the family room area showcases elegant hardwood flooring. For your outdoor enjoyment, there is an expansive deck, and the basement offers a large recreation room.
This property provides exceptional commuting convenience, with effortless access to Park & Ride facilities, public transportation (including PRTC buses and the VRE train), I-66, Dulles International Airport, the Pentagon, and Washington, D.C.
A wide array of amenities is situated in close proximity, including various shopping centers, diverse restaurants, Jiffy Lube, a movie theater, and the historic Manassas National Battlefield Park. Furthermore, the Manassas Regional Commercial Airport is scheduled for future development, alongside numerous other exciting upcoming attractions.
Thank you for showing!...
Contact an agent
Home facts
- Year built:1996
- Subdivision & Development:FOXBOROUGH
- Listing ID #:VAPW2120260
- Added:144 day(s) ago
- Updated:October 08, 2026 at 02:05 PM
Rooms and interior
- Bedrooms:3
- Total bathrooms:4
- Full bathrooms:3
- Half bathrooms:1
- Basement:Yes
- Basement Description:Daylight, Fully Finished, Partial, Windows
- Living area:2,353 sq. ft.
Heating and cooling
- Cooling:Central A/C
- Heating:Forced Air, Natural Gas
Structure and exterior
- Roof:Architectural Shingle
- Year built:1996
- Building area:2,353 sq. ft.
- Lot area:0.06 Acres
- Architectural Style:Colonial
- Construction Materials:Vinyl Siding
- Foundation Description:Concrete Perimeter
- Levels:2 Stories
Schools
- High school:PATRIOT
- Middle school:GAINESVILLE
- Elementary school:BRISTOW RUN
Utilities
- Water:Public
- Sewer:Public Septic
Finances and disclosures
- Price:$549,900
- Price per sq. ft.:$233.7
- Tax amount:$5,327 (2026)
Parking
- Parking description:On Street, Parking Lot
New listings near 9077 Slate Stone Loop
- Coming Soon
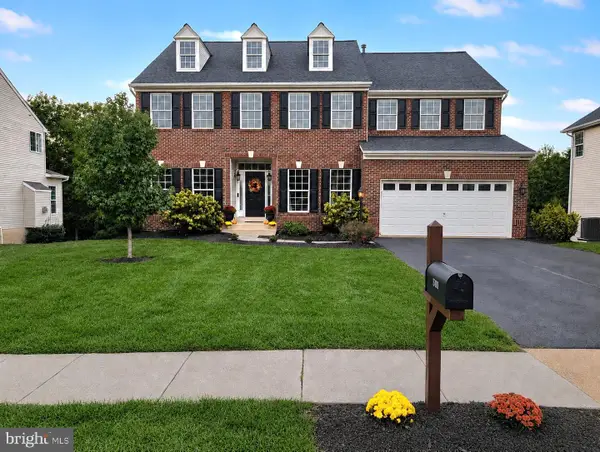 $919,000Coming Soon4 beds 4 baths4,031 sq. ft.
8580 Rothbury Dr, BRISTOW, VA 20136
MLS# VAPW2131456Listed by: K REALTY - Coming Soon
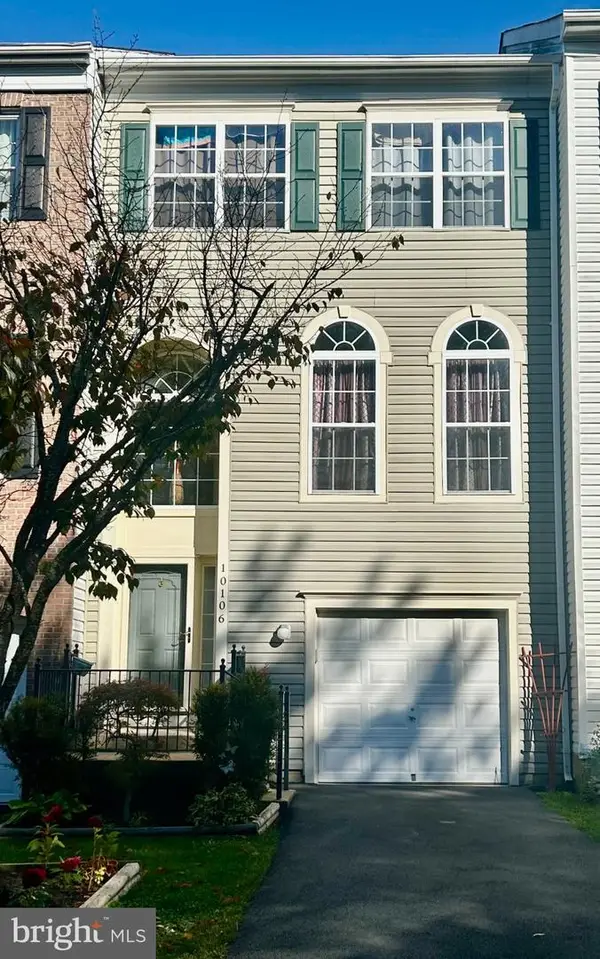 $530,000Coming Soon3 beds 3 baths2,016 sq. ft.
10106 Pale Rose Loop, BRISTOW, VA 20136
MLS# VAPW2132014Listed by: COMPASS - Coming Soon
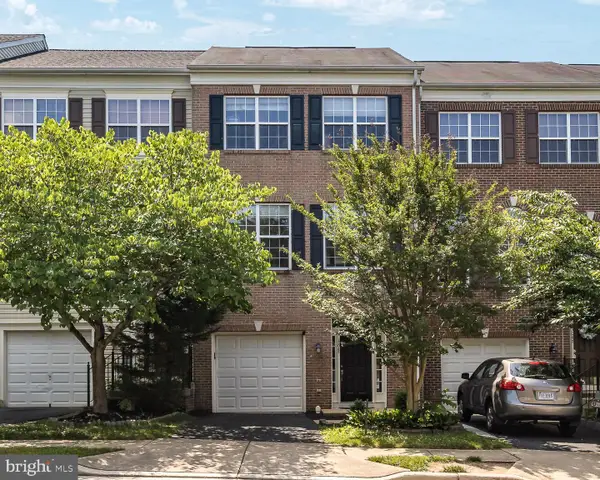 $550,000Coming Soon3 beds 3 baths2,264 sq. ft.
13045 Shenvale Cir, BRISTOW, VA 20136
MLS# VAPW2131888Listed by: SAMSON PROPERTIES - Coming Soon
 $889,000Coming Soon5 beds 4 baths4,024 sq. ft.
13643 Dodsworth Dr, BRISTOW, VA 20136
MLS# VAPW2131062Listed by: SAMSON PROPERTIES - Open Sat, 1 to 3pmNew
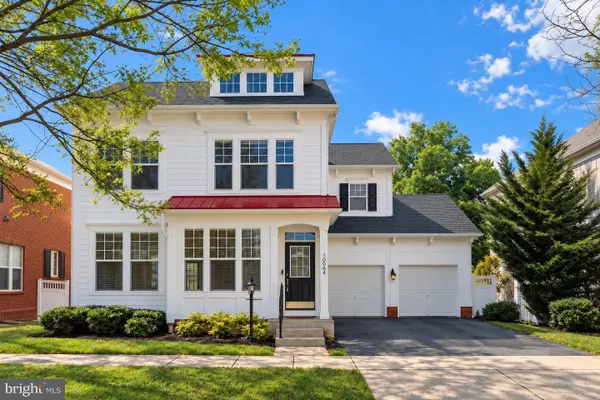 $690,000Active4 beds 4 baths2,928 sq. ft.
10064 Orland Stone Dr, BRISTOW, VA 20136
MLS# VAPW2132066Listed by: FAIRFAX REALTY SELECT - New
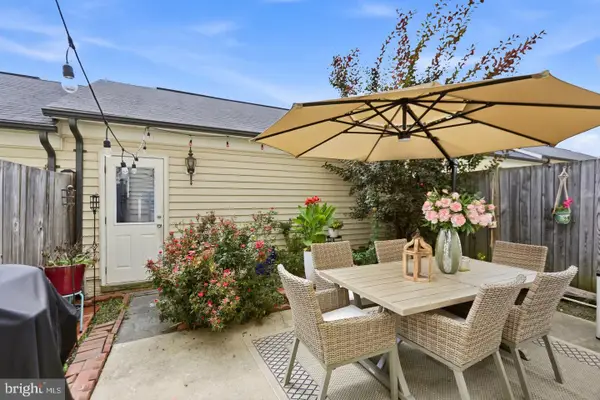 $629,000Active3 beds 3 baths2,288 sq. ft.
9224 Alvyn Lake Cir, BRISTOW, VA 20136
MLS# VAPW2132090Listed by: PEARSON SMITH REALTY, LLC - Open Sat, 1 to 3pmNew
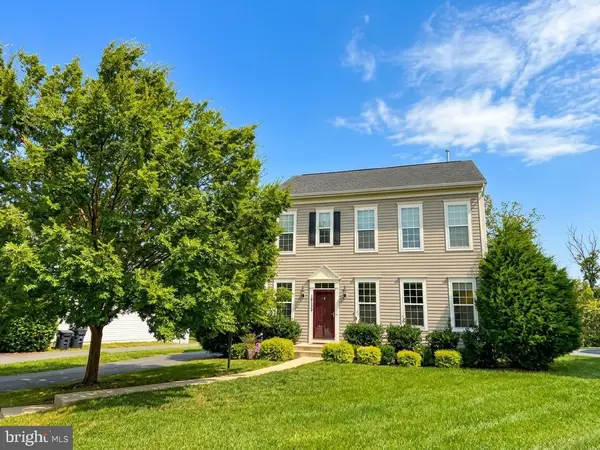 $710,000Active3 beds 4 baths2,380 sq. ft.
10539 Bittersweet Ln, BRISTOW, VA 20136
MLS# VAPW2131814Listed by: REALTY ONE GROUP CAPITAL - New
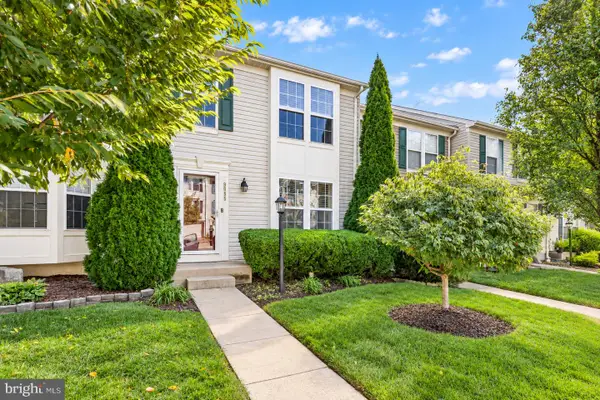 $500,000Active3 beds 4 baths1,640 sq. ft.
9055 Falcon Glen Ct, BRISTOW, VA 20136
MLS# VAPW2131844Listed by: STEVEN JOSEPH REAL ESTATE LLC - New
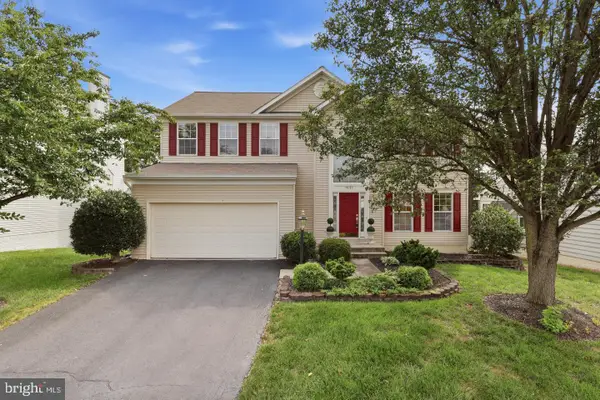 $809,000Active5 beds 4 baths3,488 sq. ft.
9121 Dartford Pl, BRISTOW, VA 20136
MLS# VAPW2131808Listed by: HANA REALTY & INVESTMENT - New
 $600,000Active3 beds 3 baths2,288 sq. ft.
9228 Alvyn Lake Cir, BRISTOW, VA 20136
MLS# VAPW2131586Listed by: PAUL WESLEY REAL ESTATE


Protect your home and budget from life's surprises with an Assurant Home Warranty, backed by a partner that supports you through every step of homeownership. Explore Plans.
© 2026 Better Homes and Gardens Real Estate LLC. An Anywhere Real Estate company. All rights reserved. Better Homes and Gardens® Real Estate is a registered trademark owned by Meredith Operations Corporation, licensed to Better Homes and Gardens Real Estate LLC and used with permission. Better Homes and Gardens Real Estate LLC fully supports the principles of the Fair Housing Act and the Equal Opportunity Act. Listing information is deemed reliable but is not guaranteed accurate.
Each office is independently owned and operated.
Any services or products provided by third parties are not provided by, affiliated with or related to Better Homes and Gardens Real Estate LLC, or its affiliated companies.