
9153 Fort Fisher Ct, Burke, VA 22015
Local realty services provided by:Better Homes and Gardens Real Estate Premier
9153 Fort Fisher Ct,Burke, VA 22015
$1,049,900
- 4 Beds
- 4 Baths
- 2,993 sq. ft.
- Single family
- Active
Upcoming open houses
- Sat, Jul 2501:00 pm - 03:00 pm
Listed by: laura m sacher
Office: compass
MLS#:VAFX2322514
Source:BRIGHTMLS
Price summary
- Price:$1,049,900
- Price per sq. ft.:$350.79
- Monthly HOA dues:$14
About this home
Bursting with curb appeal and tucked away on a cul-de-sac in Burke's popular Signal Hill community, this well-maintained home is one of the gems of the neighborhood. With its brick front, lush lawn, and flagstone path leading to the custom portico, you will quickly be drawn in to this meticulous and cherished home.
Freshly refinished hardwood floors, new carpet, and fresh paint make the home move-in ready from the start. The main level offers an eat-in kitchen, family room with wood burning fireplace, separate dining room and living room, as well as a laundry room with brand new washer and dryer plus utility sink. Just off the kitchen, a deck and stone patio overlook the flat backyard, creating spaces for outdoor dining, play, gardening, or gathering with neighbors.
Upstairs, all four bedrooms are on the same level. The primary suite offers a sitting room/office (or perhaps future dressing room) and an updated bathroom with dual sinks, spacious shower and soaking tub.
The lower level adds valuable bonus space with a rec room, full bathroom, and a standout workshop designed with separate ventilation and dedicated power for woodworking, hobbies, or serious DIY projects. There's also additional space for storage in the adjacent walk through closet.
Major updates include James Hardie siding (2023), GAF Timberline HD roof (2020), gutters (2020), ProVia French doors (2020), hot water heater (2020).
Beyond the home itself, the location is a favorite for good reason. Residents enjoy direct access to neighborhood green space, easy walks to Lake Braddock Secondary School, nearby bus routes, the Kings Park Library, grocery shopping, and quick connections to the VRE, Metro, and major commuter routes. Burke Lake Park, local trails, playgrounds, and community events add to the appeal of this lovely neighborhood. The HOA is just $168 per year and helps maintain the pride of ownership that defines this community. Come visit at one of our open houses on Sat & Sun July 25/26!...
Contact an agent
Home facts
- Year built:1979
- Listing ID #:VAFX2322514
- Added:5 day(s) ago
- Updated:July 24, 2026 at 12:12 PM
Rooms and interior
- Bedrooms:4
- Total bathrooms:4
- Full bathrooms:3
- Half bathrooms:1
- Dining Description:Dining Room
- Bathrooms Description:Full Bath, Half Bath, Primary Bathroom
- Kitchen Description:Built-In Microwave, Dishwasher, Disposal, Icemaker, Refrigerator, Stove
- Bedroom Description:Primary Bedroom
- Basement:Yes
- Basement Description:Fully Finished
- Living area:2,993 sq. ft.
Heating and cooling
- Cooling:Central A/C
- Heating:Forced Air, Natural Gas
Structure and exterior
- Year built:1979
- Building area:2,993 sq. ft.
- Lot area:0.21 Acres
- Architectural Style:Traditional
- Construction Materials:Brick, Combination
- Exterior Features:Deck(s), Patio(s)
- Foundation Description:Slab
- Levels:3 Story
Schools
- High school:LAKE BRADDOCK SECONDARY SCHOOL
- Middle school:LAKE BRADDOCK SECONDARY SCHOOL
- Elementary school:RAVENSWORTH
Utilities
- Water:Public
- Sewer:Public Sewer
Finances and disclosures
- Price:$1,049,900
- Price per sq. ft.:$350.79
- Tax amount:$12,115 (2025)
Features and amenities
- Laundry features:Dryer, Dryer In Unit, Has Laundry, Hookup, Laundry, Washer, Washer In Unit
Parking
- Parking description:Attached Garage, Garage - Front Entry, On Street
- Garage:Yes
- Garage spaces:2
New listings near 9153 Fort Fisher Ct
- Coming Soon
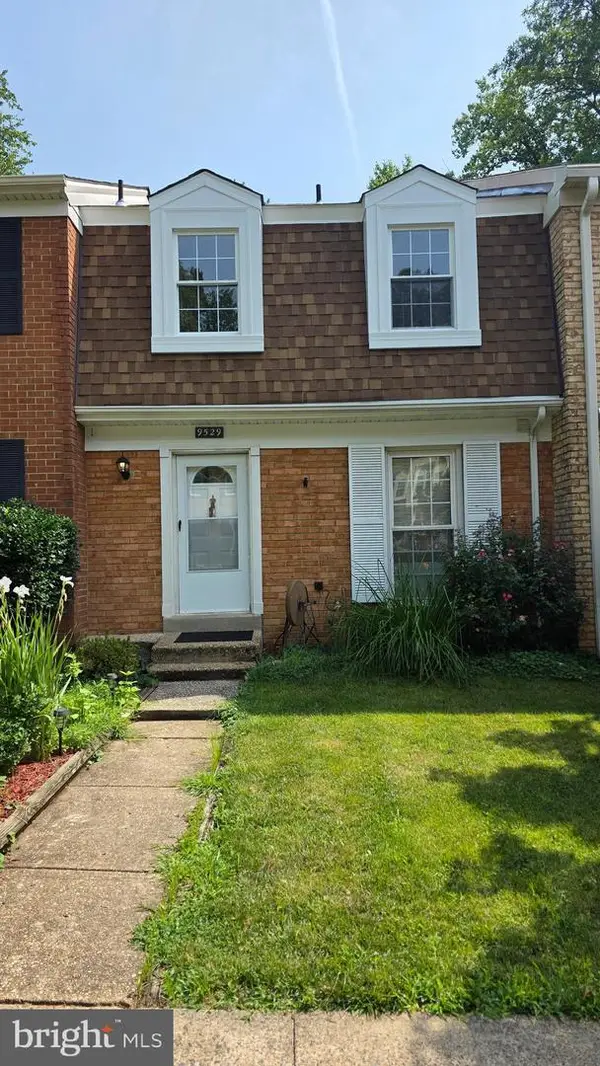 $650,000Coming Soon3 beds 4 baths
9529 Cherry Oak Ct, BURKE, VA 22015
MLS# VAFX2330678Listed by: SEN INVESTMENT REALTY - New
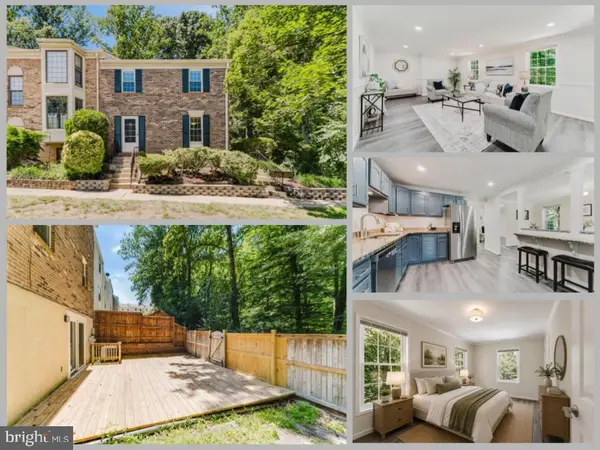 $669,888Active3 beds 4 baths2,252 sq. ft.
6010 Heathwick Ct, BURKE, VA 22015
MLS# VAFX2317408Listed by: EXP REALTY LLC - Open Fri, 5 to 7pmNew
 $949,888Active4 beds 3 baths2,722 sq. ft.
5604 Mount Burnside Way, BURKE, VA 22015
MLS# VAFX2329612Listed by: EXP REALTY LLC - Coming Soon
 $875,000Coming Soon4 beds 4 baths
8715 Arley Dr, SPRINGFIELD, VA 22153
MLS# VAFX2320452Listed by: PEARSON SMITH REALTY LLC - Open Sat, 1 to 3pmNew
 $949,999Active4 beds 4 baths3,000 sq. ft.
9684 Church Way, BURKE, VA 22015
MLS# VAFX2322970Listed by: REDFIN CORPORATION - Open Sat, 12 to 2pmNew
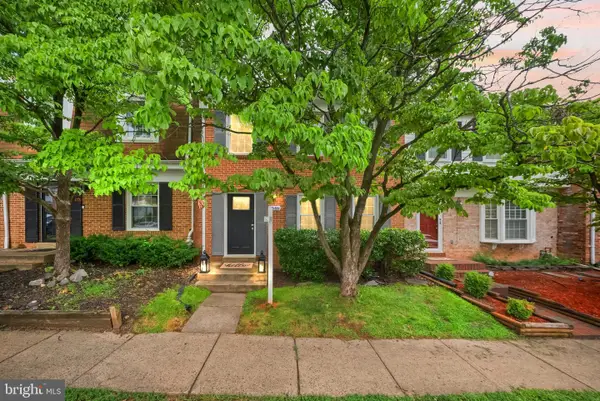 $645,000Active3 beds 3 baths1,752 sq. ft.
5546 Kendrick Ln, BURKE, VA 22015
MLS# VAFX2327596Listed by: SAMSON PROPERTIES - New
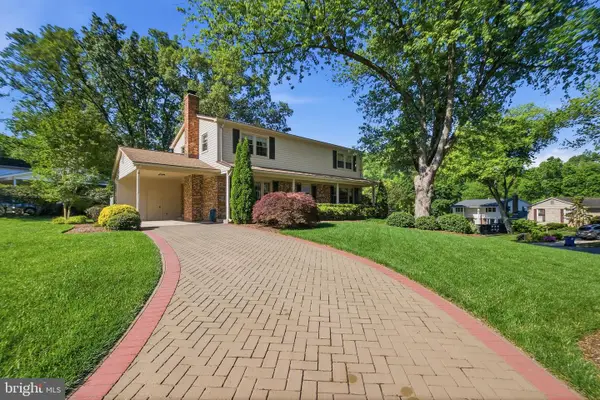 $875,000Active4 beds 4 baths2,902 sq. ft.
9385 Saddlemount Ct, SPRINGFIELD, VA 22153
MLS# VAFX2329786Listed by: RE/MAX ALLEGIANCE - Open Sat, 1 to 3pmNew
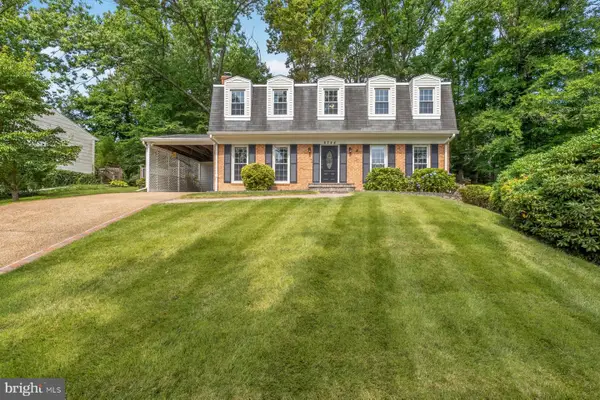 $875,000Active5 beds 4 baths3,051 sq. ft.
8744 Arley Dr, SPRINGFIELD, VA 22153
MLS# VAFX2326908Listed by: SAMSON PROPERTIES - New
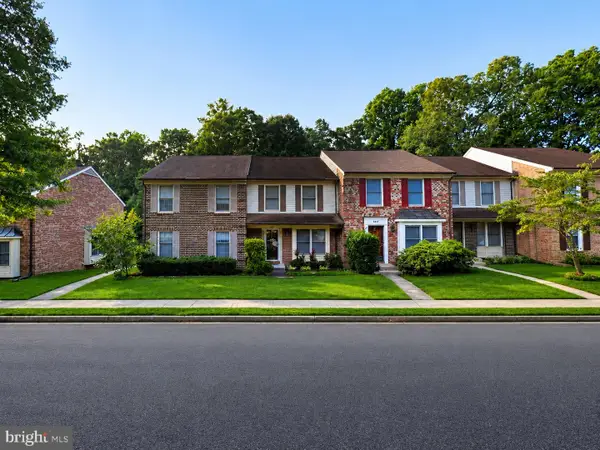 $585,000Active3 beds 3 baths1,448 sq. ft.
6281 Rathlin Dr, SPRINGFIELD, VA 22152
MLS# VAFX2329974Listed by: CENTURY 21 ACCENT HOMES  $349,999Pending2 beds 1 baths1,221 sq. ft.
5919 First Landing Way #183, BURKE, VA 22015
MLS# VAFX2326988Listed by: LPT REALTY, LLC


Protect your home and budget from life's surprises with an Assurant Home Warranty, backed by a partner that supports you through every step of homeownership. Explore Plans.
© 2026 Better Homes and Gardens Real Estate LLC. An Anywhere Real Estate company. All rights reserved. Better Homes and Gardens® Real Estate is a registered trademark owned by Meredith Operations Corporation, licensed to Better Homes and Gardens Real Estate LLC and used with permission. Better Homes and Gardens Real Estate LLC fully supports the principles of the Fair Housing Act and the Equal Opportunity Act. Listing information is deemed reliable but is not guaranteed accurate.
Each office is independently owned and operated.
Any services or products provided by third parties are not provided by, affiliated with or related to Better Homes and Gardens Real Estate LLC, or its affiliated companies.