
9696 Poindexter Ct, Burke, VA 22015
Local realty services provided by:Better Homes and Gardens Real Estate Community Realty
Upcoming open houses
- Sat, Sep 1912:00 pm - 02:30 pm
Listed by: brittany lambrechts camacho
Office: century 21 redwood realty
MLS#:VAFX2325580
Source:BRIGHTMLS
Price summary
- Price:$615,000
- Price per sq. ft.:$302.21
- Monthly HOA dues:$113.33
About this home
Welcome to 9696 Poindexter Court in Burke, a beautifully cared-for 3-bedroom, 3.5-bath townhome with a bonus room and over 2,000 square feet of comfortable, light-filled living space. From the moment you arrive, the home’s charming Victorian-style exterior, with its multi-gable rooflines and inviting covered front porch, makes a great first impression. You’ll love the everyday convenience of having two assigned parking spaces located just outside your door, along with plenty of additional guest parking nearby.
Inside, you’ll immediately notice the abundant natural light, fresh paint throughout (completed in September 2026), and gorgeous hardwood floors on the main level. The home was remodeled in 2022, and since then the sellers have continued to add thoughtful upgrades, making this home truly move-in ready. The layout flows effortlessly and feels much larger than expected. The kitchen is bright and welcoming, featuring white shaker cabinets, quartz countertops, stainless steel appliances, and a newer refrigerator (2024). A large sunny window with plantation shutters (installed in 2024) adds even more charm, and the kitchen opens right into the dining area—perfect for both everyday casual meals and fancier entertaining.
Just up from the main level, the living room is a standout space with tons of natural light and an open, inviting feel that’s great for relaxing or hosting friends. Upstairs, two spacious secondary bedrooms offer vaulted ceilings, plush carpet, ceiling fans, and great natural light. The top level is dedicated to the primary suite, creating a true private retreat with plenty of space, a massive walk-in closet, and a well-designed bathroom with a glass-enclosed shower.
The lower level adds even more flexibility, with a large family room featuring a fireplace, built-in shelving, and direct access to the fully fenced outdoor deck that was just maintained with a dozen new deck boards, a fresh power washing, and two new coats of paint. This space is perfect for unwinding, entertaining, or enjoying a quiet evening outside. There’s also a bonus room found on the lower level that works perfectly as a home office, gym, or hobby space, along with a full bathroom for added convenience.
Major updates include a new roof in 2022 (where even the plywood was replaced), windows replaced in 2023, and a hot water heater replacement in 2022. The HOA fee is very reasonable at just $340 per quarter, adding even more value. The location is hard to beat, with easy access to parks, trails, shopping, dining, and commuter options like the Burke Centre VRE.
If you’ve been looking for a home that’s updated, spacious, and easy to settle into right away, this one checks all the boxes....
Contact an agent
Home facts
- Year built:1986
- Subdivision & Development:HILLSDALE
- Listing ID #:VAFX2325580
- Added:1 day(s) ago
- Updated:September 18, 2026 at 01:12 PM
Rooms and interior
- Bedrooms:3
- Total bathrooms:4
- Full bathrooms:3
- Half bathrooms:1
- Rooms Total:12
- Flooring:Carpet, Ceramic Tile, Hardwood
- Dining Description:Dining Area, Dining Room, Formal/Separate Dining Room
- Bathrooms Description:Bathroom 2, Bathroom 3, Half Bath, Primary Bath(s), Primary Bathroom
- Kitchen Description:Breakfast Area, Built-In Microwave, Built-Ins, Carpet, Crown Moldings, Dishwasher, Disposal, Kitchen - Eat-In, Kitchen - Gourmet, Kitchen - Table Space, Oven - Single, Oven/Range - Electric, Pantry, Refrigerator, Stainless Steel Appliances, Stove, Upgraded Countertops, Water Heater
- Bedroom Description:Carpet, Primary Bedroom, Walk In Closet(s)
- Basement:Yes
- Basement Description:Connecting Stairway, Daylight, Full, Partial, Rear Entrance, Walkout Level
- Living area:2,035 sq. ft.
Heating and cooling
- Cooling:Ceiling Fan(s), Central A/C
- Heating:Electric, Heat Pump(s)
Structure and exterior
- Year built:1986
- Building area:2,035 sq. ft.
- Lot area:0.03 Acres
- Architectural Style:Victorian
- Construction Materials:Vinyl Siding
- Exterior Features:Deck(s), Porch(es)
- Levels:6 Story
Schools
- High school:LAKE BRADDOCK SECONDARY SCHOOL
- Middle school:LAKE BRADDOCK SECONDARY SCHOOL
- Elementary school:KINGS GLEN
Utilities
- Water:Public
- Sewer:Public Sewer
Finances and disclosures
- Price:$615,000
- Price per sq. ft.:$302.21
- Tax amount:$6,705 (2025)
Features and amenities
- Laundry features:Dryer, Dryer In Unit, Has Laundry, Washer, Washer In Unit
- Amenities:Attic, Built-Ins, Carpet, Ceiling Fan(s), Crown Moldings, Window Treatments
Parking
- Parking description:Assigned, Parking Lot, Paved Parking
New listings near 9696 Poindexter Ct
- Coming Soon
 $849,000Coming Soon6 beds 3 baths2,688 sq. ft.
7113 Hadlow Ct, SPRINGFIELD, VA 22152
MLS# VAFX2341352Listed by: KELLER WILLIAMS REALTY - Coming Soon
 $595,000Coming Soon3 beds 4 baths1,560 sq. ft.
5710 Round Top, BURKE, VA 22015
MLS# VAFX2340860Listed by: LONG & FOSTER REAL ESTATE, INC. - Coming Soon
 $775,900Coming Soon4 beds 3 baths1,040 sq. ft.
6613 Bestwicke Ct, BURKE, VA 22015
MLS# VAFX2340946Listed by: FAIRFAX REALTY OF TYSONS - Coming SoonOpen Sun, 1 to 4pm
 $949,000Coming Soon4 beds 3 baths3,756 sq. ft.
10221 Eagle Landing Ct, BURKE, VA 22015
MLS# VAFX2339628Listed by: REDFIN CORPORATION - Coming Soon
 $859,000Coming Soon4 beds 3 baths2,034 sq. ft.
9511 Shipwright Dr, BURKE, VA 22015
MLS# VAFX2338246Listed by: BERKSHIRE HATHAWAY HOMESERVICES PENFED REALTY - Coming Soon
 $699,900Coming Soon3 beds 4 baths2,356 sq. ft.
9735 Lakepointe Dr, BURKE, VA 22015
MLS# VAFX2338992Listed by: KELLER WILLIAMS REALTY - Open Sat, 1 to 3pmNew
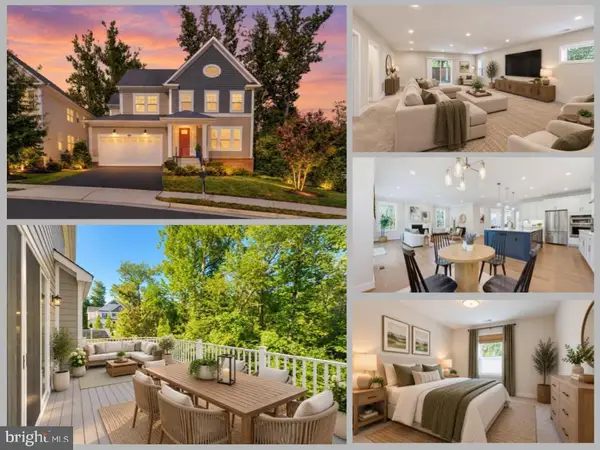 $1,497,800Active6 beds 5 baths5,141 sq. ft.
5899 Ethans Way, BURKE, VA 22015
MLS# VAFX2339510Listed by: EXP REALTY LLC - Open Fri, 5 to 7pmNew
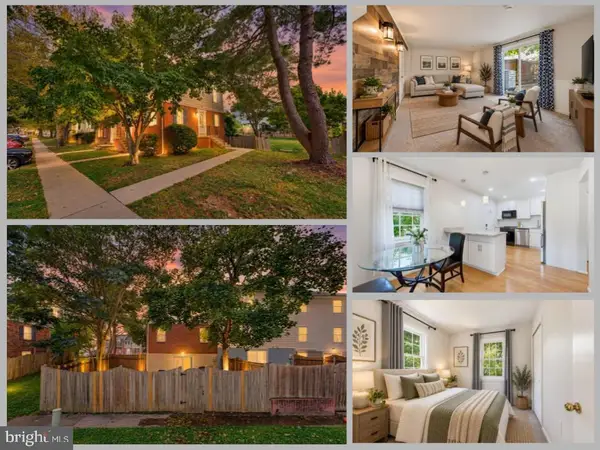 $640,000Active3 beds 3 baths1,858 sq. ft.
6014 Ticonderoga Ct, BURKE, VA 22015
MLS# VAFX2338770Listed by: EXP REALTY, LLC - Open Sat, 1 to 4pmNew
 $585,000Active3 beds 3 baths1,794 sq. ft.
10851 Oak Green Ct, BURKE, VA 22015
MLS# VAFX2341334Listed by: RE/MAX GATEWAY, LLC - Open Sat, 1 to 3pmNew
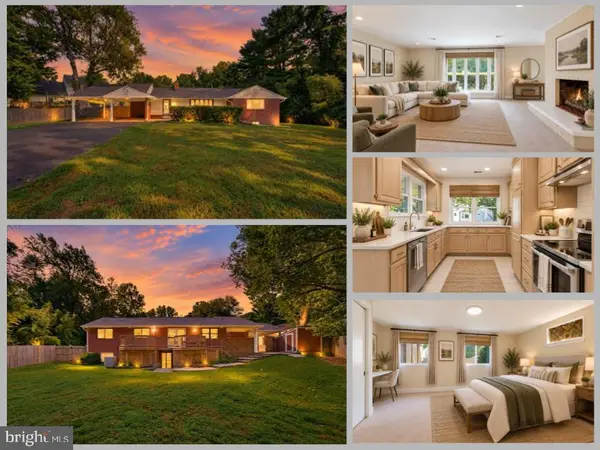 $725,000Active4 beds 2 baths2,254 sq. ft.
5246 Guinea Rd, BURKE, VA 22015
MLS# VAFX2331196Listed by: EXP REALTY LLC


Protect your home and budget from life's surprises with an Assurant Home Warranty, backed by a partner that supports you through every step of homeownership. Explore Plans.
© 2026 Better Homes and Gardens Real Estate LLC. An Anywhere Real Estate company. All rights reserved. Better Homes and Gardens® Real Estate is a registered trademark owned by Meredith Operations Corporation, licensed to Better Homes and Gardens Real Estate LLC and used with permission. Better Homes and Gardens Real Estate LLC fully supports the principles of the Fair Housing Act and the Equal Opportunity Act. Listing information is deemed reliable but is not guaranteed accurate.
Each office is independently owned and operated.
Any services or products provided by third parties are not provided by, affiliated with or related to Better Homes and Gardens Real Estate LLC, or its affiliated companies.