
9827 Lake Meadow Ct, Burke, VA 22015
Local realty services provided by:Better Homes and Gardens Real Estate Reserve
9827 Lake Meadow Ct,Burke, VA 22015
$3,000,000
- 4 Beds
- 5 Baths
- 6,812 sq. ft.
- Single family
- Active
Listed by: dina r gorrell
Office: redfin corporation
MLS#:VAFX2337920
Source:BRIGHTMLS
Price summary
- Price:$3,000,000
- Price per sq. ft.:$440.4
- Monthly HOA dues:$41.25
About this home
Luxury Without Compromise - Designed for Entertaining, Independence, Accessibility & Multigenerational Living! Finding a home that accommodates a wheelchair or mobility scooter can require major renovations. Finding one with an elevator, accessible vehicle entry, whole-house backup 48 kW GENERATOR, Surge Protector, pool and expansive living areas for aging-in-place residents is rarer still. 9827 Lake Meadow Court is a One-of-a-Kind 8,000+ sq ft estate on a 1+ acre lot in a private cul-de-sac offering opulence, space and flexibility to house every age under the same roof! The Seller spared no expense to ensure the comfort, safety and enjoyment of his beloved wife. Only TOP-OF-THE LINE materials were used to save precious time on preventable repairs. WHEELCHAIR ACCESSIBILITY for INDEPENDENT LIVING including an ELEVATOR (also perfect for moving luggage & furniture), BATHROOM ENHANCEMENTS & GARAGE MODIFICATIONS including Drive-Through Capability to accommodate side-mounted vehicle ramps. Pool Deck gently slopes for access to the pool area and a LIFT conveys (if needed). Steps vs ladders into the pool allow for easy entry & exit. Indulge in the HEATED POOL SPA for relaxation after a stressful day. Host memorable parties, with digitally controlled lights and a spray fountain for dramatic effect! Guests can change into bathing suits in the POOL HOUSE, which offers a full BA for showering and a washer & dryer for washing towels. The pristine, shaded, GOLF-COURSE-LIKE LAWN welcomes a wheelchair, walker, or scooter for outdoor exercise & enjoyment for all ages and mobilities! Inside, the exquisite "GRAND LORRAINE" floor plan enables MULTI-GENERATIONS to live harmoniously. Retreat into your private "Happy Place" or gather to enjoy the Home Theatre System with a 100-inch 4K Screen, with an Inclusive Laser Projector Bundle. Ten Premium ORB Speakers create an Immersive Sound Experience! The wet bar with 6 stools extends the kitchen into the family room, offering convenient seating, snacks and drinks to guests. The 75 inch Curved Screen TV lets whoever is cooking to join the fun! Natural light abounds through 21 ft tall windows with 100% sun-blocker shades. Sun worshippers will also enjoy eight skylights (also with remote controlled shades) and two ALL-SEASON SUNROOMS. Proactive Home Improvements ensure your QUALITY OF LIFE, HEALTH, SAFETY & PEACE of MIND: Five-Zone Heating & Cooling with Nest Thermostats, 24 Hour Fresh Air Exchange System eliminates allergies and discoloration of furniture fabric, Whole House Water Treatment System, 48 kW Generac Whole-Generator for continued operation of essential home systems including the elevator and medical equipment. Inter-home surge protector safeguards the electrical system. High end Honeywell Alarm System with 6-Camera Monitoring, with both interior & exterior motion detectors, smoke/carbon monoxide/medical alerts, and smart facial recognition at front door entry. A "HOME INSPECTOR'S DELIGHT", this residence is virtually maintenance-free for years to come with a freshly paved Heavy Duty INDUSTRIAL DRIVEWAY SEALANT, NEW, DISTINCTIVE OWENS CORNING ROOF, CEMENT BOARD SIDING & PVC TRIM, MIRACLE 511 CONCRETE SEALER in entryway, garage & basement, SIX INCH GUTTERS, GUTTER SCREENS, HEAT PUMP MESH COVERS, and FIBERON PREMIUM COMPOSITE DECK with custom-built benches (and 37 post lights to create romantic ambiance!) The pool house foundation is concrete block for long endurance. Infinite possibilities for configuring the walk-up basement, including a LARGE STUDIO APARTMENT, an AU PAIR SUITE, a GAME ROOM/MEDIA CENTER, OFFICE/BUSINESS CENTER, CRAFT SPACE, etc. You will be welcomed into the Warm & Friendly "Burke Lake Meadow" Neighborhood located in the sought-after Lake Braddock Pyramid. Minutes to several close shopping centers and restaurants. Easy commute via Fairfax County Parkway or Braddock Road to the Beltway!...
Contact an agent
Home facts
- Year built:1989
- Subdivision & Development:BURKE LAKE MEADOW
- Listing ID #:VAFX2337920
- Added:18 day(s) ago
- Updated:September 19, 2026 at 02:38 AM
Rooms and interior
- Bedrooms:4
- Total bathrooms:5
- Full bathrooms:5
- Flooring:Carpet, Ceramic Tile, Concrete, Engineered Wood, Hardwood, Marble, Partially Carpeted, Raised, Rough-In
- Dining Description:Combination Dining/Living, Combination Kitchen/Dining
- Bathrooms Description:WhirlPool/HotTub
- Kitchen Description:Breakfast Area, Built-In Microwave, Built-In Range, Built-Ins, Cedar Closet(s), Combination Kitchen/Living, Cooktop, Cooktop - Down Draft, Crown Moldings, Dishwasher, Disposal, Energy Efficient Appliances, Exhaust Fan, Extra Refrigerator/Freezer, Freezer, Icemaker, Indoor Grill, Kitchen - Eat-In, Kitchen - Gourmet, Kitchen - Island, Kitchen - Table Space, Microwave, Oven - Double, Oven/Range - Electric, Pantry, Recessed Lighting, Stainless Steel Appliances, Stove, Water Heater
- Bedroom Description:Cedar Closet(s), Walk In Closet(s)
- Basement:Yes
- Basement Description:Outside Entrance, Partially Finished, Shelving, Walkout Stairs
- Living area:6,812 sq. ft.
Heating and cooling
- Cooling:Heat Pump(s), Zoned
- Heating:Electric, Heat Pump(s), Zoned
Structure and exterior
- Roof:Architectural Shingle, Pitched
- Year built:1989
- Building area:6,812 sq. ft.
- Lot area:1.06 Acres
- Lot Features:Cul-de-sac, Level, No Thru Street, Partly Wooded, Poolside, Private
- Architectural Style:Contemporary
- Construction Materials:CPVC/PVC, Combination, Composition, HardiPlank Type, Masonry, Metal Siding, Spray Foam Insulation, Structural Insulated Panel System (SIPS), Tile, Vinyl Siding
- Exterior Features:BBQ Grill, Deck(s), Exterior Lighting, Flood Lights, Gutter System
- Foundation Description:Permanent
- Levels:3 Story
Schools
- High school:LAKE BRADDOCK SECONDARY SCHOOL
- Middle school:LAKE BRADDOCK SECONDARY SCHOOL
- Elementary school:CHERRY RUN
Utilities
- Water:Public
- Sewer:Public Sewer
Finances and disclosures
- Price:$3,000,000
- Price per sq. ft.:$440.4
- Tax amount:$20,897 (2025)
Features and amenities
- Laundry features:Dryer, Dryer - Electric, Dryer - Front Loading
- Amenities:24 hour security, Air Cleaner, Air Filter System, Attic, Attic/House Fan, Built-Ins, Cedar Closet(s), Ceiling Fan(s), Central Vaccum, Central Vacuum, Crown Moldings, Curved Staircase, Electric Alarm, Electric Available, Elevator, Exterior Cameras, Fire Detection System, Humidifer, Intercom, Main Entrance Lock, Monitored, Natural Gas Available, Recessed Lighting, Sauna, Skylight(s), Smoke Detector, Sound System, Storm Windows, Surveillance Sys, Window Treatments
- Pool features:Concrete, Fenced, Filtered, Gunite, Heated, In Ground, Permits, Pool/Spa Combo
Parking
- Parking description:Additional Storage Area, Asphalt Driveway, Attached Garage, Circular Driveway, Covered Parking, Garage - Front Entry, Garage - Rear Entry, Garage Door Opener, Handicap Parking, Inside Access, On Street
- Garage:Yes
- Garage spaces:3
New listings near 9827 Lake Meadow Ct
- Coming Soon
 $849,000Coming Soon6 beds 3 baths2,688 sq. ft.
7113 Hadlow Ct, SPRINGFIELD, VA 22152
MLS# VAFX2341352Listed by: KELLER WILLIAMS REALTY - Coming Soon
 $595,000Coming Soon3 beds 4 baths1,560 sq. ft.
5710 Round Top, BURKE, VA 22015
MLS# VAFX2340860Listed by: LONG & FOSTER REAL ESTATE, INC. - Coming Soon
 $775,900Coming Soon4 beds 3 baths1,040 sq. ft.
6613 Bestwicke Ct, BURKE, VA 22015
MLS# VAFX2340946Listed by: FAIRFAX REALTY OF TYSONS - Coming SoonOpen Sun, 1 to 4pm
 $949,000Coming Soon4 beds 3 baths3,756 sq. ft.
10221 Eagle Landing Ct, BURKE, VA 22015
MLS# VAFX2339628Listed by: REDFIN CORPORATION - Coming Soon
 $859,000Coming Soon4 beds 3 baths2,034 sq. ft.
9511 Shipwright Dr, BURKE, VA 22015
MLS# VAFX2338246Listed by: BERKSHIRE HATHAWAY HOMESERVICES PENFED REALTY - Coming Soon
 $699,900Coming Soon3 beds 4 baths2,356 sq. ft.
9735 Lakepointe Dr, BURKE, VA 22015
MLS# VAFX2338992Listed by: KELLER WILLIAMS REALTY - Open Sat, 1 to 3pmNew
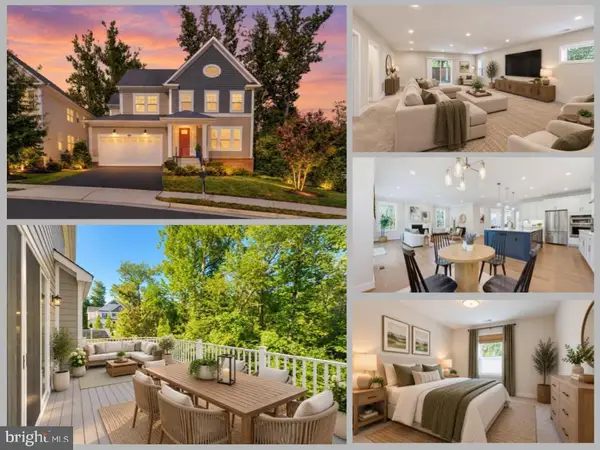 $1,497,800Active6 beds 5 baths5,141 sq. ft.
5899 Ethans Way, BURKE, VA 22015
MLS# VAFX2339510Listed by: EXP REALTY LLC - Open Sat, 1 to 3pmNew
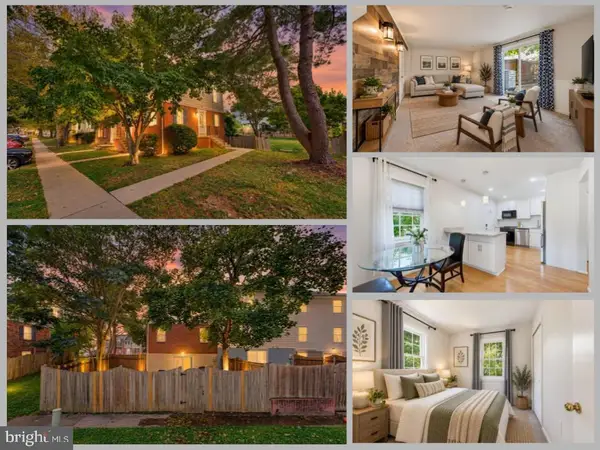 $640,000Active3 beds 3 baths1,858 sq. ft.
6014 Ticonderoga Ct, BURKE, VA 22015
MLS# VAFX2338770Listed by: EXP REALTY, LLC - Open Sat, 1 to 4pmNew
 $585,000Active3 beds 3 baths1,794 sq. ft.
10851 Oak Green Ct, BURKE, VA 22015
MLS# VAFX2341334Listed by: RE/MAX GATEWAY, LLC - Open Sat, 1 to 3pmNew
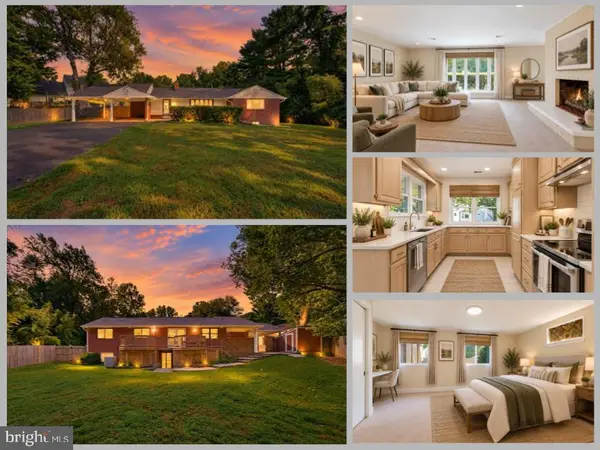 $725,000Active4 beds 2 baths2,254 sq. ft.
5246 Guinea Rd, BURKE, VA 22015
MLS# VAFX2331196Listed by: EXP REALTY LLC


Protect your home and budget from life's surprises with an Assurant Home Warranty, backed by a partner that supports you through every step of homeownership. Explore Plans.
© 2026 Better Homes and Gardens Real Estate LLC. An Anywhere Real Estate company. All rights reserved. Better Homes and Gardens® Real Estate is a registered trademark owned by Meredith Operations Corporation, licensed to Better Homes and Gardens Real Estate LLC and used with permission. Better Homes and Gardens Real Estate LLC fully supports the principles of the Fair Housing Act and the Equal Opportunity Act. Listing information is deemed reliable but is not guaranteed accurate.
Each office is independently owned and operated.
Any services or products provided by third parties are not provided by, affiliated with or related to Better Homes and Gardens Real Estate LLC, or its affiliated companies.