
230 Eastman Road, Clover Hill, VA 23236
Local realty services provided by:Better Homes and Gardens Real Estate Base Camp
230 Eastman Road,Chesterfield, VA 23236
$365,000
- 4 Beds
- 3 Baths
- 1,946 sq. ft.
- Single family
- Pending
Listed by: briseyda palma
Office: exp realty, llc.
MLS#:2614173
Source:RV
Price summary
- Price:$365,000
- Price per sq. ft.:$187.56
About this home
Welcome to this charming and spacious home that perfectly blends comfort, character, and peaceful surroundings! Nestled on a beautiful, wooded lot, this recently listed property offers the perfect retreat while still being conveniently located near everyday amenities. Boasting 4 spacious bedrooms and 3 full bathrooms, this home features a warm and inviting layout ideal for families, entertaining, or simply enjoying everyday living. From the moment you arrive, you’ll fall in love with the large covered front porch — the perfect spot to relax with your morning coffee or unwind in the evenings while enjoying the serene surroundings.
Inside, the home offers a bright and functional kitchen with abundant cabinetry, spacious countertops, stainless steel appliances, and a cozy dining area filled with natural light. The generous living spaces provide endless possibilities for gatherings, hosting, and creating unforgettable memories with loved ones. The bedrooms are spacious and comfortable, offering plenty of natural light and flexibility for family, guests, or even a home office setup. The home’s thoughtful layout creates a warm and welcoming atmosphere throughout.
Outside, enjoy mature trees, privacy, and a peaceful setting that gives this property a true “home sweet home” feeling....
Contact an agent
Home facts
- Year built:1983
- Listing ID #:2614173
- Added:2 day(s) ago
- Updated:May 29, 2026 at 04:54 PM
Rooms and interior
- Bedrooms:4
- Total bathrooms:3
- Full bathrooms:3
- Rooms Total:4
- Flooring:Laminate, Partially Carpeted, Tile
- Dining Description:Separate/Formal Dining Room
- Kitchen Description:Pantry
- Basement:Yes
- Basement Description:Crawl Space
- Living area:1,946 sq. ft.
Heating and cooling
- Cooling:Zoned
- Heating:Electric, Forced Air, Zoned
Structure and exterior
- Roof:Composition, Shingle
- Year built:1983
- Building area:1,946 sq. ft.
- Lot area:0.33 Acres
- Architectural Style:Bungalow, Colonial, Cottage
- Construction Materials:Drywall, Frame, Vinyl Siding
- Exterior Features:Deck, Front Porch, Porch
- Levels:Two
Schools
- High school:Monacan
- Middle school:Providence
- Elementary school:Reams
Utilities
- Water:Public
- Sewer:Public Sewer
Finances and disclosures
- Price:$365,000
- Price per sq. ft.:$187.56
- Tax amount:$3,305 (2025)
Features and amenities
- Appliances:Electric Water Heater
- Amenities:Cathedral Ceilings, Ceiling Fans, Walk-In Closets
Parking
- Parking description:Driveway, Unpaved, Unpaved Driveway
 The information being provided is for consumers' personal, non-commercial use and may not be used for any purpose other than to identify prospective properties for purchasing. All information provided is deemed reliable but is not guaranteed accurate.The multiple listing information is provided by Central Virginia Regional Multiple Listing Service, LLC from a copyrighted compilation of listings. The compilation of listings and each individual listing are © 2026 Central Virginia Regional Multiple Listing Service, LLC. All rights reserved.
New listings near 230 Eastman Road
- Coming Soon
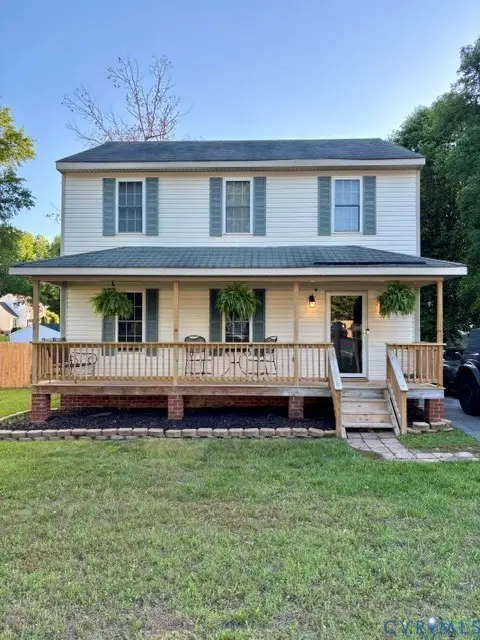 $349,950Coming Soon3 beds 3 baths
5036 Blackbird Drive, Midlothian, VA 23112
MLS# 2614545Listed by: HARDESTY HOMES - New
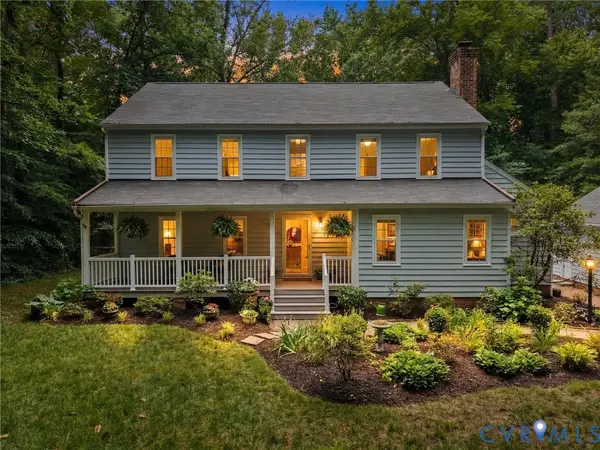 $450,000Active4 beds 3 baths2,174 sq. ft.
4013 Timber Ridge Road, Midlothian, VA 23112
MLS# 2614387Listed by: REAL BROKER LLC - New
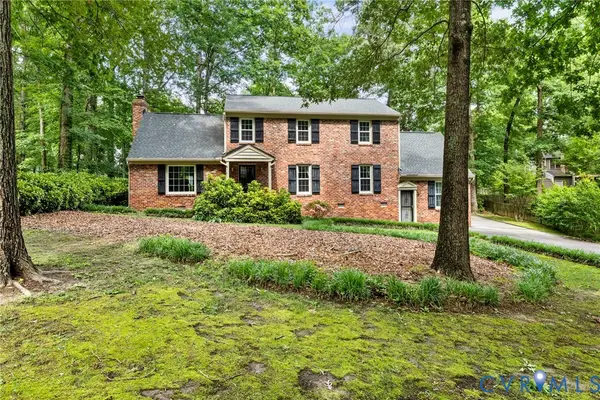 $334,900Active3 beds 3 baths2,334 sq. ft.
7305 Kitchawam Court, Chesterfield, VA 23832
MLS# 2612578Listed by: 1ST CLASS REAL ESTATE PREMIER HOMES - Coming Soon
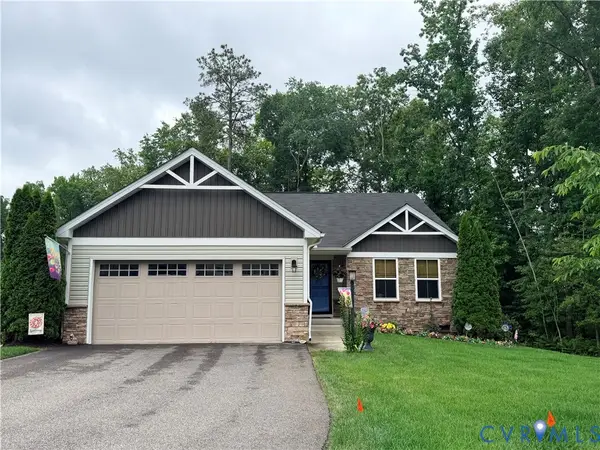 $445,000Coming Soon3 beds 2 baths
10313 Sun Ridge Lane, North Chesterfield, VA 23236
MLS# 2614497Listed by: OPEN GATE REALTY GROUP - Coming Soon
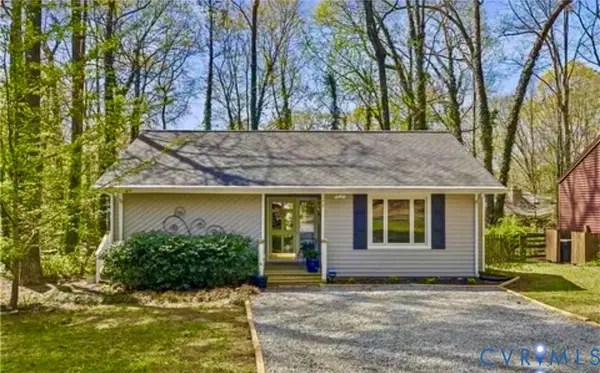 $315,000Coming Soon2 beds 1 baths
14207 Broad Oaks Court, Midlothian, VA 23112
MLS# 2614498Listed by: HOMETOWN REALTY - Coming Soon
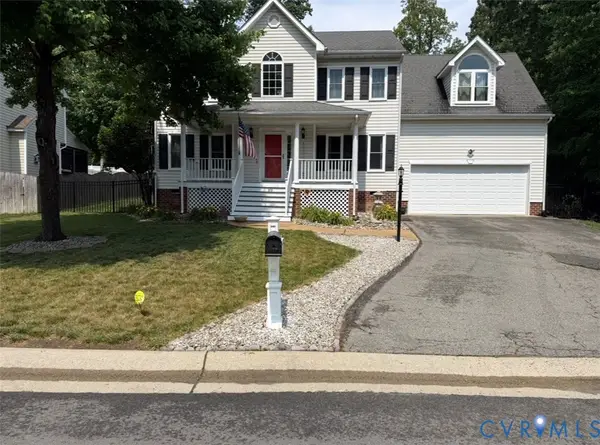 $520,000Coming Soon4 beds 3 baths
1307 Lomond Drive, Chesterfield, VA 23114
MLS# 2614489Listed by: EXP REALTY, LLC - Coming Soon
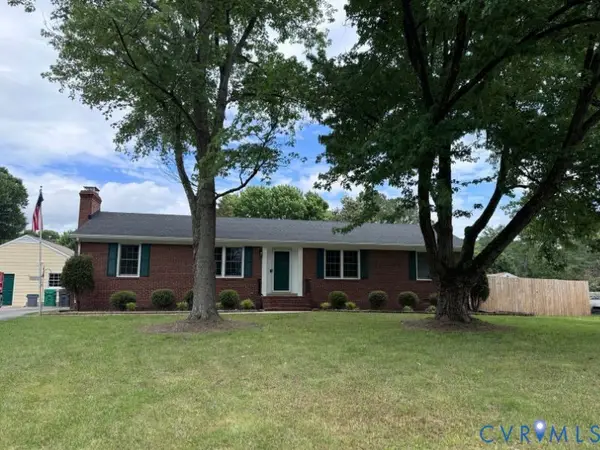 $339,950Coming Soon3 beds 2 baths
2305 Grassy Knoll Lane, Chesterfield, VA 23236
MLS# 2614075Listed by: TOWNE & COUNTRY REAL ESTATE - Open Sun, 1 to 3pmNew
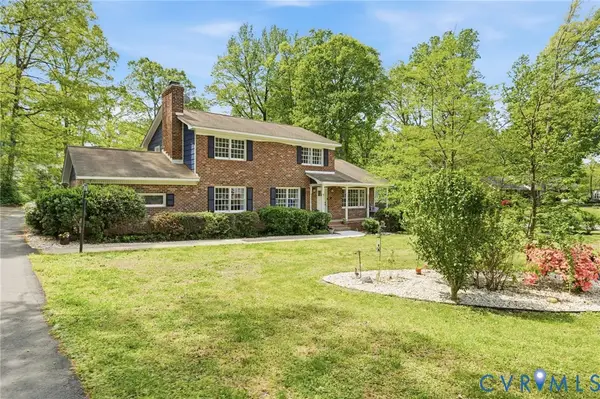 $439,000Active4 beds 3 baths1,930 sq. ft.
7723 Stonetree Drive, North Chesterfield, VA 23235
MLS# 2614368Listed by: LONG & FOSTER REALTORS - Open Sat, 2 to 4pmNew
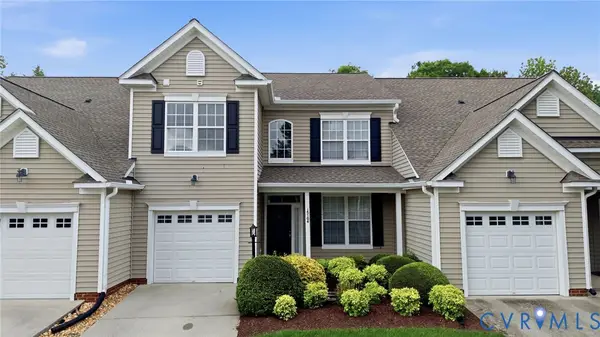 $359,900Active3 beds 3 baths1,747 sq. ft.
15104 Watermill Lake Trail, Midlothian, VA 23112
MLS# 2614100Listed by: REAL BROKER LLC - New
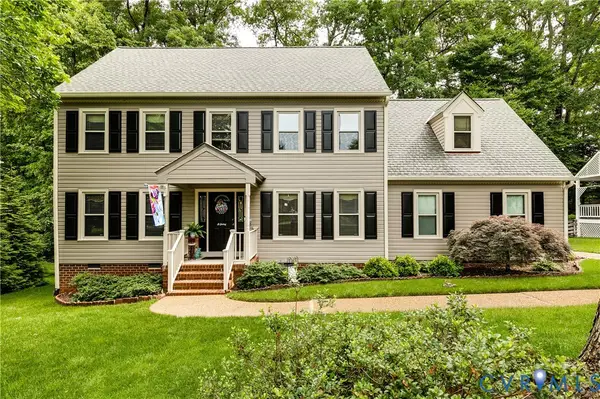 $539,950Active5 beds 3 baths2,766 sq. ft.
11430 Hardwood Drive, Chesterfield, VA 23114
MLS# 2614190Listed by: HOMETOWN REALTY


Protect your home and budget from life's surprises with an Assurant Home Warranty, backed by a partner that supports you through every step of homeownership. Explore Plans.
© 2026 Better Homes and Gardens Real Estate LLC. An Anywhere Real Estate company. All rights reserved. Better Homes and Gardens® Real Estate is a registered trademark owned by Meredith Operations Corporation, licensed to Better Homes and Gardens Real Estate LLC and used with permission. Better Homes and Gardens Real Estate LLC fully supports the principles of the Fair Housing Act and the Equal Opportunity Act. Listing information is deemed reliable but is not guaranteed accurate.
Each office is independently owned and operated.
Any services or products provided by third parties are not provided by, affiliated with or related to Better Homes and Gardens Real Estate LLC, or its affiliated companies.