
17929 Woods View Dr, Dumfries, VA 22026
Local realty services provided by:Better Homes and Gardens Real Estate Premier
Listed by: candace e noel
Office: samson properties
MLS#:VAPW2127232
Source:BRIGHTMLS
Price summary
- Price:$784,900
- Price per sq. ft.:$231.6
- Monthly HOA dues:$180
About this home
Welcome to resort-style living at its finest in sought-after Potomac Shores! This meticulously maintained 2017-built residence offers a rare main-level primary suite layout combined with an expansive floor plan designed for comfort, effortless accessibility, and a low-stress lifestyle, this home allows you to enjoy complete day-to-day living on a single floor without sacrificing space, luxury, or style. <br> <br> Step through the welcoming foyer past a formal main-level living room into the heart of the home: an open-concept kitchen, dining area, and spacious sitting room. The gourmet kitchen features a large center island with seating that flows directly into the light-filled sitting area and open dining space. Tucked privately on the main floor is the primary bedroom suite, featuring two walk-in closets and a spa-inspired en-suite bath. A dedicated main-level laundry room and half bath complete the main floor. </br> </br> <br> Upstairs, the open-to-below upper hallway connects three generously sized secondary bedrooms and a full bath, providing ideal space and privacy for family or guests.</br> <br>The lower level is a true standout—a fully finished basement built for ultimate recreation and flexibility. The sprawling 30-foot recreation room is equipped with a custom wet bar, a full bathroom, dedicated storage, and a large lower-level bedroom perfect for an au pair, long-term guests, or a secondary media suite. </br><br>Living in Potomac Shores means enjoying world-class community amenities right outside your door, including the Jack Nicklaus Signature Golf Course, The Shores Club fitness center, multiple pools, miles of scenic nature trails, and walkable proximity to Potomac Shores Middle School. Excellent access to Route 1, I-95, Quantico, Fort Belvoir, and nearby VRE commuter options.</br>...
Contact an agent
Home facts
- Year built:2017
- Subdivision & Development:POTOMAC SHORES
- Listing ID #:VAPW2127232
- Added:49 day(s) ago
- Updated:September 25, 2026 at 09:05 AM
Rooms and interior
- Bedrooms:4
- Total bathrooms:4
- Full bathrooms:3
- Half bathrooms:1
- Flooring:Wood
- Dining Description:Dining Area
- Bathrooms Description:Primary Bath(s)
- Kitchen Description:Built-In Microwave, Dishwasher, Disposal, Freezer, Icemaker, Kitchen - Gourmet, Kitchen - Island, Pantry, Recessed Lighting, Refrigerator, Stove, Upgraded Countertops
- Bedroom Description:Entry Level Bedroom, Walk In Closet(s)
- Basement:Yes
- Basement Description:Full, Heated, Improved, Outside Entrance, Walkout Stairs, Windows
- Living area:3,389 sq. ft.
Heating and cooling
- Cooling:Central A/C
- Heating:Forced Air, Natural Gas
Structure and exterior
- Roof:Shingle
- Year built:2017
- Building area:3,389 sq. ft.
- Lot area:0.15 Acres
- Lot Features:Backs - Open Common Area, Backs to Trees
- Architectural Style:Colonial, Contemporary
- Construction Materials:Vinyl Siding
- Exterior Features:Deck(s), Porch(es)
- Foundation Description:Slab
- Levels:3 Story
Schools
- High school:POTOMAC
- Middle school:POTOMAC SHORES
- Elementary school:COVINGTON-HARPER
Utilities
- Water:Public
- Sewer:Public Sewer
Finances and disclosures
- Price:$784,900
- Price per sq. ft.:$231.6
- Tax amount:$6,656 (2021)
Features and amenities
- Laundry features:Dryer, Washer
- Amenities:Double Pane Windows, Insulated Windows, Recessed Lighting
Parking
- Parking description:Attached Garage, Garage Door Opener, On Street, Paved Driveway
- Garage:Yes
- Garage spaces:2
New listings near 17929 Woods View Dr
- Coming Soon
 $699,900Coming Soon3 beds 3 baths4,333 sq. ft.
16227 Rising Fawn Ter, DUMFRIES, VA 22025
MLS# VAPW2131138Listed by: KELLER WILLIAMS REALTY - Coming Soon
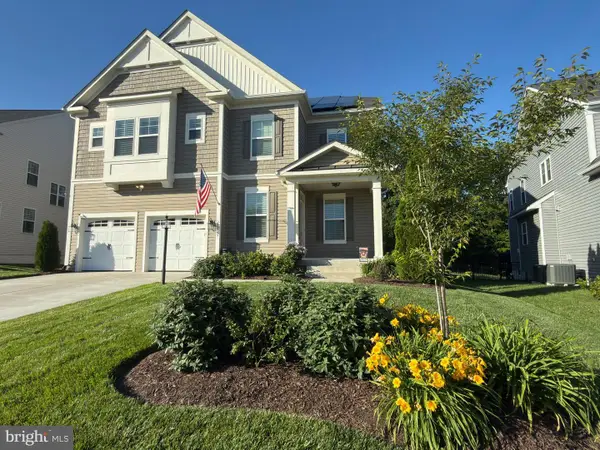 $930,000Coming Soon5 beds 5 baths4,456 sq. ft.
16745 Mill Station Way, DUMFRIES, VA 22025
MLS# VAPW2130356Listed by: NEXTHOME BELTWAY REALTY - Coming Soon
 $650,000Coming Soon4 beds 4 baths2,853 sq. ft.
15063 Lindenberry Ln, DUMFRIES, VA 22025
MLS# VAPW2129420Listed by: EXP REALTY, LLC - Coming Soon
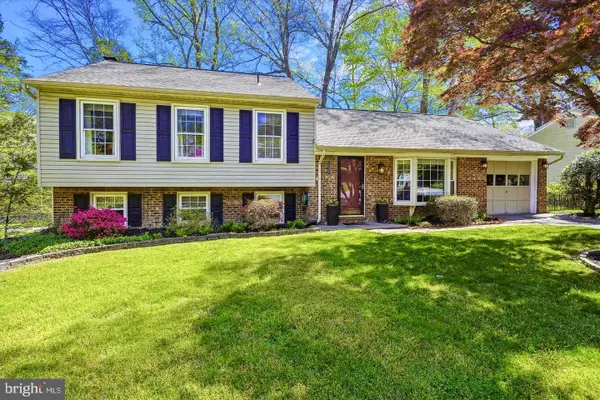 $584,500Coming Soon4 beds 3 baths2,224 sq. ft.
15887 Cliffbrook Ct, DUMFRIES, VA 22025
MLS# VAPW2131078Listed by: SAMSON PROPERTIES - Coming Soon
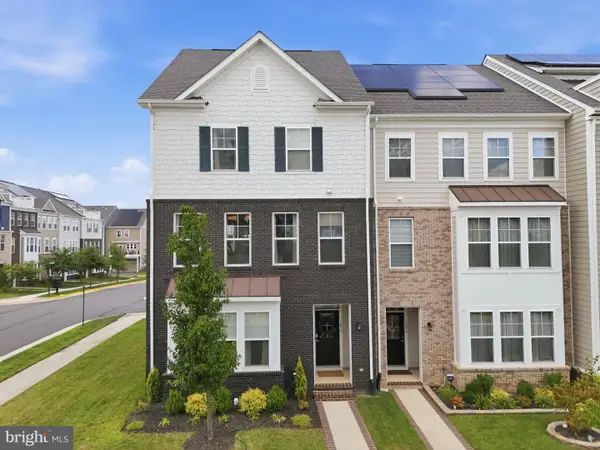 $650,000Coming Soon4 beds 4 baths2,608 sq. ft.
1476 Meadowlark Glen Rd, DUMFRIES, VA 22026
MLS# VAPW2130274Listed by: KW UNITED - Coming SoonOpen Sun, 2 to 4pm
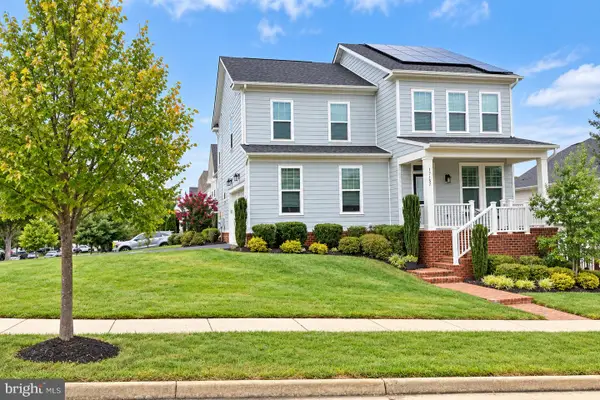 $789,900Coming Soon4 beds 3 baths3,012 sq. ft.
17157 Sea Skiff Way, DUMFRIES, VA 22026
MLS# VAPW2130376Listed by: KW UNITED - Coming Soon
 $800,000Coming Soon5 beds 4 baths3,319 sq. ft.
4169 Talon Dr, DUMFRIES, VA 22025
MLS# VAPW2129080Listed by: UNITED REALTY, INC. - Coming Soon
 $849,000Coming Soon5 beds 5 baths4,050 sq. ft.
16088 Deer Park Dr, DUMFRIES, VA 22025
MLS# VAPW2129192Listed by: NEXTHOME CAPITAL CITY REALTY - Coming Soon
 $435,000Coming Soon4 beds 4 baths2,140 sq. ft.
15377 Inlet Pl, DUMFRIES, VA 22025
MLS# VAPW2123380Listed by: SAMSON PROPERTIES - Coming Soon
 $675,000Coming Soon4 beds 4 baths2,551 sq. ft.
17655 Washington St, DUMFRIES, VA 22026
MLS# VAPW2119984Listed by: COMPASS


Protect your home and budget from life's surprises with an Assurant Home Warranty, backed by a partner that supports you through every step of homeownership. Explore Plans.
© 2026 Better Homes and Gardens Real Estate LLC. An Anywhere Real Estate company. All rights reserved. Better Homes and Gardens® Real Estate is a registered trademark owned by Meredith Operations Corporation, licensed to Better Homes and Gardens Real Estate LLC and used with permission. Better Homes and Gardens Real Estate LLC fully supports the principles of the Fair Housing Act and the Equal Opportunity Act. Listing information is deemed reliable but is not guaranteed accurate.
Each office is independently owned and operated.
Any services or products provided by third parties are not provided by, affiliated with or related to Better Homes and Gardens Real Estate LLC, or its affiliated companies.