
1857 Shadding Bay Ln, Dumfries, VA 22026
Local realty services provided by:Better Homes and Gardens Real Estate Realty Connect
1857 Shadding Bay Ln,Dumfries, VA 22026
$621,000
- 3 Beds
- 4 Baths
- - sq. ft.
- Townhouse
- Sold
Listed by: michael i putnam
Office: exp realty, llc.
MLS#:VAPW2125714
Source:BRIGHTMLS
Sorry, we are unable to map this address
Price summary
- Price:$621,000
- Monthly HOA dues:$200
About this home
Experience luxury living in this stunning townhome with $80k in upgrades and improvements, where thoughtful design, elegant finishes, and exceptional outdoor spaces come together. The spectacular fourth-level rooftop terrace is the highlight of the home, offering beautiful Potomac River views, breathtaking sunsets, and the perfect setting for entertaining. Complete with a gas hookup for a grill or outdoor fireplace and a hose bib for convenience, this incredible outdoor retreat is designed for year-round enjoyment.
The light-filled interior showcases hardwood flooring installed throughout the home (2021), plantation shutters (2021), recessed lighting, upgraded interior and exterior lighting and ceiling fans (2021), and modern finishes throughout. The gourmet kitchen is a chef's dream, featuring an expansive center island, wall oven and microwave, oversized cooktop, abundant cabinetry, a custom walk-in pantry (2023), and a dedicated coffee bar or buffet area. A private balcony just off the kitchen provides the perfect spot to enjoy your morning coffee or unwind in the evening. The kitchen is also complemented by a new refrigerator (2024).
The entry level offers exceptional flexibility with a spacious recreation room, home office, or media room, along with a convenient powder room. The oversized two-car garage features finished walls, textured flooring, and an upgraded garage door opener system with new rails and battery backup (2022).
Upstairs, the spacious primary suite serves as a luxurious retreat with generous walk-in closets and a spa-inspired bath featuring dual vanities and an upgraded frameless glass shower enclosure (2022). Additional bathroom improvements include updated toilets (2023). Secondary bedrooms also offer walk-in closets and well-appointed bathrooms with dual vanities, providing comfort and privacy for family and guests.
Additional highlights include a new front entry door (2023), professionally painted exterior (2023), roof and gutter improvements (2024), professional exterior and window cleaning (2024), a whole-home water softener, Verizon FiOS Internet included in the HOA, and numerous quality improvements that reflect true pride of ownership.
Enjoy the unmatched Potomac Shores lifestyle with access to the Jack Nicklaus Signature Golf Course, Tidewater Grill, the Fitness Barn, the Social Barn, scenic walking trails, and the future VRE commuter rail station. Combining luxury finishes, exceptional outdoor living, resort-style amenities, and stunning Potomac River views, this home offers an extraordinary opportunity to enjoy one of Northern Virginia's premier waterfront communities....
Contact an agent
Home facts
- Year built:2018
- Subdivision & Development:POTOMAC SHORES
- Listing ID #:VAPW2125714
- Added:64 day(s) ago
- Updated:September 24, 2026 at 10:35 AM
Rooms and interior
- Bedrooms:3
- Total bathrooms:4
- Full bathrooms:2
- Half bathrooms:2
- Flooring:Ceramic Tile, Tile/Brick, Wood
- Dining Description:Dining Room
- Bathrooms Description:Bathroom 2, Half Bath, Primary Bathroom
- Kitchen Description:Breakfast Area, Built-In Microwave, Built-Ins, Cooktop, Dishwasher, Disposal, Energy Efficient Appliances, Kitchen - Gourmet, Kitchen - Island, Microwave, Oven - Wall, Range Hood, Recessed Lighting, Refrigerator
- Bedroom Description:Primary Bedroom
Heating and cooling
- Cooling:Central A/C, Programmable Thermostat, Zoned
- Heating:Forced Air, Natural Gas
Structure and exterior
- Roof:Asphalt
- Year built:2018
- Lot Features:No Thru Street, Premium
- Architectural Style:Coastal
- Construction Materials:Combination, Fiber Cement
- Exterior Features:Balcony, Patio(s), Roof, Sidewalks, Street Lights, Terrace
- Foundation Description:Slab
- Levels:4 Story
Schools
- High school:POTOMAC
- Middle school:POTOMAC
- Elementary school:COVINGTON-HARPER
Utilities
- Water:Public
- Sewer:Public Sewer
Finances and disclosures
- Price:$621,000
- Tax amount:$6,251 (2026)
Features and amenities
- Laundry features:Dryer - Electric, ENERGY STAR Clothes Washer, Laundry, Washer
- Amenities:Built-Ins, Carbon Monoxide Detector(s), Double Hung Windows, Exterior Cameras, Recessed Lighting, Smoke Detector, Underground Utilities
Parking
- Parking description:Asphalt Driveway, Attached Garage, Garage - Rear Entry, Garage Door Opener, Inside Access
- Garage:Yes
- Garage spaces:2
New listings near 1857 Shadding Bay Ln
- Coming Soon
 $650,000Coming Soon4 beds 4 baths2,853 sq. ft.
15063 Lindenberry Ln, DUMFRIES, VA 22025
MLS# VAPW2129420Listed by: EXP REALTY, LLC - Coming Soon
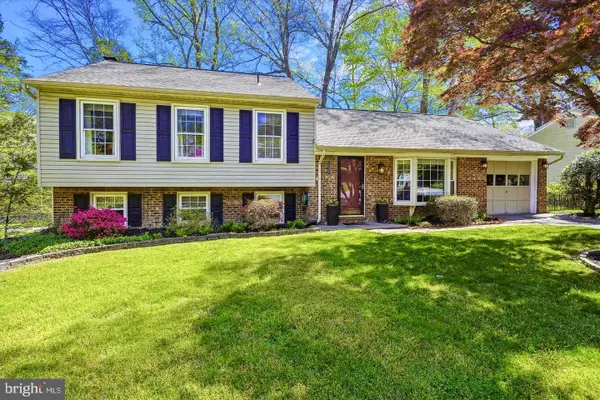 $584,500Coming Soon4 beds 3 baths2,224 sq. ft.
15887 Cliffbrook Ct, DUMFRIES, VA 22025
MLS# VAPW2131078Listed by: SAMSON PROPERTIES - Coming Soon
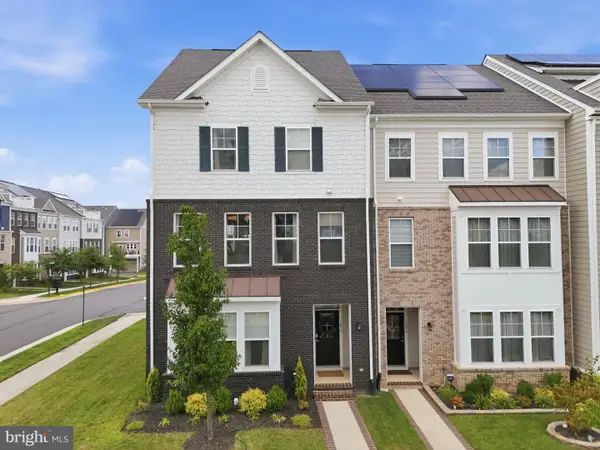 $650,000Coming Soon4 beds 4 baths2,608 sq. ft.
1476 Meadowlark Glen Rd, DUMFRIES, VA 22026
MLS# VAPW2130274Listed by: KW UNITED - Coming SoonOpen Sat, 1 to 3pm
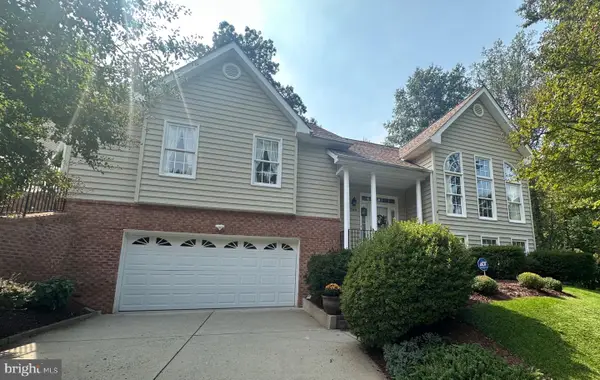 $675,000Coming Soon4 beds 3 baths2,375 sq. ft.
15918 Edgewood Dr, DUMFRIES, VA 22025
MLS# VAPW2130546Listed by: SAMSON PROPERTIES - Coming Soon
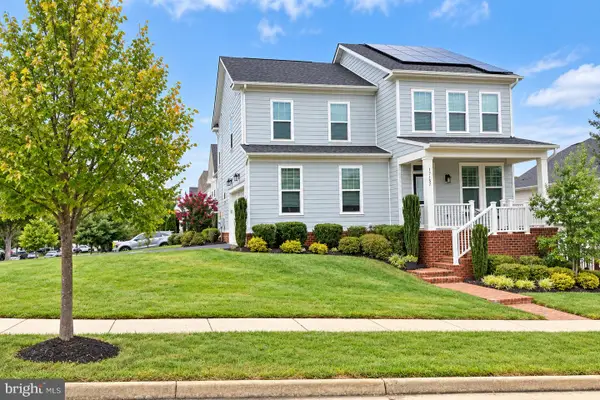 $789,900Coming Soon4 beds 3 baths3,012 sq. ft.
17157 Sea Skiff Way, DUMFRIES, VA 22026
MLS# VAPW2130376Listed by: KW UNITED - Coming SoonOpen Sun, 2 to 4pm
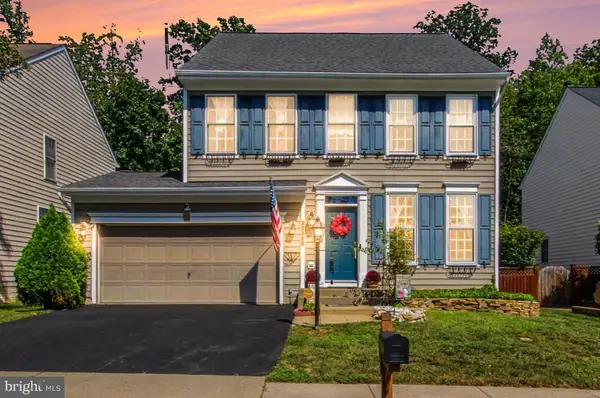 $599,900Coming Soon4 beds 3 baths1,874 sq. ft.
17649 Hampstead Ridge Ct, DUMFRIES, VA 22026
MLS# VAPW2130266Listed by: PEARSON SMITH REALTY, LLC - Coming SoonOpen Sun, 1 to 3pm
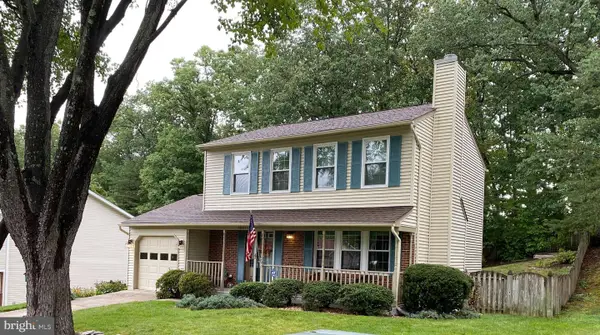 $515,000Coming Soon3 beds 4 baths2,014 sq. ft.
18225 Linton Ct, DUMFRIES, VA 22026
MLS# VAPW2129642Listed by: PEARSON SMITH REALTY LLC - Coming Soon
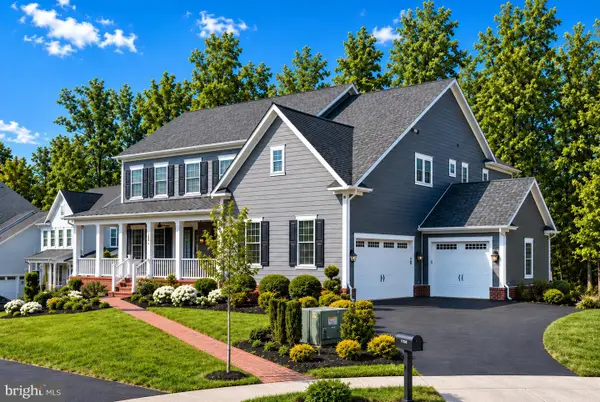 $1,275,000Coming Soon6 beds 6 baths5,700 sq. ft.
17059 Belle Isle Dr, DUMFRIES, VA 22026
MLS# VAPW2130130Listed by: KW UNITED - Coming Soon
 $800,000Coming Soon5 beds 4 baths3,319 sq. ft.
4169 Talon Dr, DUMFRIES, VA 22025
MLS# VAPW2129080Listed by: UNITED REALTY, INC. - Coming Soon
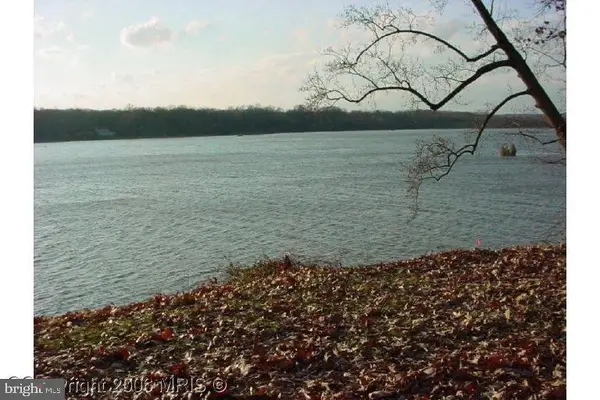 $1,050,000Coming Soon4 beds 3 baths1,851 sq. ft.
18210 Possum Point Rd, DUMFRIES, VA 22026
MLS# VAPW2129588Listed by: TTR SOTHEBY'S INTERNATIONAL REALTY


Protect your home and budget from life's surprises with an Assurant Home Warranty, backed by a partner that supports you through every step of homeownership. Explore Plans.
© 2026 Better Homes and Gardens Real Estate LLC. An Anywhere Real Estate company. All rights reserved. Better Homes and Gardens® Real Estate is a registered trademark owned by Meredith Operations Corporation, licensed to Better Homes and Gardens Real Estate LLC and used with permission. Better Homes and Gardens Real Estate LLC fully supports the principles of the Fair Housing Act and the Equal Opportunity Act. Listing information is deemed reliable but is not guaranteed accurate.
Each office is independently owned and operated.
Any services or products provided by third parties are not provided by, affiliated with or related to Better Homes and Gardens Real Estate LLC, or its affiliated companies.