
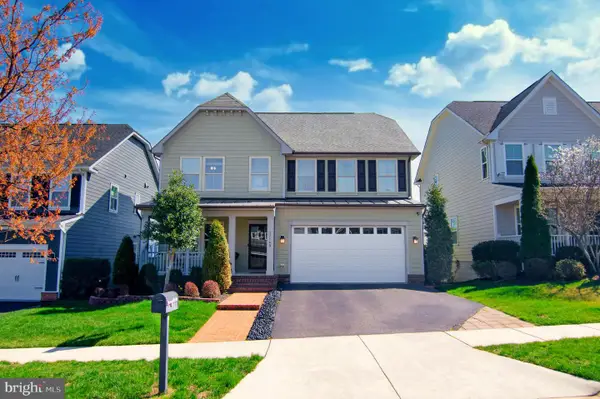
2706 Myrtlewood Dr, Dumfries, VA 22026
Local realty services provided by:Better Homes and Gardens Real Estate Murphy & Co.
2706 Myrtlewood Dr,Dumfries, VA 22026
$845,000
- 4 Beds
- 4 Baths
- 4,399 sq. ft.
- Single family
- Pending
Listed by: mukaram ghani
Office: re/max galaxy
MLS#:VAPW2122408
Source:BRIGHTMLS
Price summary
- Price:$845,000
- Price per sq. ft.:$192.09
- Monthly HOA dues:$124
About this home
Welcome to this exceptional 3-level home offering over 4,700 finished square feet of living space in the heart of Dumfries. This beautifully maintained residence features 4 spacious bedrooms, 3 full bathrooms, a 2-car garage, and an abundance of natural light throughout. The main level offers a formal living room, separate dining room, large family room, and an expansive mudroom, while the updated kitchen boasts granite countertops and opens to a bright sunroom overlooking the backyard. Upstairs, the luxurious primary suite features a walk-in closet and an updated spa-like bath with dual vanities, a separate water closet, Jacuzzi tub, separate shower, and newer tile. Newer flooring enhances the upper-level bedrooms. The finished basement includes a versatile den that can serve as a 5th bedroom, home office, or recreation room, along with extensive storage space. Step outside to your private backyard retreat featuring a fully fenced yard, wraparound patio, and pool, perfect for entertaining. Recent updates include a new roof (2025), new water heater (2025), and double-hung windows under warranty. Conveniently located near parks, schools, shopping, dining, and major commuter routes with easy access to Washington, DC, Quantico, and Fort Belvoir, this move-in-ready home offers the perfect blend of space, comfort, and convenience....
Contact an agent
Home facts
- Year built:2005
- Subdivision & Development:WAYSIDE VILLAGE
- Listing ID #:VAPW2122408
- Added:63 day(s) ago
- Updated:August 14, 2026 at 08:46 AM
Rooms and interior
- Bedrooms:4
- Total bathrooms:4
- Full bathrooms:3
- Half bathrooms:1
- Basement:Yes
- Basement Description:Fully Finished
- Living area:4,399 sq. ft.
Heating and cooling
- Cooling:Central A/C
- Heating:Forced Air, Natural Gas
Structure and exterior
- Year built:2005
- Building area:4,399 sq. ft.
- Lot area:0.36 Acres
- Architectural Style:Colonial
- Construction Materials:Combination
- Foundation Description:Slab
- Levels:3 Story
Utilities
- Water:Public
- Sewer:Public Sewer
Finances and disclosures
- Price:$845,000
- Price per sq. ft.:$192.09
- Tax amount:$7,033 (2026)
Features and amenities
- Pool features:Heated
Parking
- Parking description:Attached Garage, Garage - Front Entry
- Garage:Yes
- Garage spaces:2
New listings near 2706 Myrtlewood Dr
- Open Sat, 12 to 3pmNew
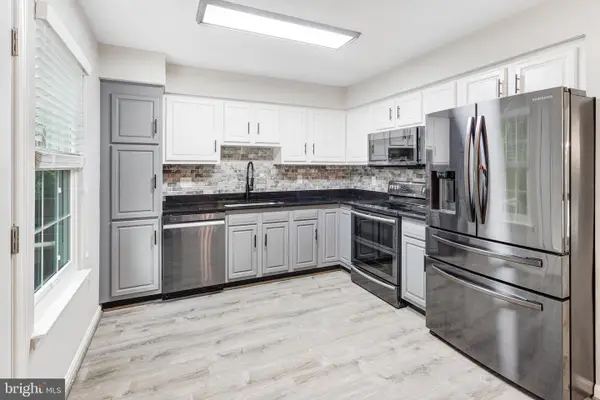 $475,000Active3 beds 3 baths2,168 sq. ft.
15324 Waters Edge Ct, DUMFRIES, VA 22026
MLS# VAPW2128136Listed by: YEONAS & SHAFRAN REAL ESTATE, LLC - New
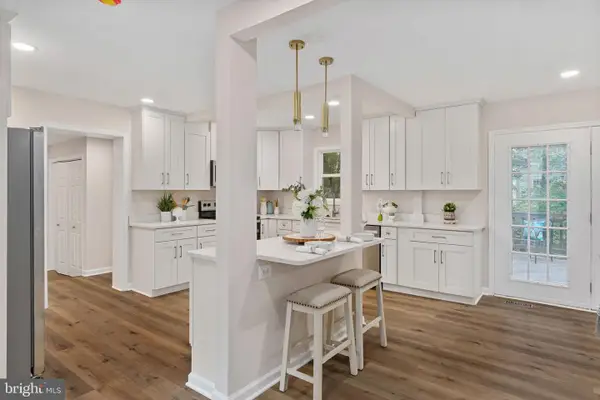 $725,000Active4 beds 5 baths2,937 sq. ft.
4749 Shadow Oak Ct, DUMFRIES, VA 22025
MLS# VAPW2127724Listed by: EXP REALTY, LLC - New
 $620,000Active4 beds 4 baths2,320 sq. ft.
4150 Mountjoy Way, DUMFRIES, VA 22026
MLS# VAPW2127128Listed by: EXP REALTY, LLC - Open Sat, 12 to 2pmNew
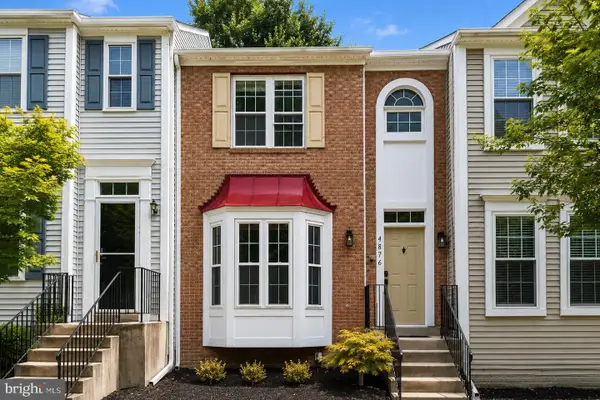 $519,900Active4 beds 4 baths2,115 sq. ft.
4876 Ebb Tide Ct, DUMFRIES, VA 22025
MLS# VAPW2127968Listed by: SAMSON PROPERTIES - New
 $324,900Active0.92 Acres
17640 Washington St, DUMFRIES, VA 22026
MLS# VAPW2128030Listed by: CORCORAN MCENEARNEY - Open Sat, 11am to 1pmNew
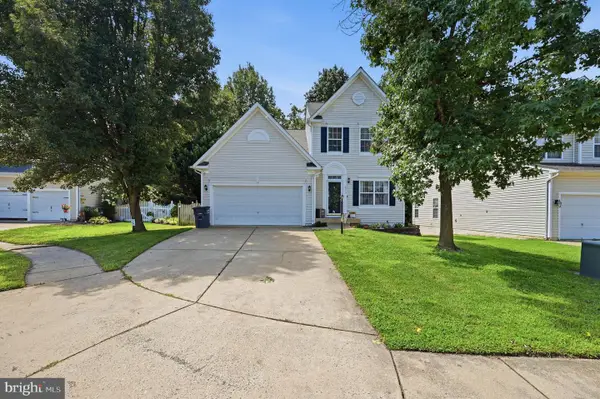 $629,900Active4 beds 4 baths2,370 sq. ft.
2973 Birch Creek Ct, DUMFRIES, VA 22026
MLS# VAPW2124886Listed by: EXP REALTY, LLC - Coming Soon
 $774,900Coming Soon5 beds 4 baths
15437 Silvan Glen Dr, DUMFRIES, VA 22025
MLS# VAPW2127720Listed by: LONG & FOSTER REAL ESTATE, INC. - New
 $759,900Active4 beds 4 baths3,114 sq. ft.
17149 Sea Skiff Way, DUMFRIES, VA 22026
MLS# VAPW2127180Listed by: WEICHERT, REALTORS  $349,999Pending3 beds 3 baths1,320 sq. ft.
2506 Sedgewick Pl, DUMFRIES, VA 22026
MLS# VAPW2127368Listed by: KELLER WILLIAMS REALTY- Open Sat, 2 to 4pmNew
 $827,000Active5 beds 5 baths4,010 sq. ft.
18270 Moss Garden Rd, DUMFRIES, VA 22026
MLS# VAPW2127434Listed by: SAMSON PROPERTIES


Protect your home and budget from life's surprises with an Assurant Home Warranty, backed by a partner that supports you through every step of homeownership. Explore Plans.
© 2026 Better Homes and Gardens Real Estate LLC. An Anywhere Real Estate company. All rights reserved. Better Homes and Gardens® Real Estate is a registered trademark owned by Meredith Operations Corporation, licensed to Better Homes and Gardens Real Estate LLC and used with permission. Better Homes and Gardens Real Estate LLC fully supports the principles of the Fair Housing Act and the Equal Opportunity Act. Listing information is deemed reliable but is not guaranteed accurate.
Each office is independently owned and operated.
Any services or products provided by third parties are not provided by, affiliated with or related to Better Homes and Gardens Real Estate LLC, or its affiliated companies.