
10927 Milburn St, Fairfax, VA 22030
Local realty services provided by:Better Homes and Gardens Real Estate Premier
10927 Milburn St,Fairfax, VA 22030
$679,900
- 3 Beds
- 3 Baths
- 1,332 sq. ft.
- Single family
- Coming Soon
Upcoming open houses
- Fri, Oct 1604:30 pm - 06:30 pm
- Sat, Oct 1711:00 am - 01:00 pm
Listed by: katie pardee reynolds, cary a fichtner-vu
Office: long & foster real estate, inc.
MLS#:VAFC2009362
Source:BRIGHTMLS
Price summary
- Price:$679,900
- Price per sq. ft.:$510.44
About this home
***Professional photos uploaded 10/15*** Welcome to this beautifully updated and meticulously maintained home nestled on a quiet street in the sought after Westmore neighborhood of Fairfax City! Offering 3 bedrooms and 3 renovated full bathrooms, this thoughtfully designed home combines comfortable one level living with beautiful updates, abundant storage, and inviting indoor and outdoor spaces.
Step inside to a warm and welcoming family room featuring beautiful hardwood floors and recessed lighting throughout. The open layout flows seamlessly into the spacious kitchen, featuring high quality wood custom cabinetry, granite countertops, a stainless steel refrigerator (2024), and a stainless steel dishwasher (2026). A peninsula island with a downdraft gas cooktop provides additional counter space and the perfect spot for casual dining. With an abundance of cabinetry and storage, this kitchen is both functional and inviting. Just off the living room is a dedicated dining room complete with a bar area, ideal for everyday living and entertaining.
The main level also features a bedroom and a newly renovated full bathroom. Just two steps up, you will find an additional bedroom, another beautifully updated full bathroom, and the spacious primary suite. The primary bedroom offers two closets, including a walk-in closet, and a beautifully renovated en-suite bathroom featuring a large glass enclosed walk in shower and double sink vanity.
This home has been lovingly maintained with numerous updates, including updated windows in the main living areas (2012) and rear of the home (2016), a new roof (2020), A/C unit (2016), hot water heater (2022), skylight (2023), and a newly encapsulated crawl space (2026).
Step outside through the convenient side entrance to enjoy beautifully updated hardscaping and landscaping, featuring Trex decking (2025) and a charming flagstone walkway. The expansive grassy backyard is surrounded by privacy landscaping, offering a peaceful setting for relaxing, entertaining, or outdoor activities. A large storage shed with electricity provides even more functional storage space.
Located in the highly desirable Westmore neighborhood, this home offers the perfect combination of neighborhood charm and everyday convenience. Enjoy walking distance to two neighborhood parks, a dog park, local restaurants, and shops. Just approximately one mile from the heart of Old Town Fairfax, you are minutes from local dining, shopping, community events, and entertainment. With its quiet neighborhood setting, thoughtful updates, and unbeatable Fairfax City location, this home is truly a wonderful opportunity! Open House Friday 4:30-6:30 PM and Saturday 11:00 AM- 1:00 PM...
Contact an agent
Home facts
- Year built:1949
- Subdivision & Development:WESTMORE
- Listing ID #:VAFC2009362
- Updated:October 14, 2026 at 01:42 PM
Rooms and interior
- Bedrooms:3
- Total bathrooms:3
- Full bathrooms:3
- Flooring:Hardwood, Tile/Brick
- Dining Description:Combination Dining/Living, Dining Area
- Bathrooms Description:Primary Bath(s)
- Kitchen Description:Built-In Range, Combination Kitchen/Living, Cooktop - Down Draft, Crown Moldings, Dishwasher, Disposal, Exhaust Fan, Icemaker, Kitchen - Gourmet, Microwave, Oven/Range - Gas, Recessed Lighting, Refrigerator, Stainless Steel Appliances, Upgraded Countertops, Water Heater, Wet/Dry Bar
- Bedroom Description:Entry Level Bedroom, Walk In Closet(s)
- Living area:1,332 sq. ft.
Heating and cooling
- Cooling:Central A/C
- Heating:Forced Air, Natural Gas
Structure and exterior
- Roof:Asphalt
- Year built:1949
- Building area:1,332 sq. ft.
- Lot area:0.18 Acres
- Architectural Style:Ranch/Rambler
- Construction Materials:Vinyl Siding
- Exterior Features:Deck(s), Extensive Hardscape, Exterior Lighting
- Foundation Description:Crawl Space
- Levels:1 1/2 Story
Schools
- High school:FAIRFAX
- Middle school:KATHERINE JOHNSON
- Elementary school:PROVIDENCE
Utilities
- Water:Public
- Sewer:Public Sewer
Finances and disclosures
- Price:$679,900
- Price per sq. ft.:$510.44
- Tax amount:$7,209 (2025)
Features and amenities
- Laundry features:Dryer, Has Laundry, Washer
- Amenities:Attic, Cable TV Available, Ceiling Fan(s), Crown Moldings, Double Pane Windows, Electric Available, Natural Gas Available, Phone Available, Recessed Lighting, Skylight(s), Sliding Windows, Smoke Detector, Sound System, Wet/Dry Bar, Window Treatments
Parking
- Parking description:Concrete Driveway, On Street
New listings near 10927 Milburn St
- Coming Soon
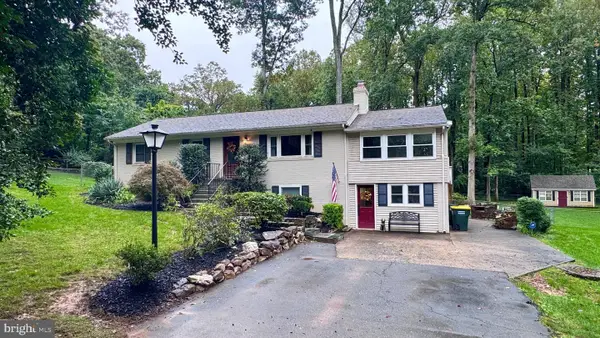 $1,150,000Coming Soon4 beds 3 baths3,408 sq. ft.
4709 Holly Ave, FAIRFAX, VA 22030
MLS# VAFX2345856Listed by: FAIRFAX REALTY SELECT - Coming SoonOpen Sat, 12 to 2pm
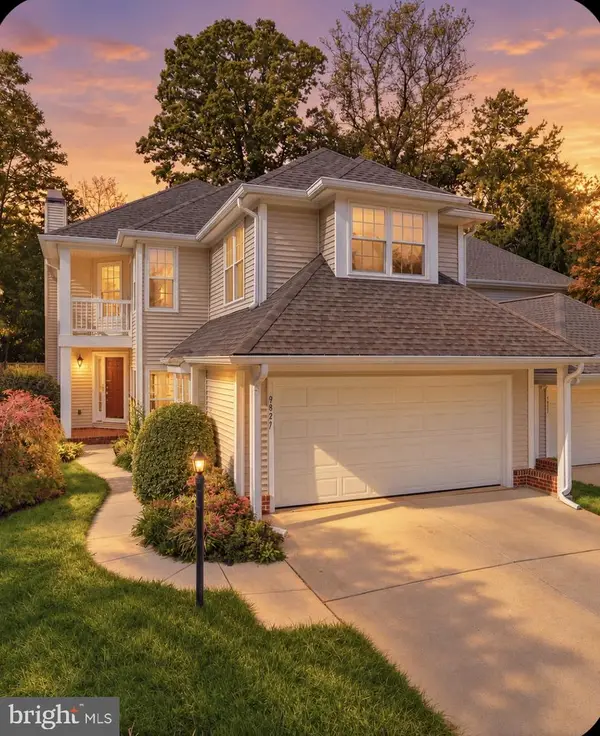 $1,149,995Coming Soon3 beds 4 baths3,195 sq. ft.
9827 Bolton Village Ct, FAIRFAX, VA 22032
MLS# VAFC2009370Listed by: SAMSON PROPERTIES - Coming SoonOpen Sat, 2 to 4pm
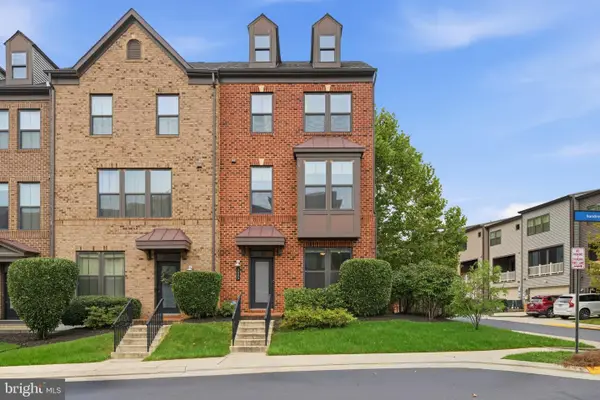 $989,000Coming Soon3 beds 4 baths1,802 sq. ft.
3089 Sassafras Ct, FAIRFAX, VA 22031
MLS# VAFX2346082Listed by: KELLER WILLIAMS CAPITAL PROPERTIES - Coming SoonOpen Sat, 12 to 2pm
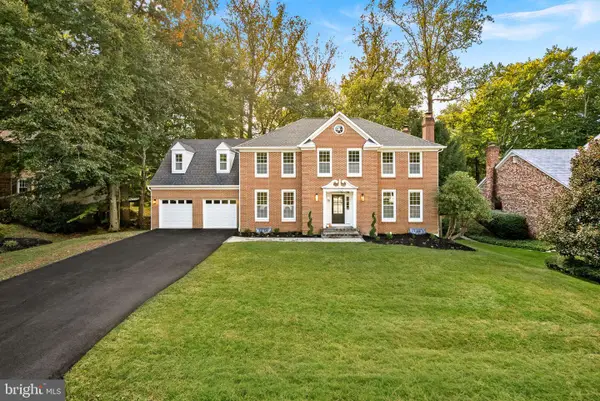 $1,599,000Coming Soon6 beds 6 baths4,654 sq. ft.
10825 Fieldwood Dr, FAIRFAX, VA 22030
MLS# VAFX2346068Listed by: PEARSON SMITH REALTY, LLC - Coming SoonOpen Mon, 4 to 5pm
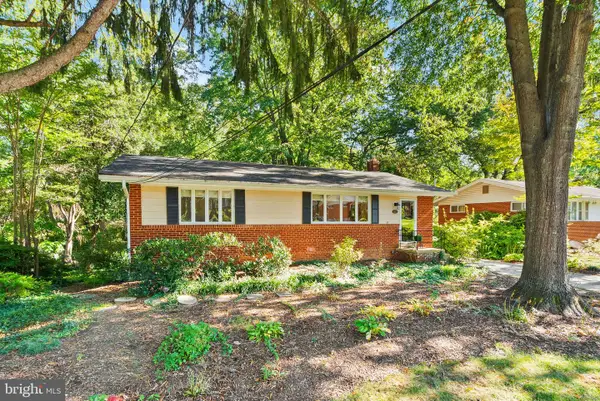 $599,990Coming Soon3 beds 3 baths2,076 sq. ft.
3523 Jean St, FAIRFAX, VA 22030
MLS# VAFC2009344Listed by: REAL BROKER, LLC - Coming Soon
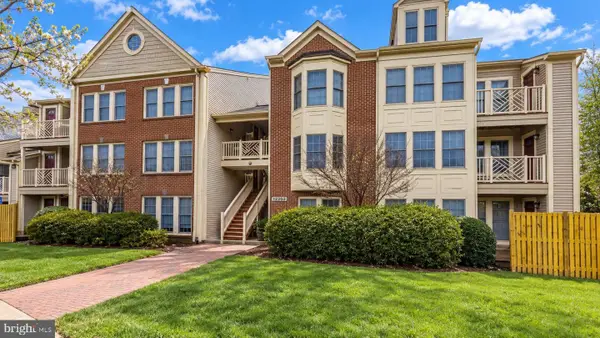 $399,900Coming Soon2 beds 2 baths1,240 sq. ft.
12003 Ridge Knoll Dr #10, FAIRFAX, VA 22033
MLS# VAFX2345530Listed by: KELLER WILLIAMS REALTY - Coming SoonOpen Thu, 5 to 6:30pm
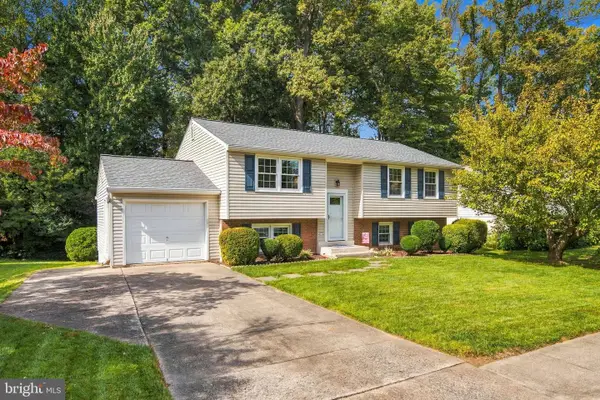 $749,900Coming Soon4 beds 3 baths1,722 sq. ft.
5038 Kenerson Dr, FAIRFAX, VA 22032
MLS# VAFX2345726Listed by: CENTURY 21 REDWOOD REALTY - Coming Soon
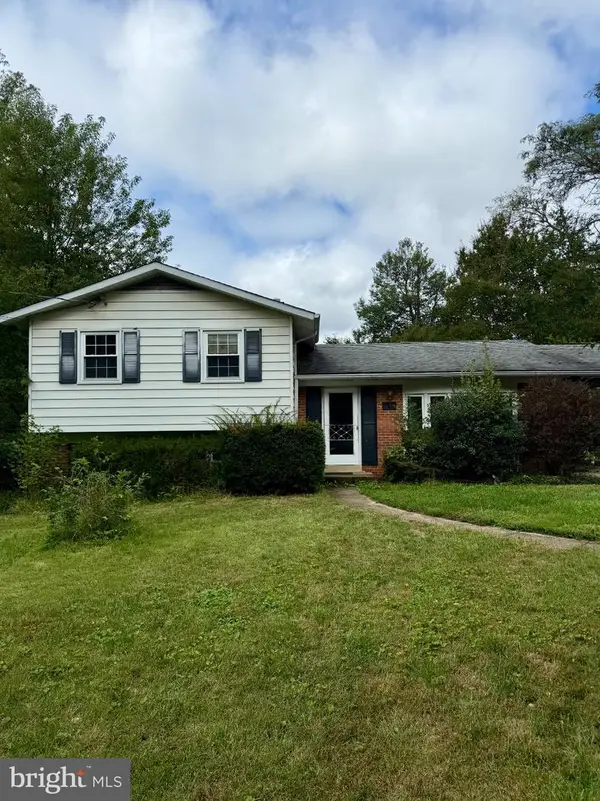 $645,000Coming Soon3 beds 2 baths1,033 sq. ft.
4400 Alta Vista Dr, FAIRFAX, VA 22030
MLS# VAFX2345888Listed by: KELLER WILLIAMS REALTY - Coming SoonOpen Sat, 1 to 3pm
 $615,000Coming Soon3 beds 4 baths1,306 sq. ft.
5529 Ridgeton Hill Ct, FAIRFAX, VA 22032
MLS# VAFX2343686Listed by: COMPASS


Protect your home and budget from life's surprises with an Assurant Home Warranty, backed by a partner that supports you through every step of homeownership. Explore Plans.
© 2026 Better Homes and Gardens Real Estate LLC. An Anywhere Real Estate company. All rights reserved. Better Homes and Gardens® Real Estate is a registered trademark owned by Meredith Operations Corporation, licensed to Better Homes and Gardens Real Estate LLC and used with permission. Better Homes and Gardens Real Estate LLC fully supports the principles of the Fair Housing Act and the Equal Opportunity Act. Listing information is deemed reliable but is not guaranteed accurate.
Each office is independently owned and operated.
Any services or products provided by third parties are not provided by, affiliated with or related to Better Homes and Gardens Real Estate LLC, or its affiliated companies.