
5038 Kenerson Dr, Fairfax, VA 22032
Local realty services provided by:Better Homes and Gardens Real Estate Cassidon Realty
5038 Kenerson Dr,Fairfax, VA 22032
$749,900
- 4 Beds
- 3 Baths
- 1,722 sq. ft.
- Single family
- Coming Soon
Upcoming open houses
- Thu, Oct 1505:00 pm - 06:30 pm
- Sat, Oct 1710:00 am - 12:00 pm
Listed by: maura stevens
Office: century 21 redwood realty
MLS#:VAFX2345726
Source:BRIGHTMLS
Price summary
- Price:$749,900
- Price per sq. ft.:$435.48
- Monthly HOA dues:$2.58
About this home
Welcome to 5038 Kenerson Drive! Located in the sought-after Bradfield community and Woodson High School pyramid, this beautifully maintained 4-bedroom, 2.5-bath home offers a flexible floor plan, thoughtful updates, and wonderful indoor and outdoor living spaces.
The light-filled main level features fresh paint, new carpet, and a spacious living room with updated windows overlooking the front yard. The updated kitchen offers 42-inch maple cabinets, granite countertops, recessed and under-cabinet lighting, a filtered water system, and stainless steel appliances, including refrigerator, dishwasher, hood vent in 2026 and stove in 2025. The adjoining dining area provides easy access to one of the home's standout features, a beautiful screened-in porch with skylights overlooking the private, tree-lined backyard. Whether enjoying your morning coffee, dining outdoors, or entertaining friends, this inviting space truly extends the home's living area. An adjoining deck provides even more room to enjoy the outdoors. Also on the main level is a spacious primary bedroom with an updated en suite bathroom, along with two additional bedrooms and a full hall bathroom.
The walkout lower level offers even more flexibility with a generously sized fourth bedroom with space for a sitting area, a large recreation room with fresh paint, a half bathroom, and a spacious utility/storage room. Whether you need a home office, guest space, workout area, or additional living space, this level offers plenty of options. An attached garage provides convenient parking and additional storage.
The location offers a wonderful combination of neighborhood amenities and everyday convenience. Nearby Rutherford Park features tennis and basketball courts and a playground, while Rutherford Pool, Long Branch Pool, and Long Branch Trail provide additional opportunities to enjoy the outdoors. The home is located in the Woodson High School pyramid, which includes Frost Middle School and Little Run Elementary School. Shopping, restaurants, entertainment, and the shops and dining of Fairfax City are all close by as well as George Mason University and Northern Virginia Community College. Commuters will appreciate convenient access to Braddock Road, I-495, I-395, Route 236, Route 50, Route 29, and Fairfax County Parkway, making it easy to get around Northern Virginia.
Beyond its inviting living spaces, this home offers numerous important updates, including a new roof (2023), replacement of the main water and sewer lines (2025), both with transferable warranties, updated windows with a lifetime transferable warranty, a Thompson Creek gutter system, and an active radon mitigation system. H2O Heater (2017) HVAC (2007) and stainless steel appliances: refrigerator (2026), dishwasher (2026) hood vent (2026), stove(2025)....
Contact an agent
Home facts
- Year built:1977
- Subdivision & Development:BRADFIELD
- Listing ID #:VAFX2345726
- Updated:October 14, 2026 at 01:42 PM
Rooms and interior
- Bedrooms:4
- Total bathrooms:3
- Full bathrooms:2
- Half bathrooms:1
- Bathrooms Description:Primary Bath(s)
- Kitchen Description:Breakfast Area, Carpet, Dishwasher, Extra Refrigerator/Freezer, Kitchen - Eat-In, Kitchen - Table Space, Microwave, Oven/Range - Electric, Refrigerator, Stainless Steel Appliances, Stove, Upgraded Countertops, Water Heater
- Bedroom Description:Carpet
- Basement:Yes
- Basement Description:Daylight, Full, Walkout Level
- Living area:1,722 sq. ft.
Heating and cooling
- Cooling:Central A/C
- Heating:Electric, Forced Air
Structure and exterior
- Year built:1977
- Building area:1,722 sq. ft.
- Lot area:0.2 Acres
- Architectural Style:Split Foyer
- Construction Materials:Brick, Vinyl Siding
- Foundation Description:Active Radon Mitigation, Slab
- Levels:2 Stories
Schools
- High school:WOODSON
- Middle school:FROST
- Elementary school:LITTLE RUN
Utilities
- Water:Public
- Sewer:Public Sewer
Finances and disclosures
- Price:$749,900
- Price per sq. ft.:$435.48
- Tax amount:$8,145 (2026)
Features and amenities
- Laundry features:Dryer - Front Loading, Washer
- Amenities:Carpet, Ceiling Fan(s)
Parking
- Parking description:Asphalt Driveway, Attached Garage, Garage - Front Entry, Garage Door Opener
- Garage:Yes
- Garage spaces:1
New listings near 5038 Kenerson Dr
- Coming Soon
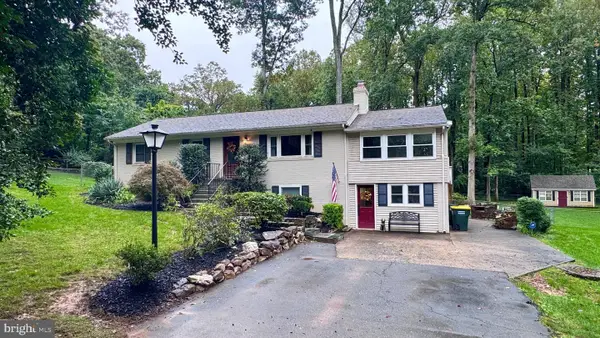 $1,150,000Coming Soon4 beds 3 baths3,408 sq. ft.
4709 Holly Ave, FAIRFAX, VA 22030
MLS# VAFX2345856Listed by: FAIRFAX REALTY SELECT - Coming SoonOpen Sat, 12 to 2pm
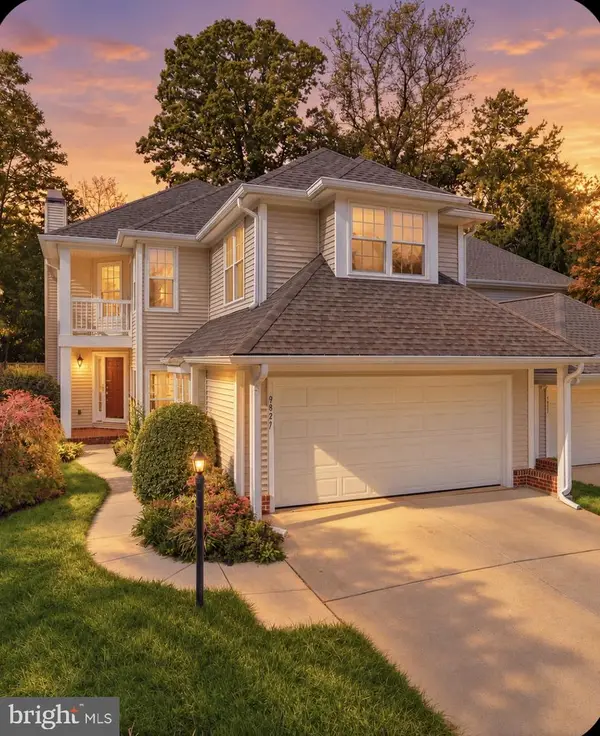 $1,149,995Coming Soon3 beds 4 baths3,195 sq. ft.
9827 Bolton Village Ct, FAIRFAX, VA 22032
MLS# VAFC2009370Listed by: SAMSON PROPERTIES - Coming SoonOpen Sat, 2 to 4pm
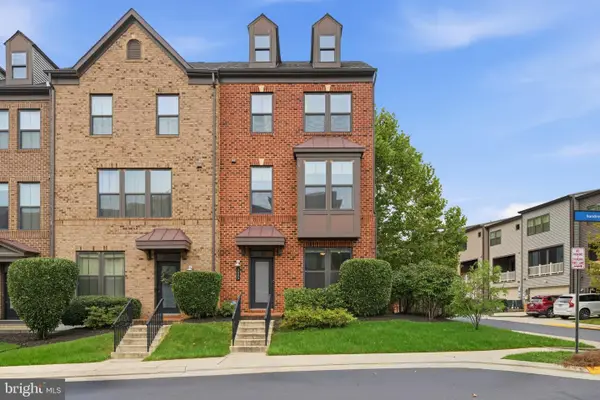 $989,000Coming Soon3 beds 4 baths1,802 sq. ft.
3089 Sassafras Ct, FAIRFAX, VA 22031
MLS# VAFX2346082Listed by: KELLER WILLIAMS CAPITAL PROPERTIES - Coming SoonOpen Sat, 12 to 2pm
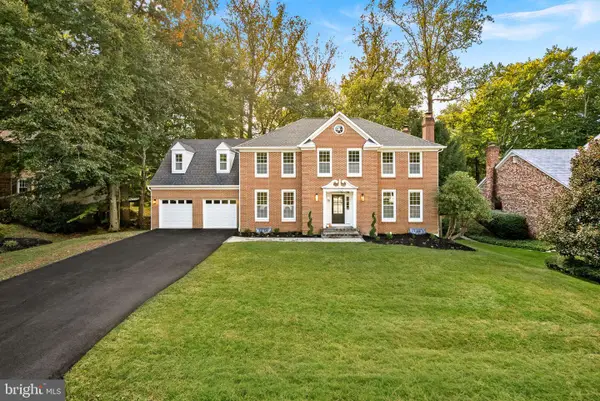 $1,599,000Coming Soon6 beds 6 baths4,654 sq. ft.
10825 Fieldwood Dr, FAIRFAX, VA 22030
MLS# VAFX2346068Listed by: PEARSON SMITH REALTY, LLC - Coming SoonOpen Fri, 4:30 to 6:30pm
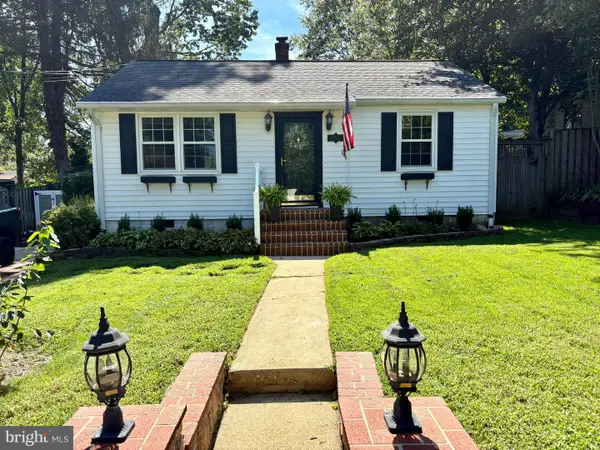 $679,900Coming Soon3 beds 3 baths1,332 sq. ft.
10927 Milburn St, FAIRFAX, VA 22030
MLS# VAFC2009362Listed by: LONG & FOSTER REAL ESTATE, INC. - Coming SoonOpen Mon, 4 to 5pm
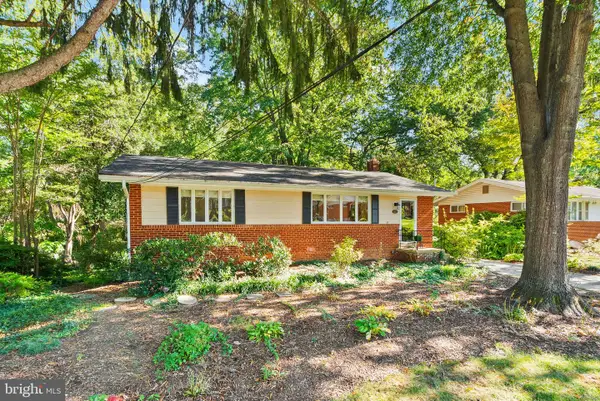 $599,990Coming Soon3 beds 3 baths2,076 sq. ft.
3523 Jean St, FAIRFAX, VA 22030
MLS# VAFC2009344Listed by: REAL BROKER, LLC - Coming Soon
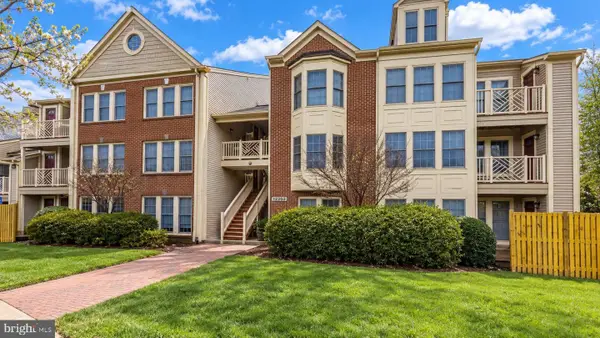 $399,900Coming Soon2 beds 2 baths1,240 sq. ft.
12003 Ridge Knoll Dr #10, FAIRFAX, VA 22033
MLS# VAFX2345530Listed by: KELLER WILLIAMS REALTY - Coming Soon
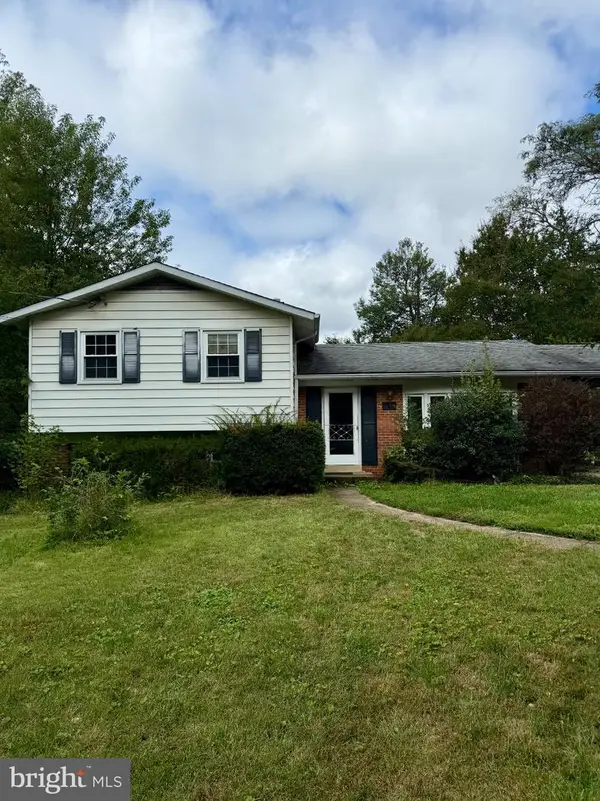 $645,000Coming Soon3 beds 2 baths1,033 sq. ft.
4400 Alta Vista Dr, FAIRFAX, VA 22030
MLS# VAFX2345888Listed by: KELLER WILLIAMS REALTY - Coming SoonOpen Sat, 1 to 3pm
 $615,000Coming Soon3 beds 4 baths1,306 sq. ft.
5529 Ridgeton Hill Ct, FAIRFAX, VA 22032
MLS# VAFX2343686Listed by: COMPASS


Protect your home and budget from life's surprises with an Assurant Home Warranty, backed by a partner that supports you through every step of homeownership. Explore Plans.
© 2026 Better Homes and Gardens Real Estate LLC. An Anywhere Real Estate company. All rights reserved. Better Homes and Gardens® Real Estate is a registered trademark owned by Meredith Operations Corporation, licensed to Better Homes and Gardens Real Estate LLC and used with permission. Better Homes and Gardens Real Estate LLC fully supports the principles of the Fair Housing Act and the Equal Opportunity Act. Listing information is deemed reliable but is not guaranteed accurate.
Each office is independently owned and operated.
Any services or products provided by third parties are not provided by, affiliated with or related to Better Homes and Gardens Real Estate LLC, or its affiliated companies.