
3523 Jean St, Fairfax, VA 22030
Local realty services provided by:Better Homes and Gardens Real Estate Reserve
3523 Jean St,Fairfax, VA 22030
$599,990
- 3 Beds
- 3 Baths
- 2,076 sq. ft.
- Single family
- Coming Soon
Upcoming open houses
- Mon, Oct 1904:00 pm - 05:00 pm
Listed by: sharmane octavia fernandez medaris
Office: real broker, llc.
MLS#:VAFC2009344
Source:BRIGHTMLS
Price summary
- Price:$599,990
- Price per sq. ft.:$289.01
About this home
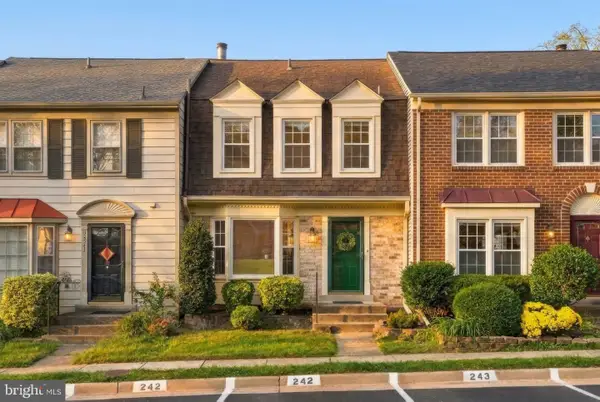
A rare opportunity to own a single-family home within walking distance of Downtown Fairfax! What really sets this home apart is its unique and flexible layout, offering spaces that can evolve with the way you live.
The main level gives you more than the traditional living and dining setup. With multiple spaces to gather, entertain, work from home, or simply spread out, there’s flexibility to create the flow that works for YOU. Think cozy sitting area, home office, play space, formal dining, or an additional everyday living space. Instead of being limited by one defined layout, this home gives you options.
And don’t overlook the lower level. Reimagine the basement and make it work for your lifestyle. Create a rec room, home gym, office, guest space, playroom, or a combination of it all. It’s an opportunity to create the additional living space you want rather than paying for someone else’s choices.
Then step outside and discover your own scenic backyard oasis. Surrounded by a beautiful tree canopy with a creek beyond, the backyard feels like your own little escape. Explore, play, unwind, or create your own adventure right outside your back door. It’s a peaceful setting that feels tucked away while still being close to everything.
And that location is hard to beat. Enjoy being within walking distance of Downtown Fairfax with restaurants, coffee shops, shopping, community events, and year-round activities nearby. George Mason University, parks, commuter routes, and everyday conveniences are also just minutes away.
If you’ve been looking for a single-family home in the City of Fairfax with a layout that gives you options, outdoor space that feels like an escape, and a location that keeps you connected to everything Fairfax has to offer, this one deserves a second look....
Contact an agent
Home facts
- Year built:1955
- Subdivision & Development:LORD FAIRFAX ESTATES
- Listing ID #:VAFC2009344
- Updated:October 14, 2026 at 01:42 PM
Rooms and interior
- Bedrooms:3
- Total bathrooms:3
- Full bathrooms:2
- Half bathrooms:1
- Flooring:Carpet, Ceramic Tile, Hardwood
- Dining Description:Dining Area, Dining Room
- Bathrooms Description:Bathroom 2, Primary Bath(s), Primary Bathroom
- Kitchen Description:Built-In Microwave, Carpet, Dishwasher, Disposal, Icemaker, Kitchen - Galley, Oven/Range - Electric, Refrigerator, Stove
- Bedroom Description:Carpet, Entry Level Bedroom, Primary Bedroom
- Basement:Yes
- Basement Description:Daylight, Full, Fully Finished, Heated, Interior Access, Rear Entrance
- Living area:2,076 sq. ft.
Heating and cooling
- Cooling:Ceiling Fan(s), Central A/C
- Heating:Forced Air, Natural Gas
Structure and exterior
- Roof:Composite
- Year built:1955
- Building area:2,076 sq. ft.
- Lot area:0.24 Acres
- Lot Features:Backs to Trees, Middle Of Block, Stream/Creek
- Architectural Style:Raised Ranch/Rambler
- Construction Materials:Brick, Vinyl Siding
- Exterior Features:Awning(s), Bump-outs, Flood Lights, Gutter System, Patio(s), Sidewalks
- Foundation Description:Permanent
- Levels:2 Stories
Schools
- High school:FAIRFAX
- Middle school:KATHERINE JOHNSON
- Elementary school:DANIELS RUN
Utilities
- Water:Public
- Sewer:Public Sewer
Finances and disclosures
- Price:$599,990
- Price per sq. ft.:$289.01
- Tax amount:$6,465 (2025)
Features and amenities
- Amenities:Carpet, Ceiling Fan(s), Double Pane Windows, Electric Available, Main Entrance Lock, Natural Gas Available, Window Treatments
Parking
- Parking description:Paved Driveway
New listings near 3523 Jean St
- Coming Soon
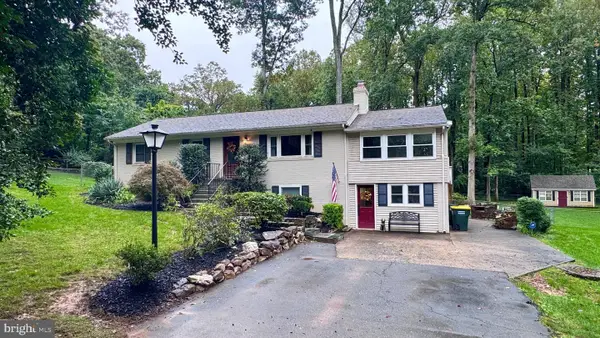 $1,150,000Coming Soon4 beds 3 baths3,408 sq. ft.
4709 Holly Ave, FAIRFAX, VA 22030
MLS# VAFX2345856Listed by: FAIRFAX REALTY SELECT - Coming SoonOpen Sat, 12 to 2pm
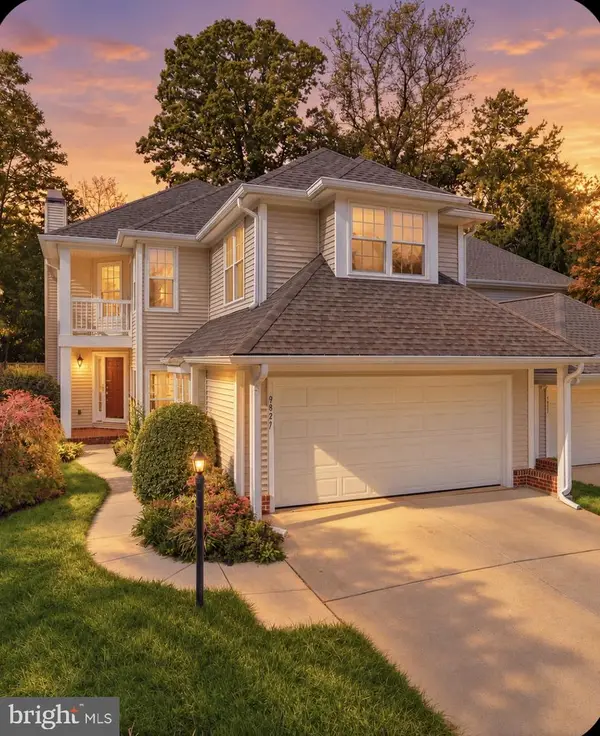 $1,149,995Coming Soon3 beds 4 baths3,195 sq. ft.
9827 Bolton Village Ct, FAIRFAX, VA 22032
MLS# VAFC2009370Listed by: SAMSON PROPERTIES - Coming SoonOpen Sat, 2 to 4pm
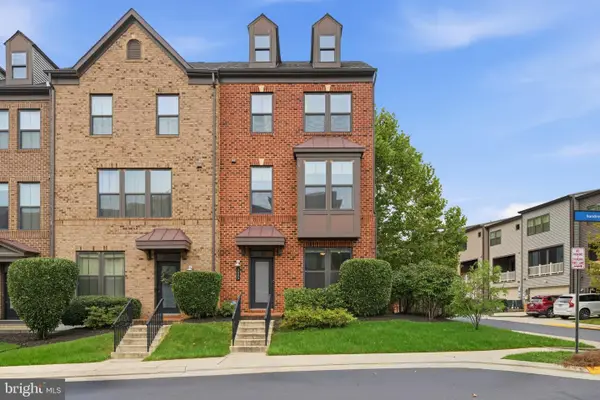 $989,000Coming Soon3 beds 4 baths1,802 sq. ft.
3089 Sassafras Ct, FAIRFAX, VA 22031
MLS# VAFX2346082Listed by: KELLER WILLIAMS CAPITAL PROPERTIES - Coming SoonOpen Sat, 12 to 2pm
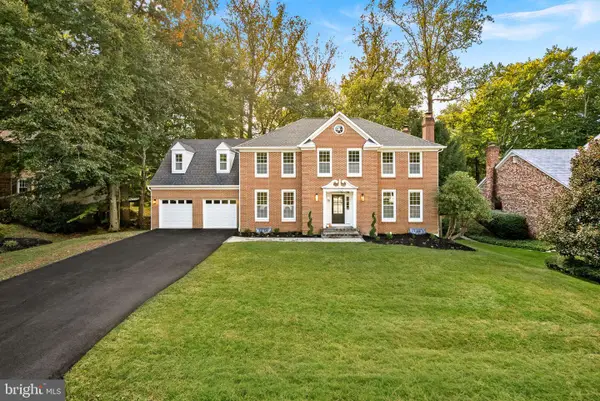 $1,599,000Coming Soon6 beds 6 baths4,654 sq. ft.
10825 Fieldwood Dr, FAIRFAX, VA 22030
MLS# VAFX2346068Listed by: PEARSON SMITH REALTY, LLC - Coming SoonOpen Fri, 4:30 to 6:30pm
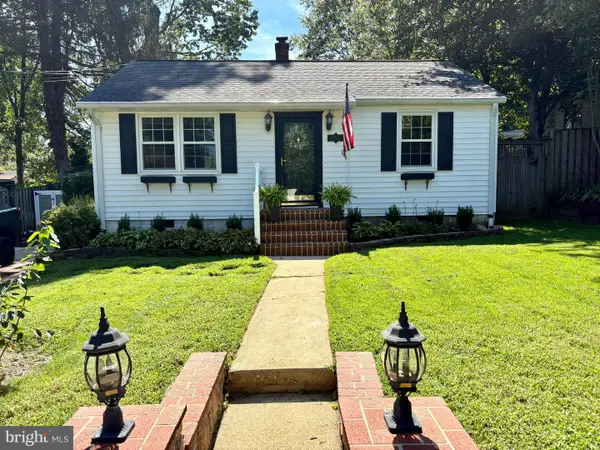 $679,900Coming Soon3 beds 3 baths1,332 sq. ft.
10927 Milburn St, FAIRFAX, VA 22030
MLS# VAFC2009362Listed by: LONG & FOSTER REAL ESTATE, INC. - Coming Soon
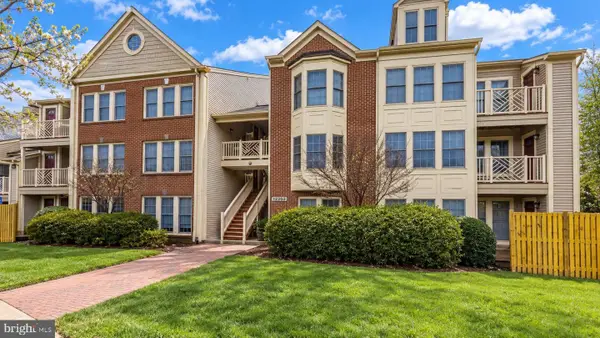 $399,900Coming Soon2 beds 2 baths1,240 sq. ft.
12003 Ridge Knoll Dr #10, FAIRFAX, VA 22033
MLS# VAFX2345530Listed by: KELLER WILLIAMS REALTY - Coming SoonOpen Thu, 5 to 6:30pm
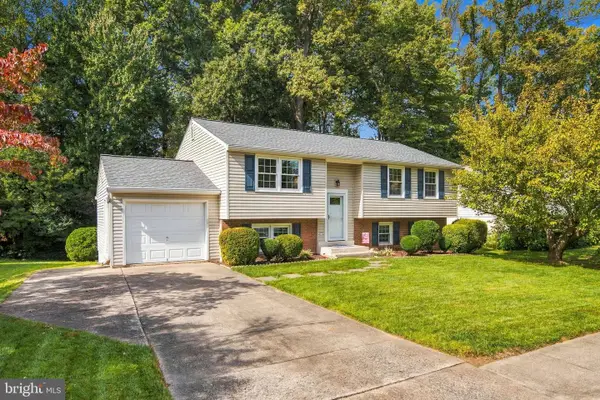 $749,900Coming Soon4 beds 3 baths1,722 sq. ft.
5038 Kenerson Dr, FAIRFAX, VA 22032
MLS# VAFX2345726Listed by: CENTURY 21 REDWOOD REALTY - Coming Soon
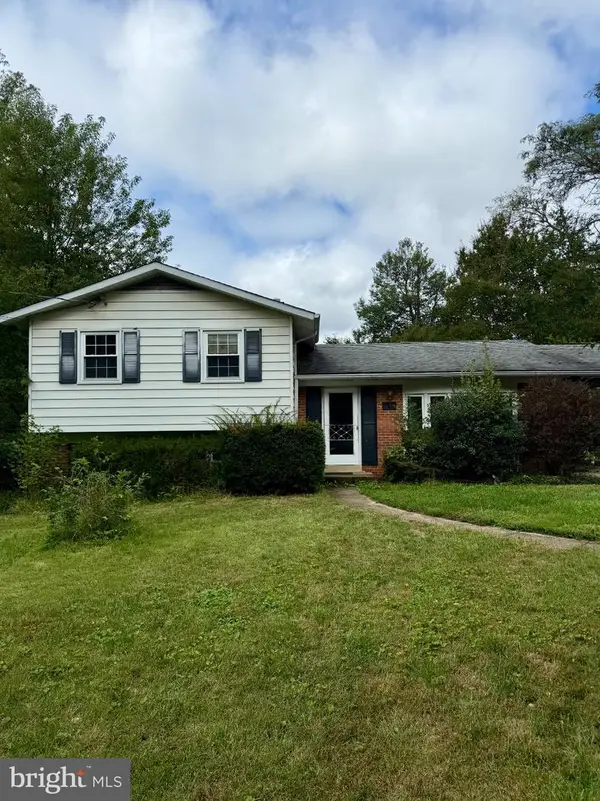 $645,000Coming Soon3 beds 2 baths1,033 sq. ft.
4400 Alta Vista Dr, FAIRFAX, VA 22030
MLS# VAFX2345888Listed by: KELLER WILLIAMS REALTY - Coming SoonOpen Sat, 1 to 3pm
 $615,000Coming Soon3 beds 4 baths1,306 sq. ft.
5529 Ridgeton Hill Ct, FAIRFAX, VA 22032
MLS# VAFX2343686Listed by: COMPASS


Protect your home and budget from life's surprises with an Assurant Home Warranty, backed by a partner that supports you through every step of homeownership. Explore Plans.
© 2026 Better Homes and Gardens Real Estate LLC. An Anywhere Real Estate company. All rights reserved. Better Homes and Gardens® Real Estate is a registered trademark owned by Meredith Operations Corporation, licensed to Better Homes and Gardens Real Estate LLC and used with permission. Better Homes and Gardens Real Estate LLC fully supports the principles of the Fair Housing Act and the Equal Opportunity Act. Listing information is deemed reliable but is not guaranteed accurate.
Each office is independently owned and operated.
Any services or products provided by third parties are not provided by, affiliated with or related to Better Homes and Gardens Real Estate LLC, or its affiliated companies.