
4709 Holly Ave, Fairfax, VA 22030
Local realty services provided by:Better Homes and Gardens Real Estate Cassidon Realty
4709 Holly Ave,Fairfax, VA 22030
$1,150,000
- 4 Beds
- 3 Baths
- 3,408 sq. ft.
- Single family
- Coming Soon
Listed by: sasha mehra
Office: fairfax realty select
MLS#:VAFX2345856
Source:BRIGHTMLS
Price summary
- Price:$1,150,000
- Price per sq. ft.:$337.44
About this home
Stunning 4-Bed, 3-Bath Home on 1 Acre — No HOA!
This is a special one. Set on a private one-acre lot with a fully fenced backyard and no HOA, this beautifully reimagined raised bungalow has been thoughtfully modernized from top to bottom. With 4 bedrooms, 3 full bathrooms, and 3,468 total square feet across two levels, its inviting interiors and expansive outdoor space offer privacy, serenity, and room to breathe.
A welcoming foyer leads into an elegant living room, where a double-sided fireplace shares its warmth with an extraordinary sunroom. With views into the surrounding trees, this inviting space feels like a forest retreat—a place to linger over morning coffee or settle in at the end of the day.
The high-end kitchen renovation, completed in August 2024, brings fresh style and thoughtful conveniences to the heart of the home. Updated appliances, including a double oven and wine refrigerator, make everyday meals and entertaining a pleasure, while a built-in reverse osmosis system adds filtered drinking water right at hand. Professionally refinished original wood floors preserve the home’s warmth and character, and there is no carpeting anywhere in the house.
Two bedrooms occupy the main level, including a primary suite with an expansive walk-in closet and its own washer and dryer. A separate full bathroom serves the second bedroom. Both upstairs bathrooms were completely remodeled in 2023.
The lower level has its own entrance and offers another 1,734 square feet, with two additional bedrooms featuring newer wood-look vinyl flooring, a full bathroom, and a second laundry setup. A classic wood-burning fireplace makes the living space especially inviting, while an unfinished area provides potential for an additional bedroom.
Outside, the extraordinary setting is a highlight of its own: a broad, flat one-acre lot with an expansive, fully fenced backyard and room to truly spread out. Imagine a flourishing garden, a hammock beneath the trees, or your own peaceful spot to spend the day outside. A large shed with an upper loft and riding-mower ramp keeps outdoor essentials neatly tucked away. All this breathing room comes with the convenience of Costco and Wegmans just a few miles away.
Thoughtful improvements extend beyond the finishes, including a Carrier HVAC system with Wi-Fi controls, added attic insulation, whole-house water filtration with UV disinfection, and a tankless electric water heater—all installed in 2023. Additional updates include an ADT security system, chimney improvements, and a sump pump with battery backup installed in September 2025.
From its elegant gathering spaces to its remarkable sunroom and expansive grounds, this home offers room to settle in and spread out....
Contact an agent
Home facts
- Year built:1961
- Subdivision & Development:GLEN ALDEN
- Listing ID #:VAFX2345856
- Updated:October 14, 2026 at 01:42 PM
Rooms and interior
- Bedrooms:4
- Total bathrooms:3
- Full bathrooms:3
- Basement:Yes
- Basement Description:Combination, Daylight, Fully Finished, Outside Entrance, Partial, Walkout Level
- Living area:3,408 sq. ft.
Heating and cooling
- Cooling:Central A/C
- Heating:Electric, Forced Air
Structure and exterior
- Year built:1961
- Building area:3,408 sq. ft.
- Lot area:1 Acres
- Architectural Style:Raised Ranch/Rambler
- Construction Materials:Brick, Vinyl Siding
- Foundation Description:Block, Brick/Mortar, Slab
- Levels:2 Stories
Schools
- High school:WOODSON
- Middle school:FROST
- Elementary school:FAIRFAX VILLA
Utilities
- Water:Well
- Sewer:Approved System, Gravity Sept Fld
Finances and disclosures
- Price:$1,150,000
- Price per sq. ft.:$337.44
- Tax amount:$9,399 (2026)
Features and amenities
- Laundry features:Dryer In Unit, Washer In Unit
Parking
- Parking description:Off Street
New listings near 4709 Holly Ave
- Coming SoonOpen Sat, 12 to 2pm
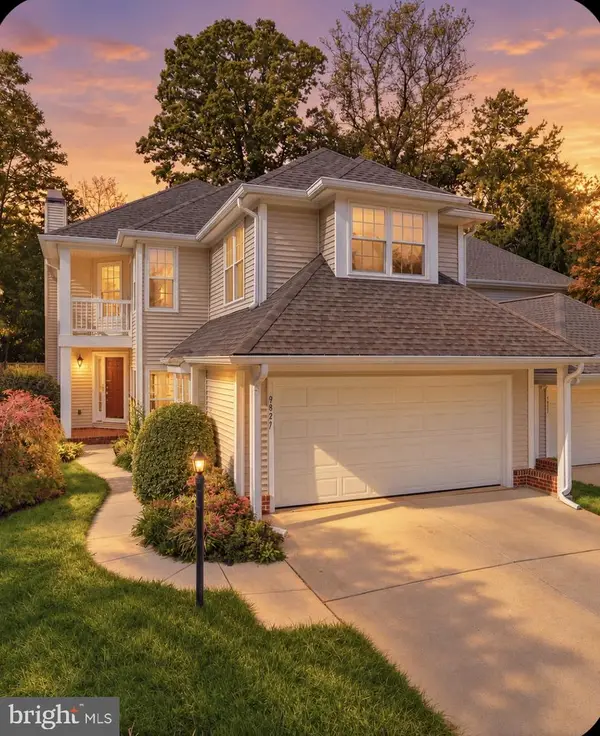 $1,149,995Coming Soon3 beds 4 baths3,195 sq. ft.
9827 Bolton Village Ct, FAIRFAX, VA 22032
MLS# VAFC2009370Listed by: SAMSON PROPERTIES - Coming SoonOpen Sat, 2 to 4pm
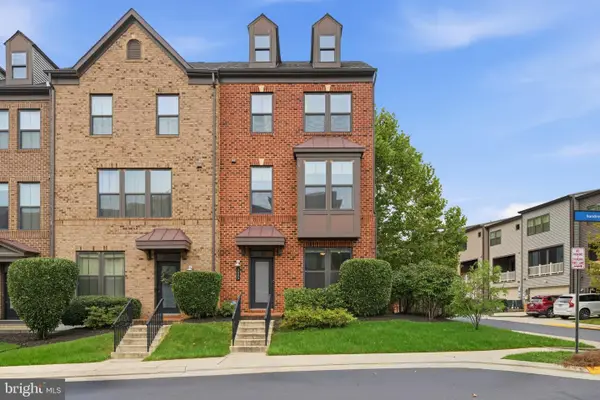 $989,000Coming Soon3 beds 4 baths1,802 sq. ft.
3089 Sassafras Ct, FAIRFAX, VA 22031
MLS# VAFX2346082Listed by: KELLER WILLIAMS CAPITAL PROPERTIES - Coming SoonOpen Sat, 12 to 2pm
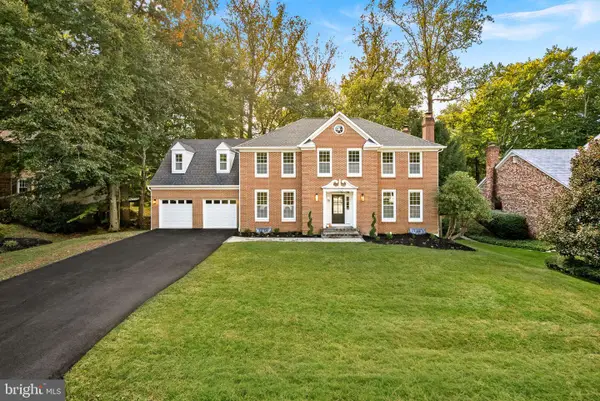 $1,599,000Coming Soon6 beds 6 baths4,654 sq. ft.
10825 Fieldwood Dr, FAIRFAX, VA 22030
MLS# VAFX2346068Listed by: PEARSON SMITH REALTY, LLC - Coming SoonOpen Fri, 4:30 to 6:30pm
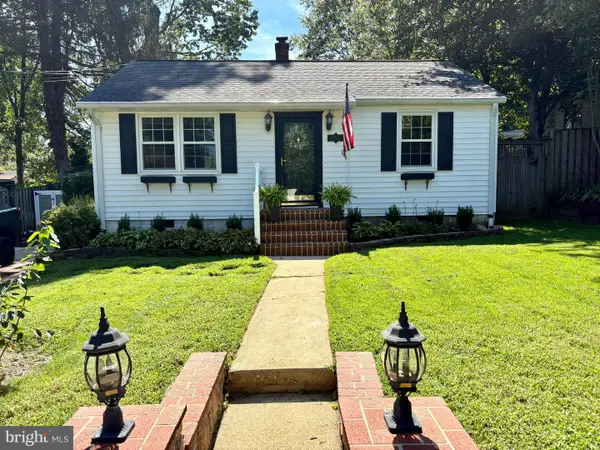 $679,900Coming Soon3 beds 3 baths1,332 sq. ft.
10927 Milburn St, FAIRFAX, VA 22030
MLS# VAFC2009362Listed by: LONG & FOSTER REAL ESTATE, INC. - Coming SoonOpen Mon, 4 to 5pm
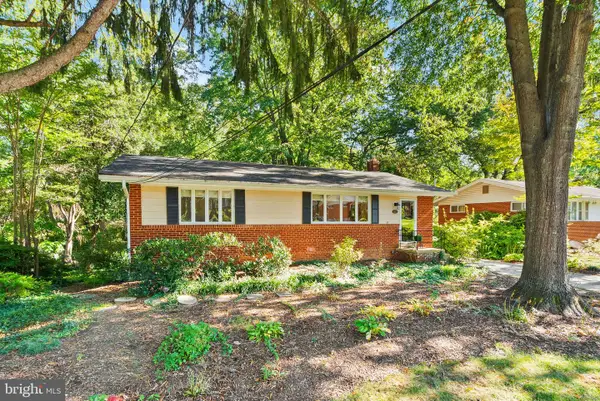 $599,990Coming Soon3 beds 3 baths2,076 sq. ft.
3523 Jean St, FAIRFAX, VA 22030
MLS# VAFC2009344Listed by: REAL BROKER, LLC - Coming Soon
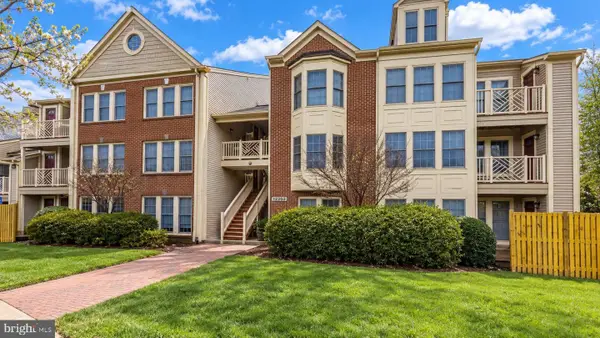 $399,900Coming Soon2 beds 2 baths1,240 sq. ft.
12003 Ridge Knoll Dr #10, FAIRFAX, VA 22033
MLS# VAFX2345530Listed by: KELLER WILLIAMS REALTY - Coming SoonOpen Thu, 5 to 6:30pm
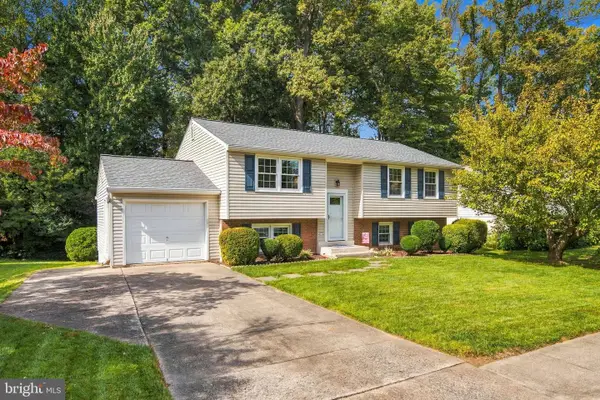 $749,900Coming Soon4 beds 3 baths1,722 sq. ft.
5038 Kenerson Dr, FAIRFAX, VA 22032
MLS# VAFX2345726Listed by: CENTURY 21 REDWOOD REALTY - Coming Soon
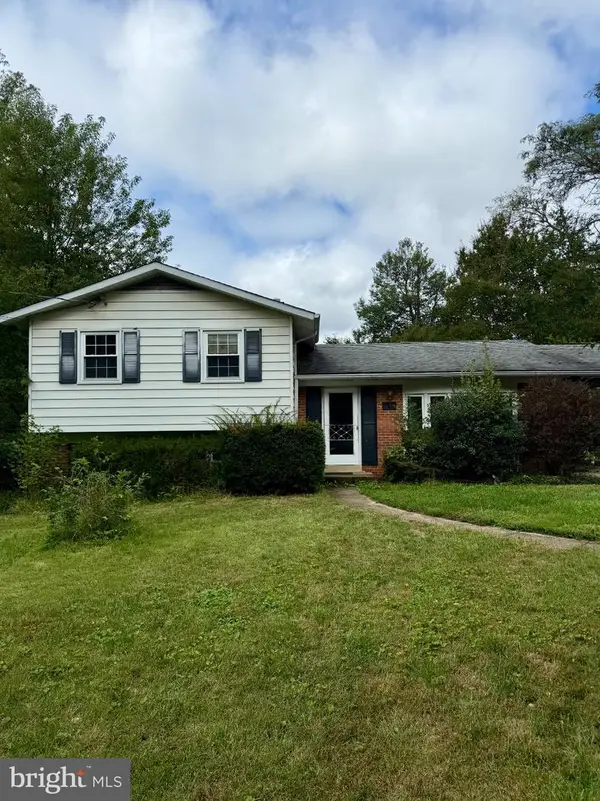 $645,000Coming Soon3 beds 2 baths1,033 sq. ft.
4400 Alta Vista Dr, FAIRFAX, VA 22030
MLS# VAFX2345888Listed by: KELLER WILLIAMS REALTY - Coming SoonOpen Sat, 1 to 3pm
 $615,000Coming Soon3 beds 4 baths1,306 sq. ft.
5529 Ridgeton Hill Ct, FAIRFAX, VA 22032
MLS# VAFX2343686Listed by: COMPASS


Protect your home and budget from life's surprises with an Assurant Home Warranty, backed by a partner that supports you through every step of homeownership. Explore Plans.
© 2026 Better Homes and Gardens Real Estate LLC. An Anywhere Real Estate company. All rights reserved. Better Homes and Gardens® Real Estate is a registered trademark owned by Meredith Operations Corporation, licensed to Better Homes and Gardens Real Estate LLC and used with permission. Better Homes and Gardens Real Estate LLC fully supports the principles of the Fair Housing Act and the Equal Opportunity Act. Listing information is deemed reliable but is not guaranteed accurate.
Each office is independently owned and operated.
Any services or products provided by third parties are not provided by, affiliated with or related to Better Homes and Gardens Real Estate LLC, or its affiliated companies.