
2916 Mainstone Dr, Fairfax, VA 22031
Local realty services provided by:Better Homes and Gardens Real Estate Murphy & Co.
2916 Mainstone Dr,Fairfax, VA 22031
$800,000
- 3 Beds
- 4 Baths
- 2,780 sq. ft.
- Townhouse
- Pending
Listed by: nabeel sheikh zahid
Office: re/max galaxy
MLS#:VAFX2315220
Source:BRIGHTMLS
Price summary
- Price:$800,000
- Price per sq. ft.:$287.77
- Monthly HOA dues:$95
About this home
Welcome home to 2916 Mainstone Drive, where timeless charm meets modern updates in one of Fairfax’s most convenient locations. This beautifully refreshed three-level townhome offers nearly 2,800 square feet of living space with 3 spacious bedrooms, 2 full bathrooms, and 2 half bathrooms. Thoughtfully upgraded from top to bottom, the home features fresh paint throughout, luxury vinyl plank flooring in the living room, brand-new flooring in all bathrooms, plush new carpet throughout, updated lighting fixtures in the living room, dining room, kitchen, breakfast area, bathrooms, basement, and multiple closets, plus new ceiling fans in every bedroom. Major recent improvements provide exceptional peace of mind, including a brand-new roof installed in May 2026, along with a new water heater, new windows, and new patio and deck doors installed in 2024.
Inside, you'll find a bright and inviting floor plan designed for comfortable everyday living and effortless entertaining. The spacious living room flows into a formal dining area, while the kitchen and adjoining breakfast area create the perfect hub for gathering with family and friends. Upstairs, the generous primary suite offers a private retreat complete with an en-suite bath and ample closet space, while two additional bedrooms and a second full bathroom provide flexibility for family, guests, or a home office. The finished lower level adds even more living space with a large recreation room, convenient half bath, and endless possibilities for a media room, playroom, gym, or work-from-home setup.
Outdoor living is just as impressive. Step outside to enjoy a spacious private patio—perfect for outdoor dining, entertaining, or simply relaxing—and an elevated deck that expands your living space and provides the ideal setting for morning coffee, evening sunsets, and weekend gatherings. Together, these outdoor spaces create a rare extension of the home's already generous interior.
Ideally located in the heart of Fairfax, you'll enjoy easy access to parks, trails, shopping, dining, and recreation, with the Mosaic District, Metro access, and major commuter routes just minutes away. Move-in-ready homes with this level of updating, space, and location are a rare find. With the major systems already updated and every detail thoughtfully refreshed, all that's left to do is move in and enjoy. Schedule your private tour today and experience everything 2916 Mainstone Drive has to offer before this exceptional opportunity is gone....
Contact an agent
Home facts
- Year built:1995
- Listing ID #:VAFX2315220
- Added:46 day(s) ago
- Updated:July 11, 2026 at 11:06 AM
Rooms and interior
- Bedrooms:3
- Total bathrooms:4
- Full bathrooms:2
- Half bathrooms:2
- Dining Description:Dining Area
- Bathrooms Description:Primary Bath(s)
- Kitchen Description:Breakfast Area, Built-In Microwave, Carpet, Cedar Closet(s), Crown Moldings, Dishwasher, Disposal, Icemaker, Kitchen - Efficiency, Kitchen - Table Space, Oven/Range - Electric, Range Hood, Recessed Lighting, Refrigerator, Stainless Steel Appliances, Stove, Upgraded Countertops, Water Heater
- Bedroom Description:Carpet, Cedar Closet(s), Walk In Closet(s)
- Basement:Yes
- Basement Description:Connecting Stairway, Daylight, Full, Fully Finished, Garage Access, Heated, Interior Access, Outside Entrance, Rear Entrance, Space For Rooms, Walkout Level, Windows
- Living area:2,780 sq. ft.
Heating and cooling
- Cooling:Central A/C
- Heating:Forced Air, Natural Gas
Structure and exterior
- Year built:1995
- Building area:2,780 sq. ft.
- Lot area:0.05 Acres
- Architectural Style:Colonial
- Construction Materials:Brick, Vinyl Siding
- Exterior Features:Brick, Deck(s), Exterior Lighting, Gutter System, Porch(es), Sidewalks, Street Lights
- Foundation Description:Slab
- Levels:3 Story
Schools
- High school:FALLS CHURCH
- Middle school:JACKSON
- Elementary school:FAIRHILL
Utilities
- Water:Public
- Sewer:Public Sewer
Finances and disclosures
- Price:$800,000
- Price per sq. ft.:$287.77
- Tax amount:$9,109 (2025)
Features and amenities
- Laundry features:Dryer, Washer
- Amenities:Carpet, Cedar Closet(s), Ceiling Fan(s), Crown Moldings, Recessed Lighting, Window Treatments
Parking
- Parking description:Additional Storage Area, Asphalt Driveway, Attached Garage, Built In, Garage - Front Entry, Garage Door Opener, Inside Access, On Street, Oversized
- Garage:Yes
- Garage spaces:1
New listings near 2916 Mainstone Dr
- Coming Soon
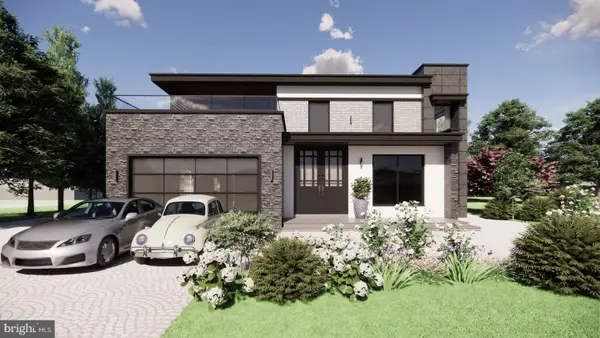 $1,150,000Coming Soon7 beds 9 baths
8714 Duval St, FAIRFAX, VA 22031
MLS# VAFX2327828Listed by: ONEST REAL ESTATE - Open Sat, 1 to 3pmNew
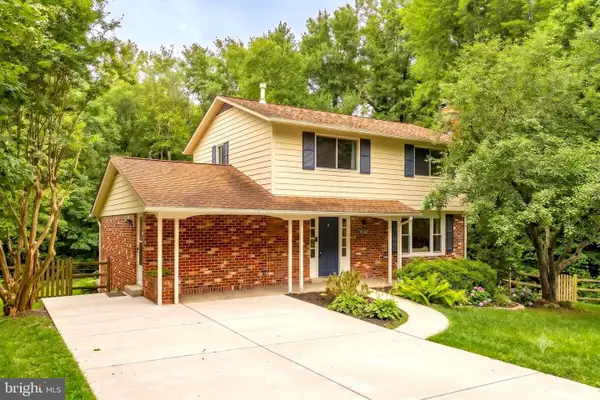 $879,900Active4 beds 3 baths2,701 sq. ft.
10103 Dundalk St, FAIRFAX, VA 22032
MLS# VAFX2327730Listed by: SAMSON PROPERTIES - New
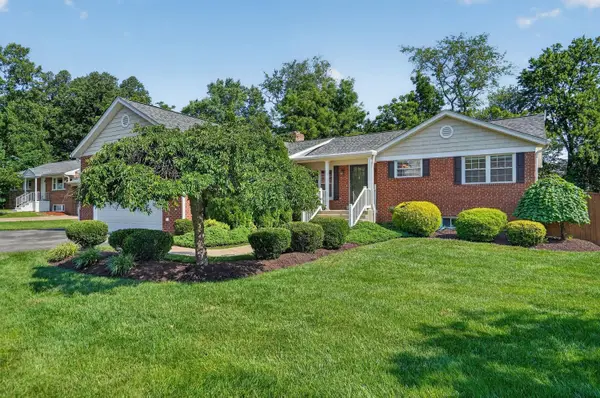 $979,990Active4 beds 4 baths3,843 sq. ft.
11600 Leehigh Dr, FAIRFAX, VA 22030
MLS# VAFX2324420Listed by: NEIGHBORHOOD CHOICE REALTY - Open Sat, 1 to 3pmNew
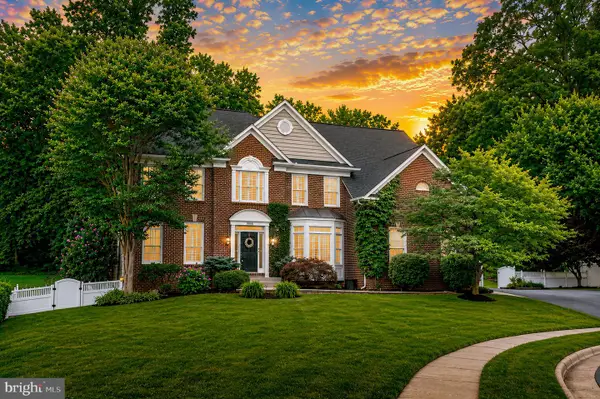 $1,375,000Active4 beds 4 baths3,854 sq. ft.
9809 John Robert Way, FAIRFAX, VA 22032
MLS# VAFX2326576Listed by: SERHANT - Coming Soon
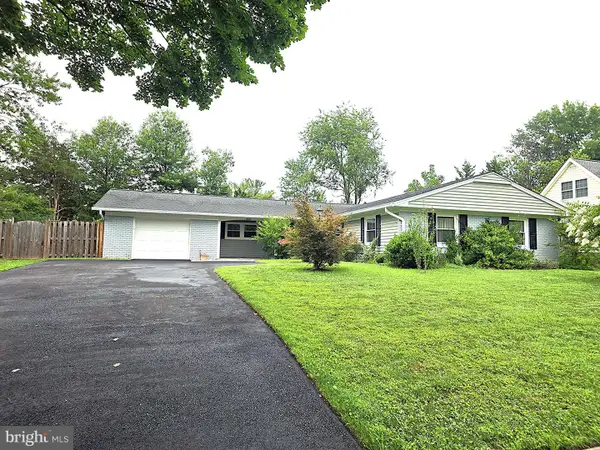 $869,000Coming Soon4 beds 2 baths
4216 Plaza Ln, FAIRFAX, VA 22033
MLS# VAFX2327082Listed by: KELLER WILLIAMS FAIRFAX GATEWAY - Coming Soon
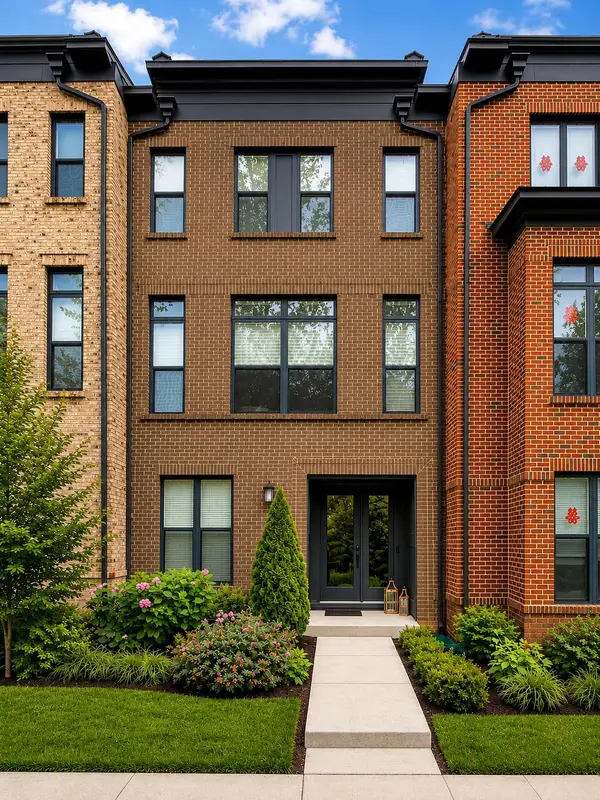 $999,999Coming Soon3 beds 5 baths
12239 Sessile Cmns, FAIRFAX, VA 22030
MLS# VAFX2327604Listed by: REALTY OF AMERICA LLC - New
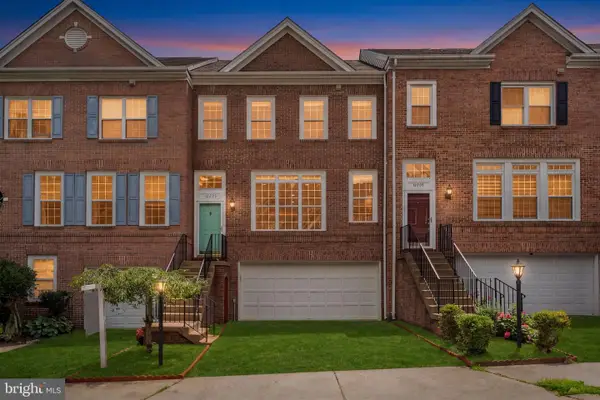 $729,900Active3 beds 3 baths2,144 sq. ft.
12203 Tenbury Ter, FAIRFAX, VA 22030
MLS# VAFX2326234Listed by: SAMSON PROPERTIES - Coming Soon
 $650,000Coming Soon3 beds 1 baths
4132 Locust Ln, FAIRFAX, VA 22030
MLS# VAFC2008656Listed by: RE/MAX GATEWAY - Open Sat, 1 to 3pmNew
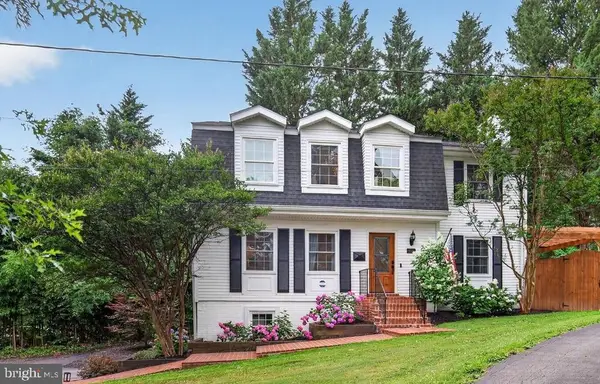 $950,000Active4 beds 4 baths2,656 sq. ft.
4020 Roberts Rd, FAIRFAX, VA 22032
MLS# VAFC2008680Listed by: COMPASS - Coming Soon
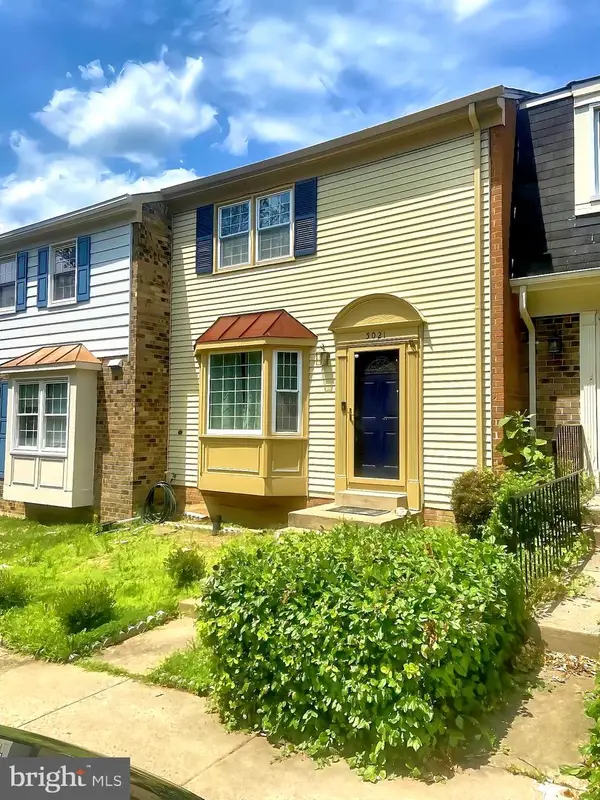 $585,000Coming Soon3 beds 4 baths
5021 Mcfarland, FAIRFAX, VA 22032
MLS# VAFX2326580Listed by: COLDWELL BANKER REALTY


Protect your home and budget from life's surprises with an Assurant Home Warranty, backed by a partner that supports you through every step of homeownership. Explore Plans.
© 2026 Better Homes and Gardens Real Estate LLC. An Anywhere Real Estate company. All rights reserved. Better Homes and Gardens® Real Estate is a registered trademark owned by Meredith Operations Corporation, licensed to Better Homes and Gardens Real Estate LLC and used with permission. Better Homes and Gardens Real Estate LLC fully supports the principles of the Fair Housing Act and the Equal Opportunity Act. Listing information is deemed reliable but is not guaranteed accurate.
Each office is independently owned and operated.
Any services or products provided by third parties are not provided by, affiliated with or related to Better Homes and Gardens Real Estate LLC, or its affiliated companies.