
3740 Broomsedge Ct, Fairfax, VA 22033
Local realty services provided by:Better Homes and Gardens Real Estate Murphy & Co.
3740 Broomsedge Ct,Fairfax, VA 22033
$579,900
- 3 Beds
- 4 Baths
- 1,700 sq. ft.
- Townhouse
- Pending
Listed by: albert d pasquali
Office: redfin corporation
MLS#:VAFX2313128
Source:BRIGHTMLS
Price summary
- Price:$579,900
- Price per sq. ft.:$341.12
- Monthly HOA dues:$107
About this home
Located in the highly sought-after Franklin community, this beautifully updated three-level home is ideally situated at the end of the street, backing to serene parkland with scenic walking trails and wooded views. The inviting eat-in kitchen opens to a spacious deck, perfect for outdoor dining and entertaining, while the lower-level patio provides additional space to relax and enjoy the peaceful backyard setting. The sun-filled dining room is enhanced by abundant natural light, creating a warm and welcoming atmosphere throughout the home. The spacious primary suite features a walk-in closet, and the finished lower level offers a large recreation room with a cozy fireplace, a full bathroom, a storage room, and sliding glass doors leading to the backyard. Enjoy the convenience of two assigned parking spaces plus ample visitor parking. Community amenities include a pool, playgrounds, tennis and basketball courts, beautiful wooded walking trails, and a tranquil creek with picturesque views. Conveniently located minutes away from Dulles Airport, routes 50, 28, 286 with easy access to major highways, nearby parks, and local amenities, and plenty of visitor parking. Freshly painted interior, New carpet throughout, New deckboards, New Fridge 2023, New HVAC 2022, New vinyl siding 2019, New roof 2018, New water heater 2018...
Contact an agent
Home facts
- Year built:1986
- Listing ID #:VAFX2313128
- Added:52 day(s) ago
- Updated:July 12, 2026 at 11:39 AM
Rooms and interior
- Bedrooms:3
- Total bathrooms:4
- Full bathrooms:3
- Half bathrooms:1
- Flooring:Carpet, Wood
- Dining Description:Combination Kitchen/Dining, Dining Area
- Bathrooms Description:Primary Bath(s)
- Kitchen Description:Dishwasher, Disposal, Icemaker, Kitchen - Eat-In, Microwave, Oven - Wall, Oven/Range - Electric, Refrigerator
- Basement:Yes
- Basement Description:Connecting Stairway, Fully Finished, Heated, Improved, Interior Access, Rear Entrance
- Living area:1,700 sq. ft.
Heating and cooling
- Cooling:Central A/C, Heat Pump(s)
- Heating:Electric, Heat Pump(s)
Structure and exterior
- Roof:Asphalt
- Year built:1986
- Building area:1,700 sq. ft.
- Lot area:0.03 Acres
- Lot Features:Backs to Trees
- Architectural Style:Colonial
- Construction Materials:Combination
- Exterior Features:Deck(s), Exterior Lighting, Gutter System, Sidewalks
- Foundation Description:Concrete Perimeter
- Levels:3 Story
Schools
- High school:CHANTILLY
- Middle school:FRANKLIN
- Elementary school:LEES CORNER
Utilities
- Water:Public
- Sewer:Public Sewer
Finances and disclosures
- Price:$579,900
- Price per sq. ft.:$341.12
- Tax amount:$6,011 (2025)
Features and amenities
- Laundry features:Dryer, Washer
- Amenities:Bay/Bow Windows, Window Treatments
Parking
- Parking description:Assigned, Parking Lot
New listings near 3740 Broomsedge Ct
- Coming Soon
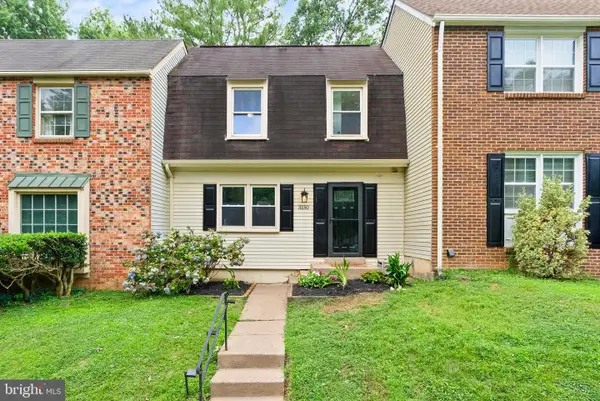 $579,990Coming Soon3 beds 3 baths
3150 Ellenwood Dr, FAIRFAX, VA 22031
MLS# VAFX2314462Listed by: REAL BROKER, LLC - New
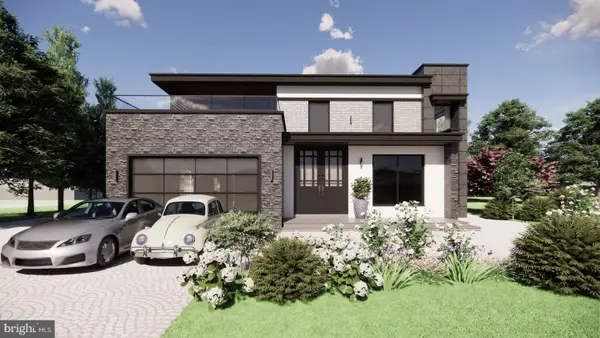 $1,150,000Active7 beds 9 baths7,570 sq. ft.
8714 Duval St, FAIRFAX, VA 22031
MLS# VAFX2327828Listed by: ONEST REAL ESTATE - Open Sun, 1 to 3pmNew
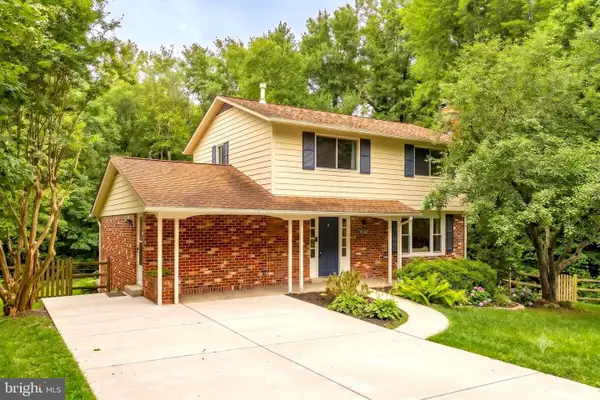 $879,900Active4 beds 3 baths2,701 sq. ft.
10103 Dundalk St, FAIRFAX, VA 22032
MLS# VAFX2327730Listed by: SAMSON PROPERTIES - New
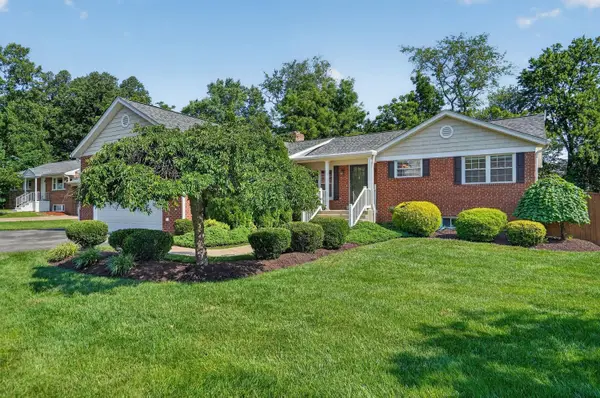 $979,990Active4 beds 4 baths3,843 sq. ft.
11600 Leehigh Dr, FAIRFAX, VA 22030
MLS# VAFX2324420Listed by: NEIGHBORHOOD CHOICE REALTY - Open Sun, 1 to 3pmNew
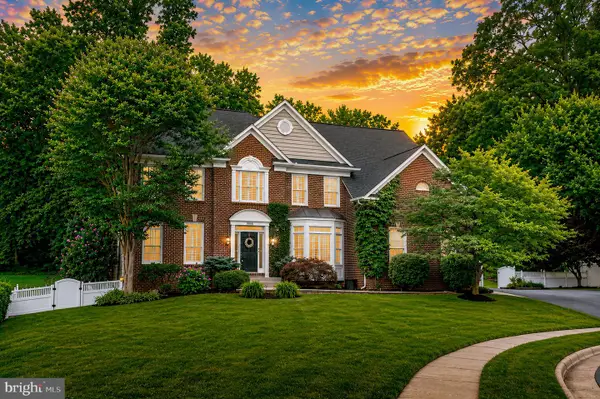 $1,375,000Active4 beds 4 baths3,854 sq. ft.
9809 John Robert Way, FAIRFAX, VA 22032
MLS# VAFX2326576Listed by: SERHANT - Coming Soon
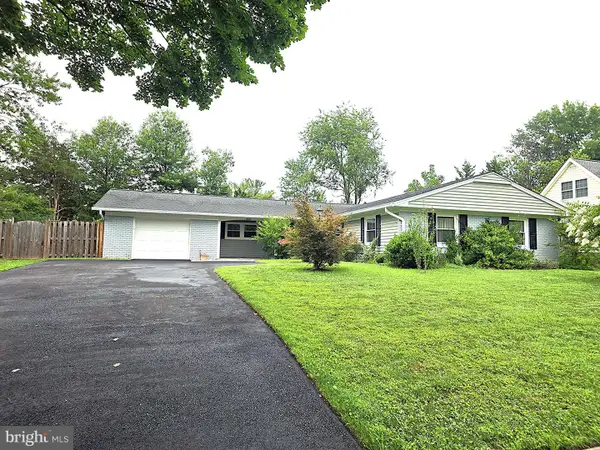 $869,000Coming Soon4 beds 2 baths
4216 Plaza Ln, FAIRFAX, VA 22033
MLS# VAFX2327082Listed by: KELLER WILLIAMS FAIRFAX GATEWAY - Coming Soon
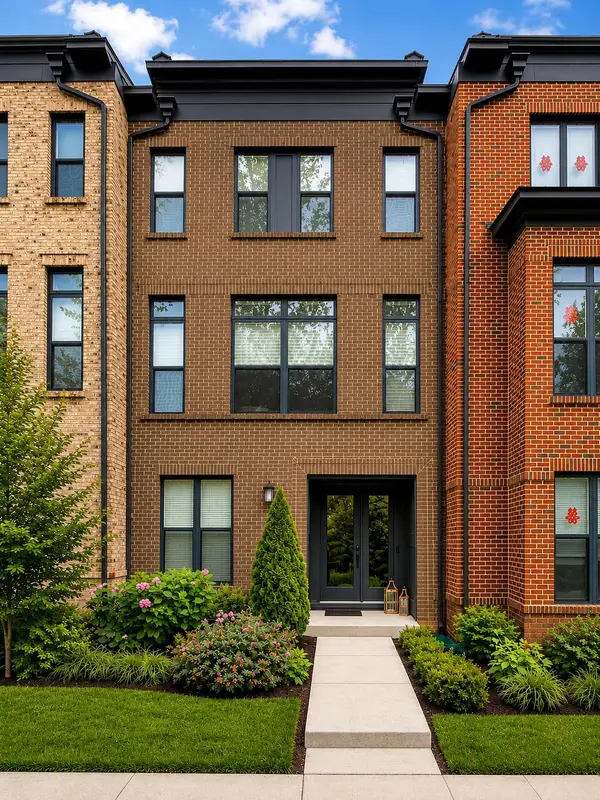 $999,999Coming Soon3 beds 5 baths
12239 Sessile Cmns, FAIRFAX, VA 22030
MLS# VAFX2327604Listed by: REALTY OF AMERICA LLC 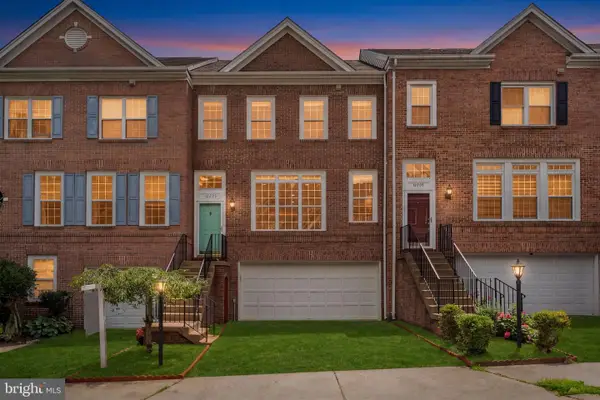 $729,900Pending3 beds 3 baths2,144 sq. ft.
12203 Tenbury Ter, FAIRFAX, VA 22030
MLS# VAFX2326234Listed by: SAMSON PROPERTIES- Coming Soon
 $650,000Coming Soon3 beds 1 baths
4132 Locust Ln, FAIRFAX, VA 22030
MLS# VAFC2008656Listed by: RE/MAX GATEWAY - Open Sun, 12 to 2pmNew
 $950,000Active4 beds 4 baths2,656 sq. ft.
4020 Roberts Rd, FAIRFAX, VA 22032
MLS# VAFC2008680Listed by: COMPASS


Protect your home and budget from life's surprises with an Assurant Home Warranty, backed by a partner that supports you through every step of homeownership. Explore Plans.
© 2026 Better Homes and Gardens Real Estate LLC. An Anywhere Real Estate company. All rights reserved. Better Homes and Gardens® Real Estate is a registered trademark owned by Meredith Operations Corporation, licensed to Better Homes and Gardens Real Estate LLC and used with permission. Better Homes and Gardens Real Estate LLC fully supports the principles of the Fair Housing Act and the Equal Opportunity Act. Listing information is deemed reliable but is not guaranteed accurate.
Each office is independently owned and operated.
Any services or products provided by third parties are not provided by, affiliated with or related to Better Homes and Gardens Real Estate LLC, or its affiliated companies.