
1319 Augustine Ave, Fredericksburg, VA 22401
Local realty services provided by:Better Homes and Gardens Real Estate Valley Partners
Listed by: frank robey
Office: coldwell banker elite
MLS#:VAFB2010982
Source:BRIGHTMLS
Price summary
- Price:$799,899
- Price per sq. ft.:$283.15
About this home
Nestled in the charming College Heights neighborhood, this exquisite Cape Cod residence, built in 1939, seamlessly blends timeless elegance with modern comforts. With five spacious bedrooms and three and a half bathrooms, this home offers an abundance of space for both relaxation and entertaining, making it the perfect sanctuary for those who appreciate the finer things in life. As you step inside, you are greeted by a warm and inviting atmosphere, accentuated by a harmonious mix of hardwood, carpet, and tile flooring that flows throughout the home. The thoughtfully designed layout invites natural light to dance through the rooms, creating a bright and airy ambiance that feels both luxurious and cozy. The classic Cape Cod architecture is complemented by modern amenities, ensuring that every corner of this residence is both functional and stylish. The gourmet kitchen is a culinary enthusiast's dream, featuring high-end appliances and ample counter space, perfect for crafting delightful meals. Adjacent to the kitchen, the dining area provides a picturesque setting for intimate dinners or festive celebrations, all while enjoying views of the beautifully landscaped yard. Retreat to the master suite, a true haven of tranquility, complete with an en-suite bathroom that boasts elegant finishes and a spa-like atmosphere. Each additional bedroom offers generous space and comfort, ensuring that everyone has their own private retreat. Step outside to discover a charming outdoor space, ideal for enjoying morning coffee or evening sunsets. The detached garage provides ample storage and parking, while the asphalt driveway adds to the home's curb appeal. Located in a vibrant community, this property offers easy access to local amenities, parks, and recreational opportunities, allowing you to embrace an active and fulfilling lifestyle. Whether you're hosting a summer barbecue or enjoying a quiet evening at home, this residence is designed for those who appreciate quality and comfort. Experience the perfect blend of classic charm and modern luxury in this stunning College Heights home, where every detail has been thoughtfully curated to create a warm and inviting atmosphere. Your dream home awaits!...
Contact an agent
Home facts
- Year built:1939
- Subdivision & Development:COLLEGE HEIGHTS
- Listing ID #:VAFB2010982
- Updated:August 29, 2026 at 04:35 AM
Rooms and interior
- Bedrooms:5
- Total bathrooms:4
- Full bathrooms:3
- Half bathrooms:1
- Flooring:Carpet, Hardwood, Tile/Brick
- Dining Description:Dining Room
- Bathrooms Description:Bathroom 1, Bathroom 2, Half Bath, Primary Bathroom
- Bedroom Description:Primary Bedroom
- Living area:2,825 sq. ft.
Heating and cooling
- Cooling:Ceiling Fan(s), Central A/C
- Heating:Heat Pump(s), Natural Gas
Structure and exterior
- Year built:1939
- Building area:2,825 sq. ft.
- Lot area:0.15 Acres
- Architectural Style:Cape Cod
- Construction Materials:Vinyl Siding
- Foundation Description:Crawl Space
- Levels:2 Stories
Utilities
- Water:Public
- Sewer:Public Sewer
Finances and disclosures
- Price:$799,899
- Price per sq. ft.:$283.15
- Tax amount:$4,753 (2025)
Features and amenities
- Laundry features:Laundry
Parking
- Parking description:Asphalt Driveway, Detached Garage, Garage - Rear Entry, Garage Door Opener, Off Street, Oversized
- Garage:Yes
- Garage spaces:2
New listings near 1319 Augustine Ave
- Coming Soon
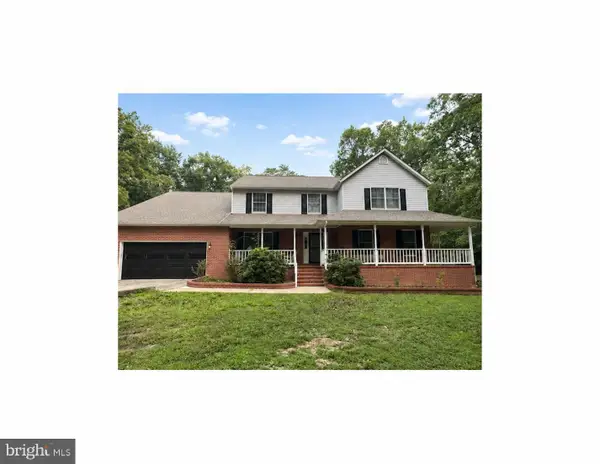 $745,000Coming Soon5 beds 3 baths3,456 sq. ft.
7705 River Rd, FREDERICKSBURG, VA 22407
MLS# VASP2045596Listed by: WEICHERT, REALTORS - Coming Soon
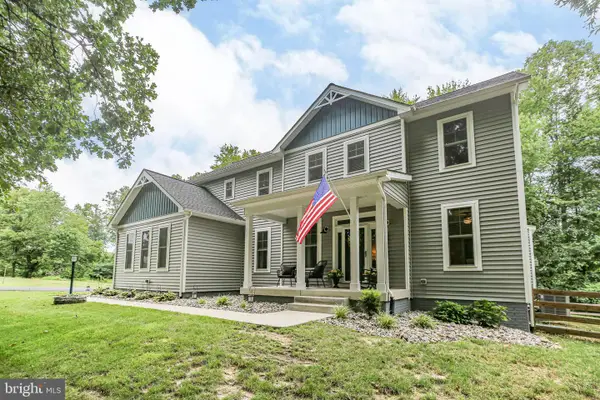 $699,900Coming Soon5 beds 4 baths3,561 sq. ft.
7117 Pullen Dr, FREDERICKSBURG, VA 22407
MLS# VASP2045580Listed by: SAMSON PROPERTIES - Coming Soon
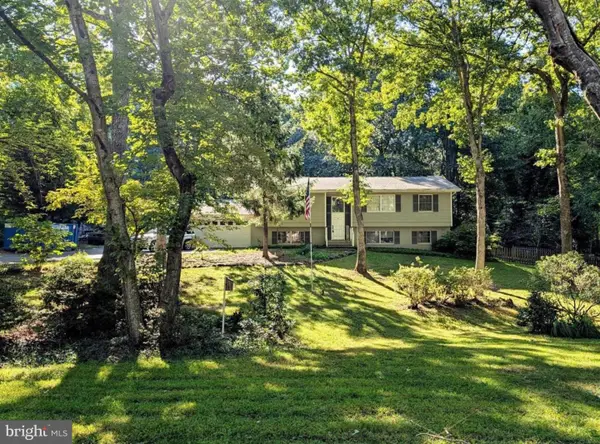 $549,900Coming Soon5 beds 3 baths2,664 sq. ft.
13111 Chapel Hills Dr, FREDERICKSBURG, VA 22407
MLS# VASP2045592Listed by: KELLER WILLIAMS REALTY - Coming Soon
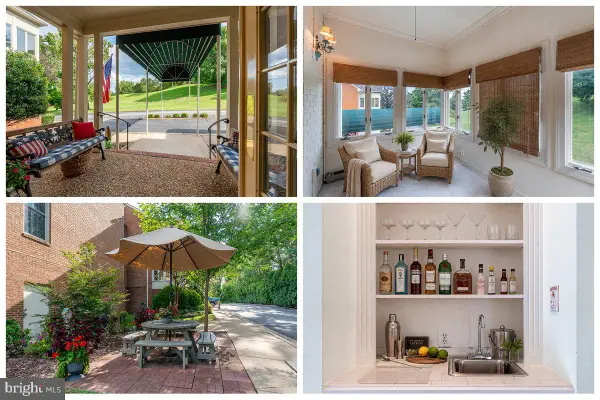 $425,000Coming Soon2 beds 2 baths1,216 sq. ft.
816 Sunken Rd #7, FREDERICKSBURG, VA 22401
MLS# VAFB2011022Listed by: LONG & FOSTER REAL ESTATE, INC. - Coming Soon
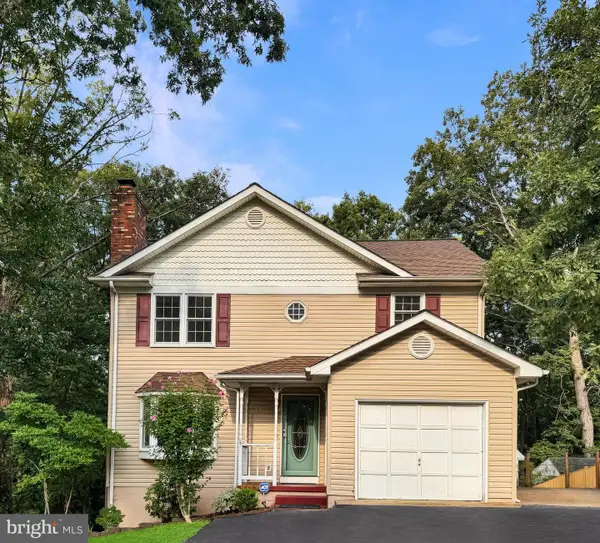 $450,000Coming Soon4 beds 3 baths2,324 sq. ft.
11830 Rutherford Dr, FREDERICKSBURG, VA 22407
MLS# VASP2045548Listed by: PATHWAY REALTY, INC. - Coming Soon
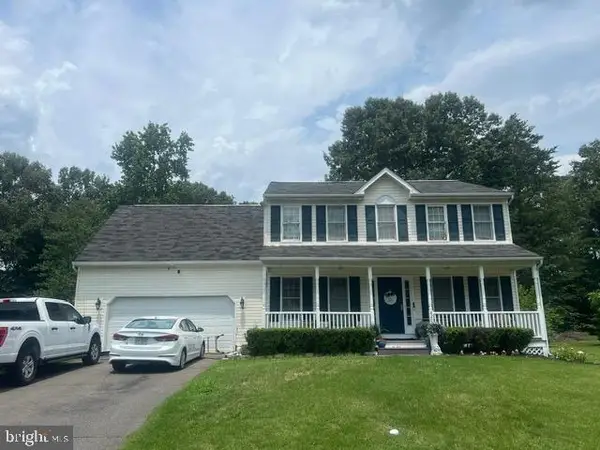 $520,000Coming Soon3 beds 3 baths2,044 sq. ft.
4209 Witneys Ct, FREDERICKSBURG, VA 22408
MLS# VASP2045184Listed by: VERA'S REALTY INC. - Coming SoonOpen Sat, 12 to 3pm
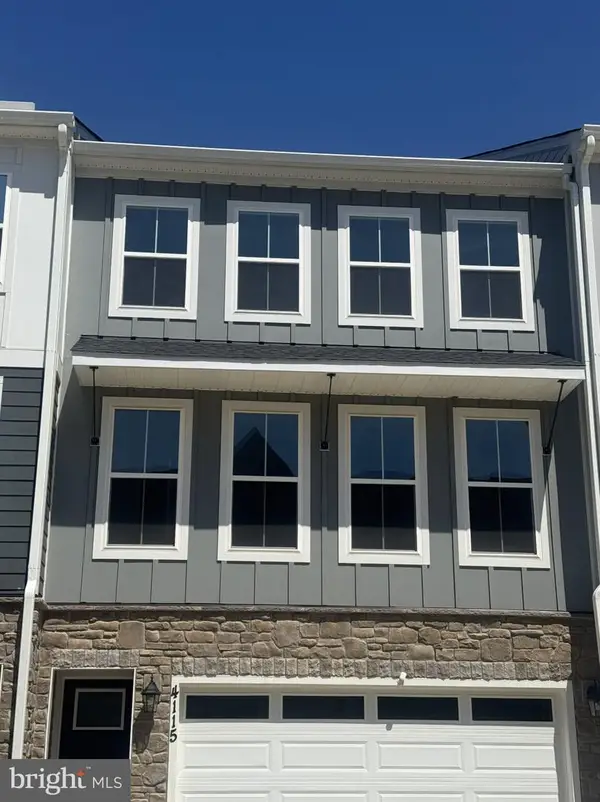 $469,000Coming Soon3 beds 4 baths2,189 sq. ft.
4115 Bolton Ct, FREDERICKSBURG, VA 22408
MLS# VASP2045546Listed by: IKON REALTY - Coming Soon
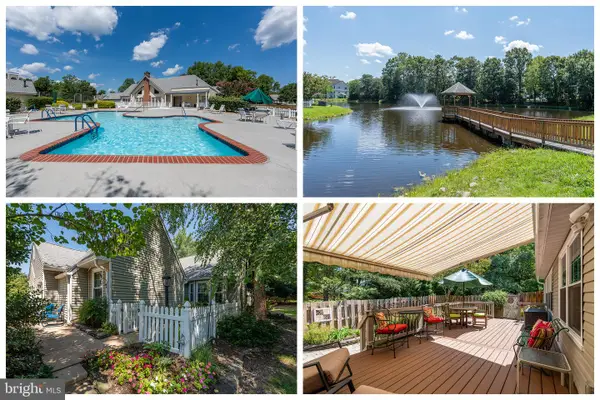 $370,000Coming Soon2 beds 2 baths1,570 sq. ft.
11602 Sarrington Ct, FREDERICKSBURG, VA 22407
MLS# VASP2045058Listed by: LONG & FOSTER REAL ESTATE, INC. - Coming Soon
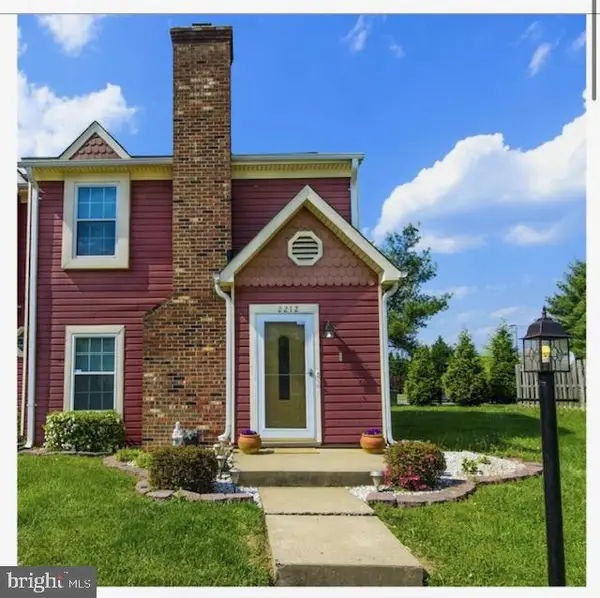 $313,900Coming Soon2 beds 3 baths1,152 sq. ft.
2212 Minnear Street, FREDERICKSBURG, VA 22407
MLS# VASP2045534Listed by: SAMSON PROPERTIES


Protect your home and budget from life's surprises with an Assurant Home Warranty, backed by a partner that supports you through every step of homeownership. Explore Plans.
© 2026 Better Homes and Gardens Real Estate LLC. An Anywhere Real Estate company. All rights reserved. Better Homes and Gardens® Real Estate is a registered trademark owned by Meredith Operations Corporation, licensed to Better Homes and Gardens Real Estate LLC and used with permission. Better Homes and Gardens Real Estate LLC fully supports the principles of the Fair Housing Act and the Equal Opportunity Act. Listing information is deemed reliable but is not guaranteed accurate.
Each office is independently owned and operated.
Any services or products provided by third parties are not provided by, affiliated with or related to Better Homes and Gardens Real Estate LLC, or its affiliated companies.