
2420 Drake Ln, Fredericksburg, VA 22408
Local realty services provided by:Better Homes and Gardens Real Estate Pathways
Listed by: rachel myrick
Office: lpt realty, llc.
MLS#:VASP2043432
Source:CHARLOTTESVILLE
Price summary
- Price:$400,000
- Price per sq. ft.:$174.83
- Monthly HOA dues:$71.67
About this home
Welcome to Mallards Landing, where space, flexibility, and convenience come together in one of Spotsylvania County's most desirable townhome communities. Just minutes from everything, yet tucked away, backing to trees, with the river just around the corner. This beautifully maintained end-unit townhome offers a thoughtfully designed floor plan with room for everyone. The upper level features a spacious primary suite with a private en suite bath, along with two additional bedrooms and a second full bathroom. The main level is ideal for everyday living and entertaining, offering a generously sized family room, dining area, and an oversized kitchen complete with granite countertops, stainless steel appliances, abundant cabinetry, an island to prep or entertain, and access to the large rear deck. Whether you're hosting friends or enjoying a quiet evening outdoors, this space is ready for every occasion. One of the home's most versatile features is the fully finished lower level with its own private exterior entrance. Here you'll find a second primary suite with a full bath, making it perfect for multigenerational living, long-term guests, or a private retreat. A separate flex room provides an excellent home office, fitness room, hobby...
Contact an agent
Home facts
- Year built:2019
- Listing ID #:VASP2043432
- Added:1 day(s) ago
- Updated:July 09, 2026 at 04:51 PM
Rooms and interior
- Bedrooms:4
- Total bathrooms:4
- Full bathrooms:3
- Half bathrooms:1
- Kitchen Description:Disposal, Microwave, Refrigerator
- Basement:Yes
- Basement Description:Finished
- Living area:2,288 sq. ft.
Heating and cooling
- Cooling:Central Air
- Heating:Heat Pump, Natural Gas
- Central air:Yes
Structure and exterior
- Year built:2019
- Building area:2,288 sq. ft.
- Lot area:0.07 Acres
- Architectural Style:Colonial
- Construction Materials:Vinyl Siding
- Foundation Description:Slab
- Levels:2 Levels
Schools
- Middle school:Other
- Elementary school:NONE
Utilities
- Water:Public
- Sewer:Public Sewer
Finances and disclosures
- Price:$400,000
- Price per sq. ft.:$174.83
- Tax amount:$3,019 (2026)
Features and amenities
- Appliances:Dishwasher, Disposal, Microwave, Refrigerator
- Laundry features:Dryer, Washer
Parking
- Parking description:Attached, Basement, Garage, Garage Faces Front
- Garage:Yes
- Garage spaces:1
New listings near 2420 Drake Ln
- New
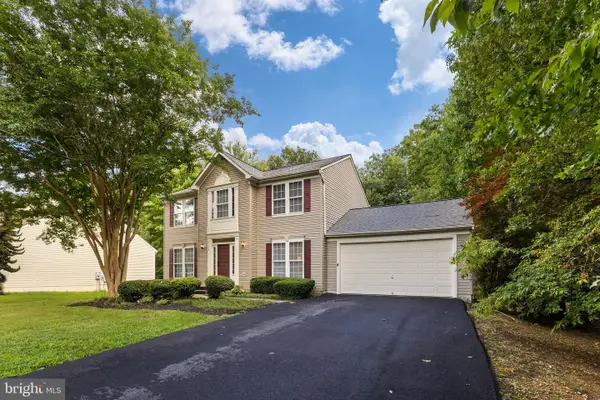 $549,900Active4 beds 3 baths2,644 sq. ft.
4112 Monticello St, FREDERICKSBURG, VA 22408
MLS# VASP2043510Listed by: COLDWELL BANKER ELITE - Coming Soon
 $445,000Coming Soon4 beds 3 baths
6922 Ridge Way Dr, FREDERICKSBURG, VA 22407
MLS# VASP2043560Listed by: SAMSON PROPERTIES - New
 $339,900Active3 beds 2 baths1,080 sq. ft.
7829 Flippo Dr, Fredericksburg, VA 22408
MLS# VASP2043534Listed by: WEICHERT, REALTORS - Coming Soon
 $472,900Coming Soon4 beds 4 baths
1119 Patrick St, FREDERICKSBURG, VA 22401
MLS# VAFB2010720Listed by: CTI REAL ESTATE - New
 $614,900Active5 beds 4 baths4,000 sq. ft.
27 Hamstead Rd, FREDERICKSBURG, VA 22405
MLS# VAST2051828Listed by: BERKSHIRE HATHAWAY HOMESERVICES PENFED REALTY - New
 $625,000Active4 beds 3 baths3,122 sq. ft.
71 Battery Ridge Dr, FREDERICKSBURG, VA 22405
MLS# VAST2051856Listed by: FIRST PRIORITY REALTY - New
 $379,900Active3 beds 2 baths1,305 sq. ft.
528 Pleasants Dr, FREDERICKSBURG, VA 22407
MLS# VASP2043526Listed by: PATHWAY REALTY, INC. - New
 $632,950Active5 beds 4 baths3,140 sq. ft.
60 Goodwin St, FREDERICKSBURG, VA 22406
MLS# VAST2051774Listed by: CTI REAL ESTATE 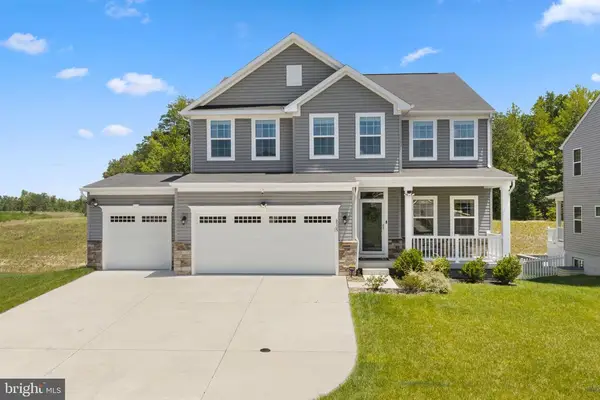 $670,000Active5 beds 5 baths3,979 sq. ft.
8905 Maple Run Dr, Fredericksburg, VA 22407
MLS# VASP2042948Listed by: SAMSON PROPERTIES- New
 $360,000Active4 beds 3 baths1,728 sq. ft.
5526 Carousel St, Fredericksburg, VA 22407
MLS# VASP2043284Listed by: LPT REALTY, LLC


Protect your home and budget from life's surprises with an Assurant Home Warranty, backed by a partner that supports you through every step of homeownership. Explore Plans.
© 2026 Better Homes and Gardens Real Estate LLC. An Anywhere Real Estate company. All rights reserved. Better Homes and Gardens® Real Estate is a registered trademark owned by Meredith Operations Corporation, licensed to Better Homes and Gardens Real Estate LLC and used with permission. Better Homes and Gardens Real Estate LLC fully supports the principles of the Fair Housing Act and the Equal Opportunity Act. Listing information is deemed reliable but is not guaranteed accurate.
Each office is independently owned and operated.
Any services or products provided by third parties are not provided by, affiliated with or related to Better Homes and Gardens Real Estate LLC, or its affiliated companies.