
610 Plainview Dr, Fredericksburg, VA 22405
Local realty services provided by:Better Homes and Gardens Real Estate Maturo
610 Plainview Dr,Fredericksburg, VA 22405
$639,900
- 4 Beds
- 4 Baths
- 3,405 sq. ft.
- Single family
- Active
Listed by: kathy deal
Office: coldwell banker elite
MLS#:VAST2047650
Source:BRIGHTMLS
Price summary
- Price:$639,900
- Price per sq. ft.:$187.93
- Monthly HOA dues:$75
About this home
Sellers loss is the buyers opportunity. Life happens and this family unfortunately needs to relocate after loving their brand new forever home. Don’t miss out on this great opportunity.
Like-New Construction with Space, Style & Location!
Welcome to this beautifully designed 4-bedroom, 3.5-bath home offering over 3,500 finished square feet of modern living in a quiet, sought-after Stafford location. Built in 2024 and meticulously maintained, this home delivers the feel of brand-new construction without the wait.
From the moment you arrive, the charming front porch invites you to relax and unwind. Inside, you’ll find a light-filled open floor plan with luxury plank flooring, neutral designer tones, and a layout built for both everyday living and entertaining. The gourmet kitchen is the heart of the home, featuring a large center island, stainless steel appliances, gas cooking, and ample cabinetry—seamlessly flowing into the spacious family room and casual dining area.
A formal dining room and private office at the front of the home provide flexibility for work and gatherings alike.
Upstairs, the expansive primary suite offers a true retreat with a large walk-in closet and a spa-inspired bath featuring dual vanities and a beautifully tiled shower. Three additional generously sized bedrooms and a convenient upper-level laundry room complete the upper level.
The finished lower level expands your living space with a large recreation room, full bath, and endless possibilities for a home theater, gym, or guest suite.
Situated on a cul-de-sac lot backing to trees, this home offers both privacy and community charm. Additional highlights include a 2-car attached garage, energy-efficient systems, and access to major commuter routes, I-95, and downtown Fredericksburg just minutes away.
Why wait for new construction when you can have it all—right now?...
Contact an agent
Home facts
- Year built:2025
- Listing ID #:VAST2047650
- Added:53 day(s) ago
- Updated:May 28, 2026 at 01:40 PM
Rooms and interior
- Bedrooms:4
- Total bathrooms:4
- Full bathrooms:3
- Half bathrooms:1
- Rooms Total:14
- Dining Description:Dining Room
- Bathrooms Description:Bathroom 1, Bathroom 2, Half Bath, Primary Bathroom
- Kitchen Description:Built-In Microwave, Cooktop, Dishwasher, Disposal, Icemaker, Oven - Double, Range Hood, Refrigerator, Stainless Steel Appliances, Water Heater
- Basement:Yes
- Basement Description:Full
- Living area:3,405 sq. ft.
Heating and cooling
- Cooling:Ceiling Fan(s), Central A/C
- Heating:Heat Pump(s), Natural Gas
Structure and exterior
- Year built:2025
- Building area:3,405 sq. ft.
- Lot area:0.22 Acres
- Architectural Style:Colonial
- Construction Materials:Frame
- Foundation Description:Concrete Perimeter, Permanent
- Levels:3 Story
Schools
- High school:STAFFORD
- Middle school:DREW
- Elementary school:FALMOUTH
Utilities
- Water:Public
- Sewer:Public Sewer
Finances and disclosures
- Price:$639,900
- Price per sq. ft.:$187.93
- Tax amount:$6,142 (2025)
Features and amenities
- Laundry features:Dryer, Laundry, Washer
Parking
- Parking description:Attached Garage, Garage - Front Entry
- Garage:Yes
- Garage spaces:2
New listings near 610 Plainview Dr
- New
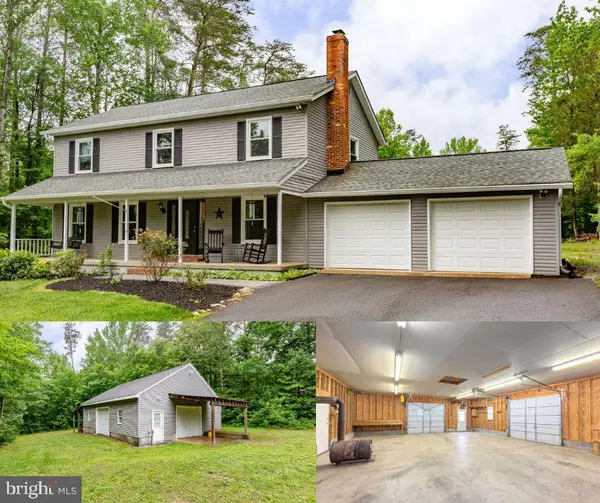 $545,000Active4 beds 3 baths2,080 sq. ft.
13355 Golden Oaks Dr, FREDERICKSBURG, VA 22407
MLS# VASP2042342Listed by: LONG & FOSTER REAL ESTATE, INC.  $619,900Active4 beds 4 baths3,600 sq. ft.
4214 Artillery Ridge Rd, Fredericksburg, VA 22408
MLS# VASP2041478Listed by: REAL BROKER, LLC- Coming SoonOpen Sat, 12 to 3pm
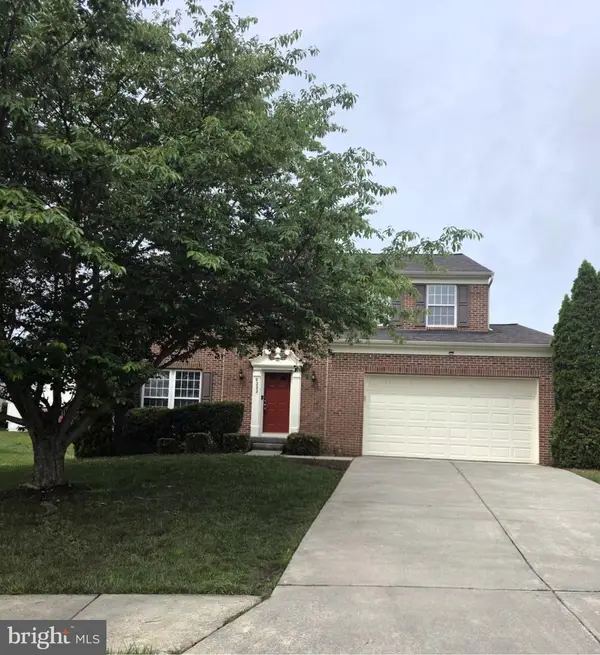 $529,900Coming Soon4 beds 4 baths
9202 Maple Valley Dr, FREDERICKSBURG, VA 22407
MLS# VASP2042366Listed by: CENTURY 21 REDWOOD REALTY - Coming Soon
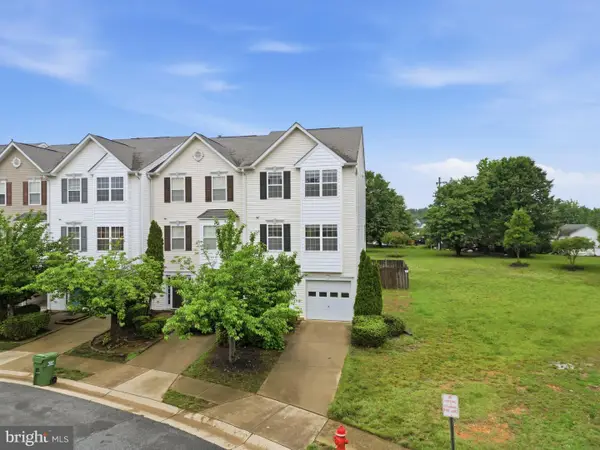 $415,000Coming Soon3 beds 4 baths
7201 Wytheville Cir, FREDERICKSBURG, VA 22407
MLS# VASP2042330Listed by: PACIFIC REALTY - New
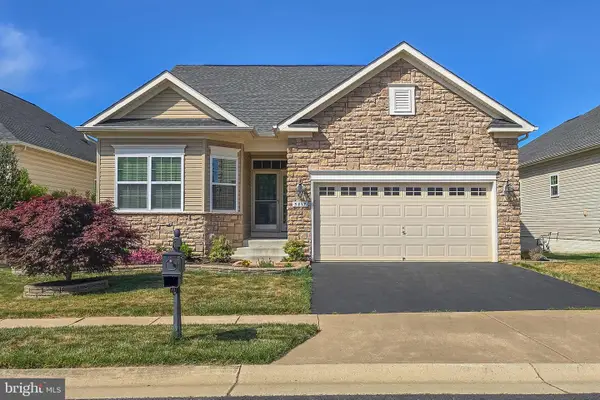 $545,000Active3 beds 3 baths2,756 sq. ft.
5817 S Mills Manor Ct, FREDERICKSBURG, VA 22407
MLS# VASP2042324Listed by: CENTURY 21 NEW MILLENNIUM - Open Sat, 1 to 3pmNew
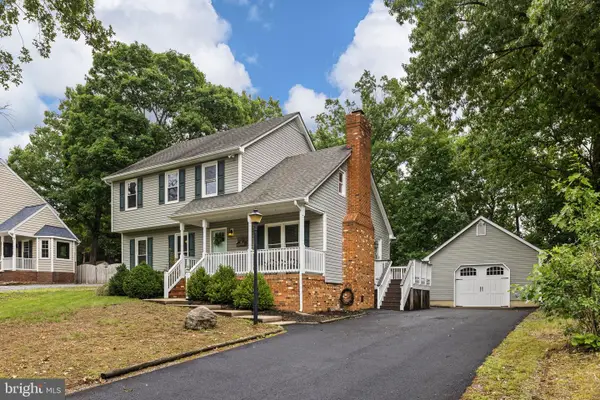 $474,900Active3 beds 3 baths2,043 sq. ft.
706 Pleasants Dr, FREDERICKSBURG, VA 22407
MLS# VASP2042318Listed by: COLDWELL BANKER ELITE - Coming Soon
 $769,990Coming Soon5 beds 6 baths
12712 Norwood Dr, FREDERICKSBURG, VA 22407
MLS# VASP2042356Listed by: OPH REALTY & PROPERTY MANAGEMENT - New
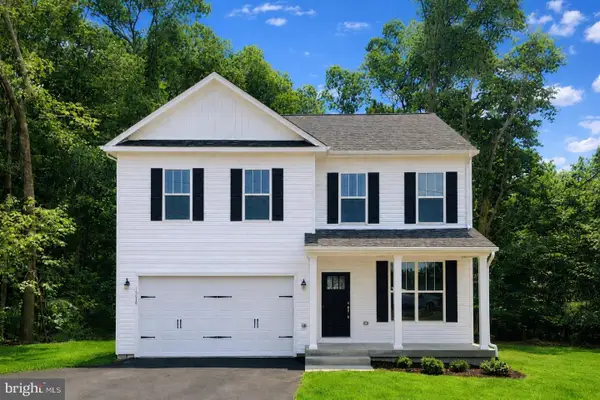 $639,900Active4 beds 4 baths3,164 sq. ft.
32 Virginia Ave, FREDERICKSBURG, VA 22405
MLS# VAST2049936Listed by: MACDOC PROPERTY MANGEMENT LLC - Coming SoonOpen Fri, 4 to 6pm
 $375,000Coming Soon4 beds 3 baths
7 Payton Ct, FREDERICKSBURG, VA 22405
MLS# VAST2049788Listed by: VIRGINIA REAL ESTATE - Coming Soon
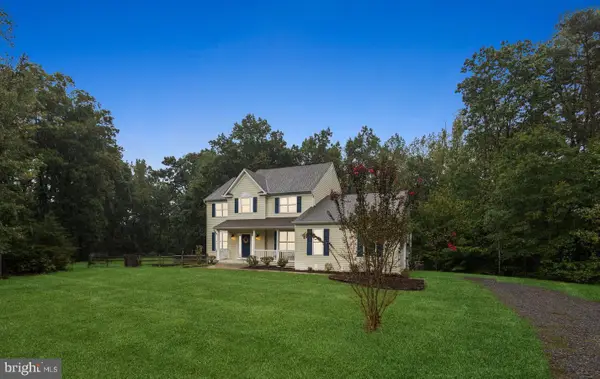 $699,000Coming Soon5 beds 4 baths
9007 Mcalister Ct, FREDERICKSBURG, VA 22408
MLS# VASP2042312Listed by: NEST REALTY FREDERICKSBURG


Protect your home and budget from life's surprises with an Assurant Home Warranty, backed by a partner that supports you through every step of homeownership. Explore Plans.
© 2026 Better Homes and Gardens Real Estate LLC. An Anywhere Real Estate company. All rights reserved. Better Homes and Gardens® Real Estate is a registered trademark owned by Meredith Operations Corporation, licensed to Better Homes and Gardens Real Estate LLC and used with permission. Better Homes and Gardens Real Estate LLC fully supports the principles of the Fair Housing Act and the Equal Opportunity Act. Listing information is deemed reliable but is not guaranteed accurate.
Each office is independently owned and operated.
Any services or products provided by third parties are not provided by, affiliated with or related to Better Homes and Gardens Real Estate LLC, or its affiliated companies.