
79 Putter Ct, Front Royal, VA 22630
Local realty services provided by:Better Homes and Gardens Real Estate GSA Realty
79 Putter Ct,Front Royal, VA 22630
$520,000
- 3 Beds
- 2 Baths
- 1,829 sq. ft.
- Single family
- Active
Listed by: john michael emshwiller, lisa b moffett
Office: coldwell banker realty
MLS#:VAWR2015062
Source:BRIGHTMLS
Price summary
- Price:$520,000
- Price per sq. ft.:$284.31
- Monthly HOA dues:$189
About this home
***VA Assumable Loan Available at 2.75% for a Veteran or non-veteran.*** Call for more info. Perched on a quiet cul-de-sac in the Highlands at Blue Ridge Shadows, 79 Putter Ct offers stunning mountain views and comfortable one-level living in Front Royal. This thoughtfully designed single-family home features 1,758 square feet with 3 bedrooms and 2 full baths. The open floor plan creates a welcoming flow between the family room, dining area, and kitchen, making everyday living and entertaining effortless. The kitchen is beautifully appointed with stainless steel appliances, white cabinetry, Luna Pearl granite countertops, upgraded finishes, and a large center island. Luxury vinyl plank flooring extends throughout the main living areas, while the spacious primary suite includes a private en-suite bath and convenient main-level access. Step outside to the covered rear deck and enjoy panoramic mountain views, an ideal setting for relaxing, outdoor dining, or simply taking in the scenery. An in-ground irrigation system helps keep the lawn and landscaping looking their best. The full walk-out unfinished basement provides nearly 1,800 square feet of additional space, offering flexibility for storage, hobbies, recreation, or future customization to suit your needs. The home's attractive deep blue siding, stone accents, two-car garage, and connection to public utilities further enhance its appeal. Conveniently located near Riverton Commons, residents enjoy easy access to shopping, dining, and everyday services. With breathtaking mountain views, quality finishes, and flexible living space, 79 Putter Ct offers a perfect blend of comfort, style, and convenience in a desirable Front Royal location. Welcome Home!...
Contact an agent
Home facts
- Year built:2017
- Subdivision & Development:BLUE RIDGE SHADOWS
- Listing ID #:VAWR2015062
- Added:59 day(s) ago
- Updated:September 29, 2026 at 02:00 PM
Rooms and interior
- Bedrooms:3
- Total bathrooms:2
- Full bathrooms:2
- Rooms Total:6
- Flooring:Carpet, Ceramic Tile, Luxury Vinyl Plank
- Dining Description:Combination Kitchen/Dining, Dining Area, Dining Room
- Bathrooms Description:Bathroom 2, Primary Bath(s), Primary Bathroom
- Kitchen Description:Breakfast Area, Built-In Microwave, Carpet, Dishwasher, Disposal, Kitchen - Gourmet, Kitchen - Island, Kitchen - Table Space, Oven/Range - Gas
- Bedroom Description:Carpet, Entry Level Bedroom, Primary Bedroom, Walk In Closet(s)
- Basement:Yes
- Basement Description:Space For Rooms, Unfinished, Walkout Level, Windows
- Living area:1,829 sq. ft.
Heating and cooling
- Cooling:Central A/C
- Heating:Forced Air, Natural Gas
Structure and exterior
- Roof:Architectural Shingle
- Year built:2017
- Building area:1,829 sq. ft.
- Lot area:0.29 Acres
- Lot Features:Backs to Trees
- Architectural Style:Contemporary
- Construction Materials:Stone, Vinyl Siding
- Levels:2 Stories
Schools
- High school:WARREN COUNTY
- Elementary school:LESLIE FOX KEYSER
Utilities
- Water:Public
- Sewer:Public Sewer
Finances and disclosures
- Price:$520,000
- Price per sq. ft.:$284.31
- Tax amount:$2,847 (2026)
Features and amenities
- Laundry features:Dryer, Laundry
- Amenities:Carpet, Window Treatments
Parking
- Parking description:Attached Garage, Garage - Front Entry, Inside Access, Paved Driveway
- Garage:Yes
- Garage spaces:2
New listings near 79 Putter Ct
- Coming Soon
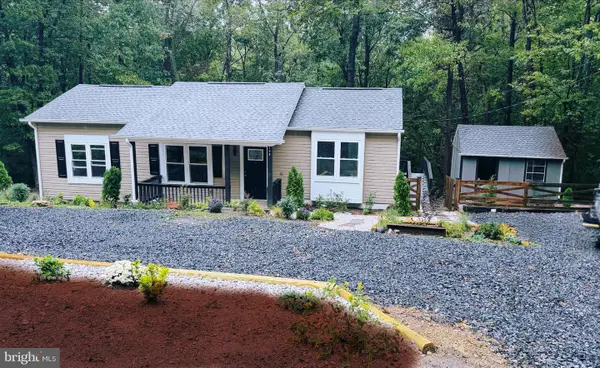 $445,000Coming Soon3 beds 3 baths2,130 sq. ft.
298 Honey Farm Ln, FRONT ROYAL, VA 22630
MLS# VAWR2015586Listed by: SAMSON PROPERTIES - Coming Soon
 $599,000Coming Soon3 beds 3 baths2,345 sq. ft.
189 Hobbs Knob Rd, FRONT ROYAL, VA 22630
MLS# VAWR2015656Listed by: REAL BROKER, LLC - Coming Soon
 $395,000Coming Soon3 beds 2 baths1,310 sq. ft.
411 Cardinal Dr, FRONT ROYAL, VA 22630
MLS# VAWR2015318Listed by: PEARSON SMITH REALTY, LLC - Coming Soon
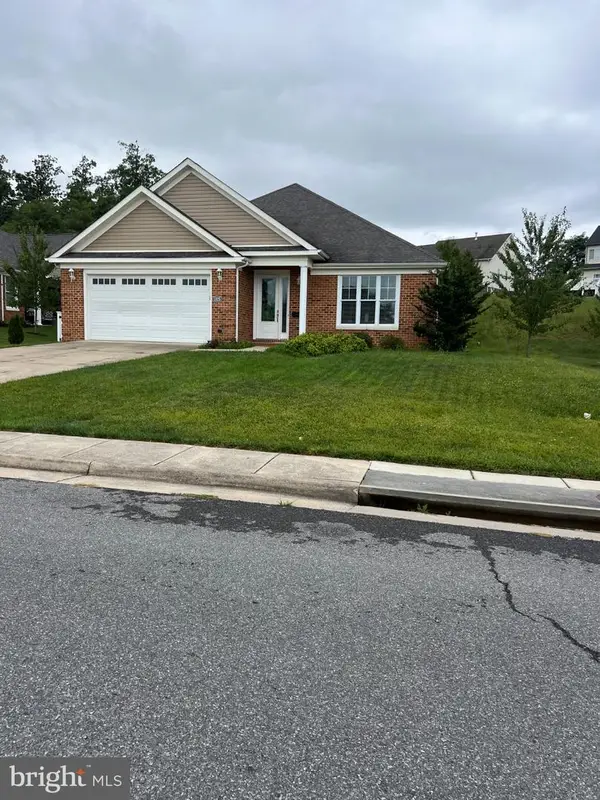 $550,000Coming Soon3 beds 2 baths2,306 sq. ft.
1325 Imboden Dr, FRONT ROYAL, VA 22630
MLS# VAWR2015590Listed by: RE/MAX REAL ESTATE CONNECTIONS - Coming SoonOpen Sat, 11am to 1pm
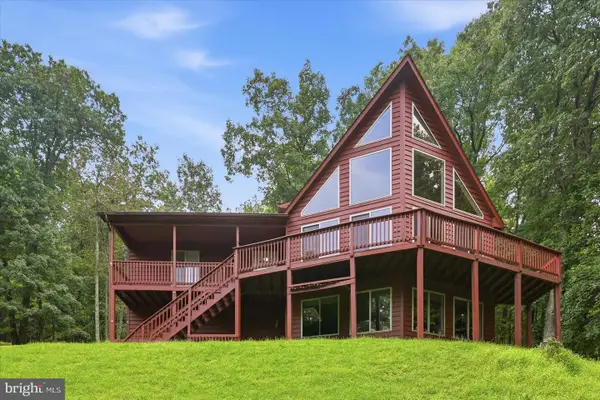 $589,000Coming Soon3 beds 3 baths2,722 sq. ft.
337 Chestnut Trail Rd, FRONT ROYAL, VA 22630
MLS# VAWR2015592Listed by: SAMSON PROPERTIES - Coming Soon
 $250,000Coming Soon2 beds 1 baths694 sq. ft.
737 W 11th Street, FRONT ROYAL, VA 22630
MLS# VAWR2015428Listed by: ERA OAKCREST REALTY, INC. - Coming Soon
 $1,565,000Coming Soon6 beds 3 baths2,772 sq. ft.
565 Sagar Dr, FRONT ROYAL, VA 22630
MLS# VAWR2015466Listed by: SAMSON PROPERTIES - New
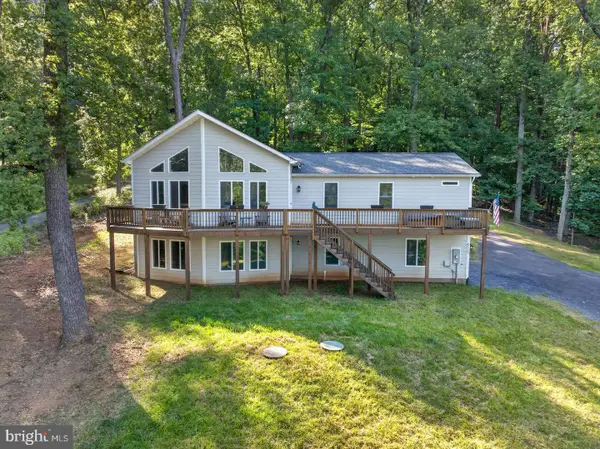 $469,900Active3 beds 2 baths1,600 sq. ft.
515 Red Bud Ln, FRONT ROYAL, VA 22630
MLS# VAWR2015676Listed by: RE/MAX REAL ESTATE CONNECTIONS - New
 $125,000Active1.17 Acres
Creek Rd, FRONT ROYAL, VA 22630
MLS# VAWR2015502Listed by: RE/MAX REAL ESTATE CONNECTIONS - New
 $59,000Active3.02 Acres
Lot 32- Applewood Dr, FRONT ROYAL, VA 22630
MLS# VAWR2015560Listed by: LONG & FOSTER REAL ESTATE, INC.


Protect your home and budget from life's surprises with an Assurant Home Warranty, backed by a partner that supports you through every step of homeownership. Explore Plans.
© 2026 Better Homes and Gardens Real Estate LLC. An Anywhere Real Estate company. All rights reserved. Better Homes and Gardens® Real Estate is a registered trademark owned by Meredith Operations Corporation, licensed to Better Homes and Gardens Real Estate LLC and used with permission. Better Homes and Gardens Real Estate LLC fully supports the principles of the Fair Housing Act and the Equal Opportunity Act. Listing information is deemed reliable but is not guaranteed accurate.
Each office is independently owned and operated.
Any services or products provided by third parties are not provided by, affiliated with or related to Better Homes and Gardens Real Estate LLC, or its affiliated companies.