
34 E 19th St, Front Royal, VA 22630
Local realty services provided by:Better Homes and Gardens Real Estate Premier
34 E 19th St,Front Royal, VA 22630
$299,900
- 2 Beds
- 3 Baths
- 1,692 sq. ft.
- Single family
- Active
Listed by: celso a padilla
Office: samson properties
MLS#:VAWR2016028
Source:BRIGHTMLS
Price summary
- Price:$299,900
- Price per sq. ft.:$177.25
About this home
NEW PRICE – EXCEPTIONAL VALUE! Discover the perfect blend of small-town charm, modern updates, and comfortable living in the heart of Front Royal!
This beautifully updated single-family home offers inviting indoor and outdoor living spaces, thoughtful improvements, and a convenient location close to everything Front Royal has to offer.
Step inside and experience a fresh, welcoming atmosphere! The main level features a spacious living room, convenient half bath, and a beautifully updated kitchen showcasing new cabinets, updated countertops, new flooring, and fresh paint. Direct access to the rear deck makes it easy to enjoy outdoor dining, entertaining, or simply relaxing. The upper level offers two comfortable bedrooms and a full bathroom, providing functional and inviting living spaces. One of the home's standout features is the finished walk-out basement with a private owner's suite, full bathroom, and direct backyard access. This versatile space provides added privacy and flexibility for a variety of living arrangements...
Contact an agent
Home facts
- Year built:1992
- Subdivision & Development:WARREN PARK
- Listing ID #:VAWR2016028
- Updated:November 09, 2026 at 10:56 PM
Rooms and interior
- Bedrooms:2
- Total bathrooms:3
- Full bathrooms:2
- Half bathrooms:1
- Flooring:Laminate Plank
- Dining Description:Dining Area, Dining Room
- Bathrooms Description:Bathroom 2
- Kitchen Description:Built-In Microwave, Dishwasher, Disposal, Exhaust Fan, Icemaker, Instant Hot Water, Microwave, Oven/Range - Electric, Pantry, Recessed Lighting, Refrigerator
- Basement:Yes
- Basement Description:Connecting Stairway, Daylight, Full, Fully Finished, Outside Entrance, Rear Entrance, Sump Pump
- Living area:1,692 sq. ft.
Heating and cooling
- Cooling:Ceiling Fan(s), Central A/C
- Heating:Electric, Heat Pump(s)
Structure and exterior
- Roof:Shingle
- Year built:1992
- Building area:1,692 sq. ft.
- Lot area:0.21 Acres
- Architectural Style:Colonial
- Construction Materials:Vinyl Siding
- Exterior Features:Deck(s), Exterior Lighting, Patio(s), Porch(es)
- Foundation Description:Concrete Perimeter
- Levels:3 Story
Schools
- High school:SKYLINE
Utilities
- Water:Public
- Sewer:Public Septic, Public Sewer
Finances and disclosures
- Price:$299,900
- Price per sq. ft.:$177.25
- Tax amount:$2,075 (2026)
Features and amenities
- Laundry features:Washer
- Amenities:120/240V, Cable TV Available, Ceiling Fan(s), Electric Available, Phone Available, Recessed Lighting
Parking
- Parking description:Asphalt Driveway, Paved Driveway
New listings near 34 E 19th St
- Coming Soon
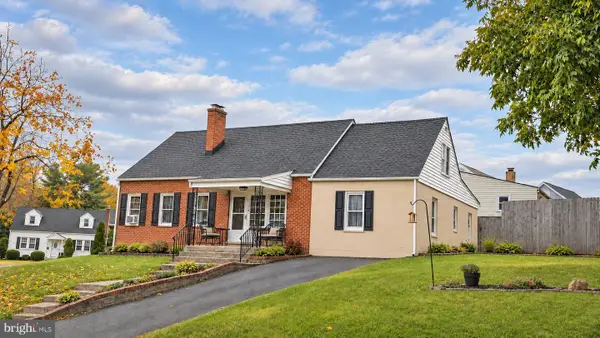 $410,000Coming Soon6 beds 4 baths1,791 sq. ft.
828 E Stonewall Dr, FRONT ROYAL, VA 22630
MLS# VAWR2016008Listed by: JEN AVERY REALTY - Coming Soon
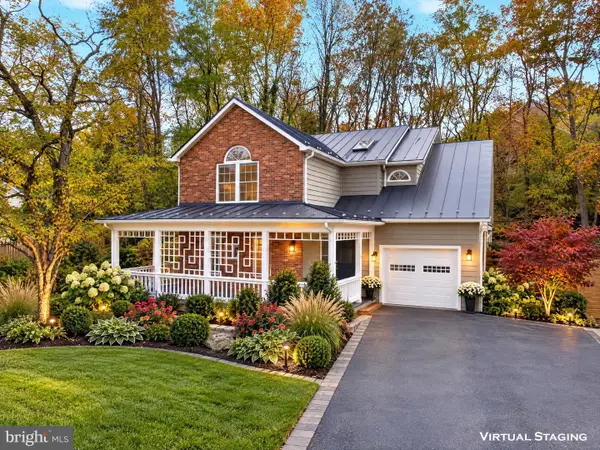 $539,900Coming Soon4 beds 4 baths2,832 sq. ft.
314 Henrico Rd, FRONT ROYAL, VA 22630
MLS# VAWR2015938Listed by: RE/MAX REAL ESTATE CONNECTIONS - New
 $525,000Active4 beds 3 baths2,812 sq. ft.
Lot 2 Orchard St, FRONT ROYAL, VA 22630
MLS# VAWR2015968Listed by: RE/MAX REAL ESTATE CONNECTIONS - New
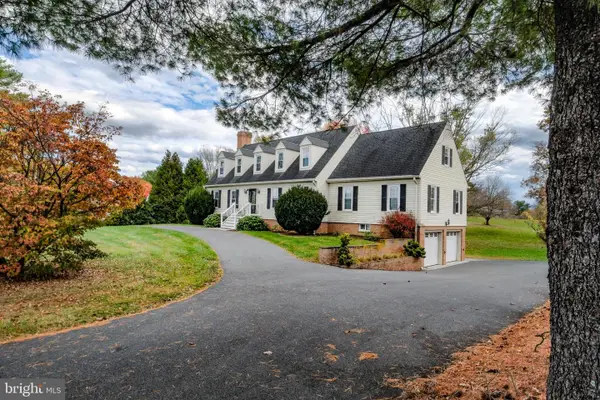 $724,999Active6 beds 5 baths4,378 sq. ft.
3768 Rockland Rd, FRONT ROYAL, VA 22630
MLS# VAWR2016012Listed by: KELLER WILLIAMS REALTY/LEE BEAVER & ASSOC. - New
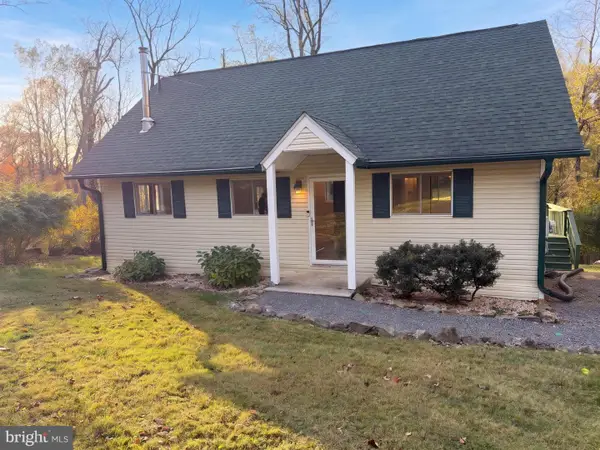 $375,000Active3 beds 2 baths1,728 sq. ft.
53 Tanager Ct, FRONT ROYAL, VA 22630
MLS# VAWR2016014Listed by: OPEN DOOR BROKERAGE, LLC - New
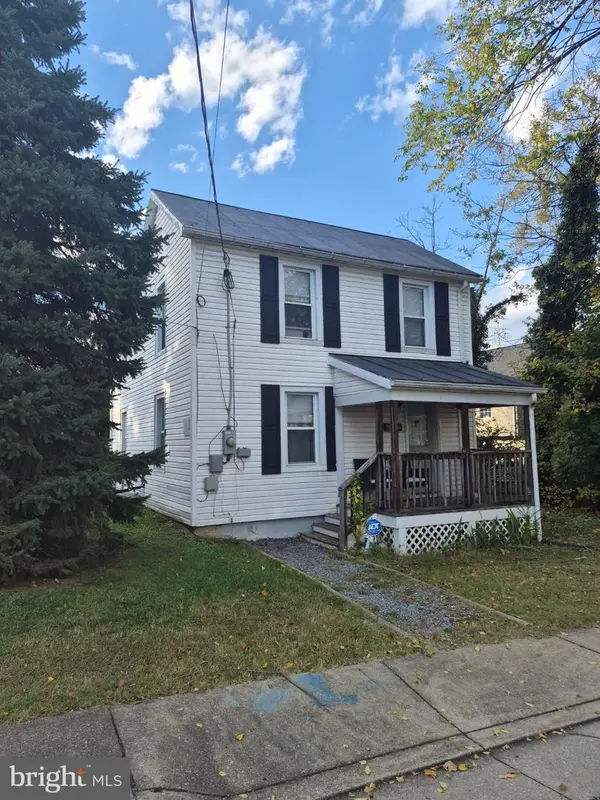 $292,000Active2 beds 2 baths984 sq. ft.
313 Pine St, FRONT ROYAL, VA 22630
MLS# VAWR2016010Listed by: MOUNTAINS EDGE REALTY LLC - New
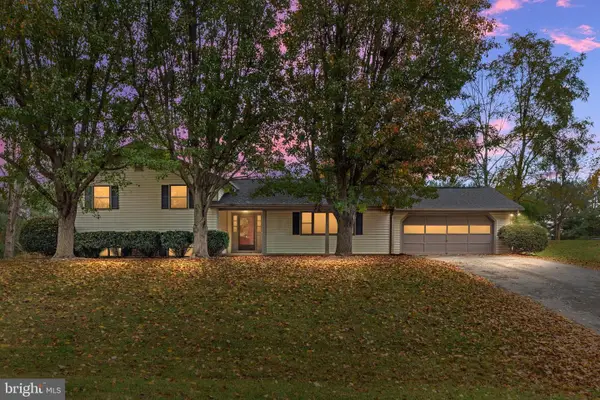 $499,900Active4 beds 3 baths2,194 sq. ft.
268 Bowling Green Rd, FRONT ROYAL, VA 22630
MLS# VAWR2015810Listed by: SAGER REAL ESTATE - New
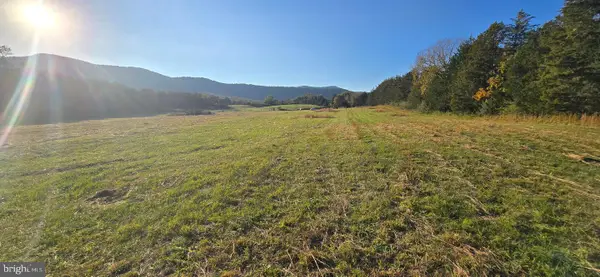 $200,000Active5 Acres
Lot-8 Durham Dr, FRONT ROYAL, VA 22630
MLS# VAWR2016002Listed by: KELLER WILLIAMS REALTY - New
 $200,000Active5 Acres
Lot-14 Durham Dr, FRONT ROYAL, VA 22630
MLS# VAWR2016004Listed by: KELLER WILLIAMS REALTY


Protect your home and budget from life's surprises with an Assurant Home Warranty, backed by a partner that supports you through every step of homeownership. Explore Plans.
© 2026 Better Homes and Gardens Real Estate LLC. An Anywhere Real Estate company. All rights reserved. Better Homes and Gardens® Real Estate is a registered trademark owned by Meredith Operations Corporation, licensed to Better Homes and Gardens Real Estate LLC and used with permission. Better Homes and Gardens Real Estate LLC fully supports the principles of the Fair Housing Act and the Equal Opportunity Act. Listing information is deemed reliable but is not guaranteed accurate.
Each office is independently owned and operated.
Any services or products provided by third parties are not provided by, affiliated with or related to Better Homes and Gardens Real Estate LLC, or its affiliated companies.