
511 Nalls Dairy Ct, Great Falls, VA 22066
Local realty services provided by:Better Homes and Gardens Real Estate Cassidon Realty
511 Nalls Dairy Ct,Great Falls, VA 22066
$2,060,000
- 5 Beds
- 5 Baths
- - sq. ft.
- Single family
- Sold
Listed by: claudia kern
Office: compass
MLS#:VAFX2311638
Source:BRIGHTMLS
Sorry, we are unable to map this address
Price summary
- Price:$2,060,000
- Monthly HOA dues:$102
About this home
Exquisite Private Retreat in the Heart of Great Falls
Welcome to 511 Nalls Dairy Court, a stunning colonial estate nestled in a peaceful cul-de-sac where luxury meets functional living on a sprawling 1.72-acre lot. This impressive residence offers over 5,700 square feet of meticulously designed space across three finished levels. From the moment you enter the foyer, you are greeted by grand vaulted ceilings and an airy, open layout bathed in natural light. The main level is designed for both sophisticated entertaining and comfortable daily life, featuring an elegant formal dining room and a bright living room. For those working from home or needing extra hobby space, the main floor also includes a private, dedicated office and an additional sunroom that serves perfectly as a playroom or reading/sitting room.
The heart of the home is the expansive gourmet kitchen, which boasts a central island with seating for three, a gas cooktop, a wall oven and microwave combo, and ample cabinet storage. The kitchen offers ample space for a full-sized breakfast table and flows seamlessly into the family room, where a cozy fireplace serves as the focal point. Large windows throughout the rear of the home overlook the deck and backyard, while a spacious laundry room with a utility sink is conveniently located just off the kitchen to keep the household running smoothly.
The upper level serves as a private sanctuary, housing four spacious bedrooms and three full bathrooms. The primary suite is a true retreat, featuring a massive footprint with a designated sitting area perfect for a quiet reading nook or a home desk. This suite is further enhanced by two generous walk-in closets and a spa-like ensuite bathroom featuring dual vanities, a deep soaking tub, and a standalone shower. The additional bedrooms are well-appointed with large closets and easy access to beautifully maintained bathrooms, ensuring comfort for family and guests alike.
The fully finished lower level offers an incredible extension of the home's living space, featuring custom built-in shelving, cabinetry, and a massive recreation area. This level includes one legal bedroom, an additional versatile room ideal for a home gym or guest suite, and a full bathroom, along with substantial unfinished storage space. Outside, the property transforms into a private park-like oasis. An expansive deck overlooks a sparkling pool, surrounded by lush, mature landscaping and a manicured lawn. Complete with a 3-car garage, this estate offers the perfect blend of privacy, space, and unmatched style in Great Falls....
Contact an agent
Home facts
- Year built:1994
- Listing ID #:VAFX2311638
- Added:50 day(s) ago
- Updated:July 24, 2026 at 05:56 AM
Rooms and interior
- Bedrooms:5
- Total bathrooms:5
- Full bathrooms:4
- Half bathrooms:1
- Flooring:Hardwood, Luxury Vinyl Plank
- Dining Description:Formal/Separate Dining Room
- Bathrooms Description:Primary Bath(s)
- Kitchen Description:Breakfast Area, Built-In Microwave, Built-Ins, Cooktop, Crown Moldings, Dishwasher, Disposal, Icemaker, Kitchen - Gourmet, Kitchen - Island, Oven - Wall, Pantry, Recessed Lighting, Refrigerator, Six Burner Stove, Stainless Steel Appliances, Upgraded Countertops
- Bedroom Description:Walk In Closet(s)
- Basement:Yes
- Basement Description:Daylight, Full, Fully Finished, Interior Access, Outside Entrance, Walkout Level
Heating and cooling
- Cooling:Central A/C
- Heating:Forced Air, Natural Gas
Structure and exterior
- Roof:Architectural Shingle
- Year built:1994
- Lot Features:Cul-de-sac, Front Yard, Landscaping, Rear Yard
- Architectural Style:Traditional
- Construction Materials:Brick, Vinyl Siding
- Exterior Features:Deck(s), Extensive Hardscape, Patio(s)
- Foundation Description:Slab
- Levels:3 Story
Schools
- High school:LANGLEY
Utilities
- Water:Public
- Sewer:Public Sewer
Finances and disclosures
- Price:$2,060,000
- Tax amount:$18,167 (2025)
Features and amenities
- Laundry features:Dryer, Has Laundry, Washer
- Amenities:Built-Ins, Chair Railings, Crown Moldings, Curved Staircase, Recessed Lighting
- Pool features:Fenced, In Ground
Parking
- Parking description:Attached Garage, Inside Access
- Garage:Yes
- Garage spaces:3
New listings near 511 Nalls Dairy Ct
- New
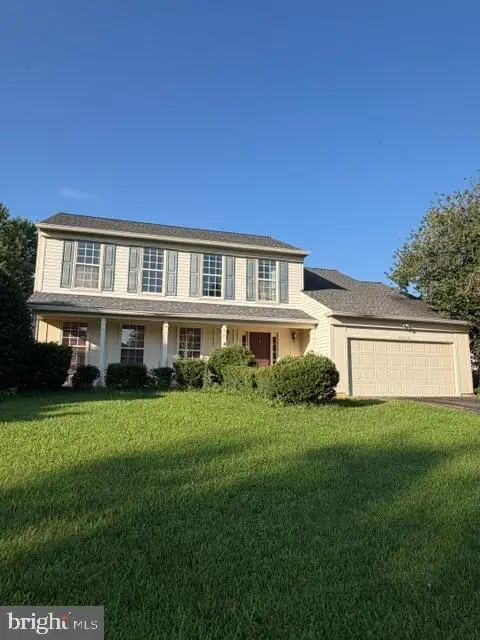 $699,900Active4 beds 3 baths2,426 sq. ft.
20058 Great Falls Forest Dr, GREAT FALLS, VA 22066
MLS# VALO2132064Listed by: REDFIN CORPORATION - New
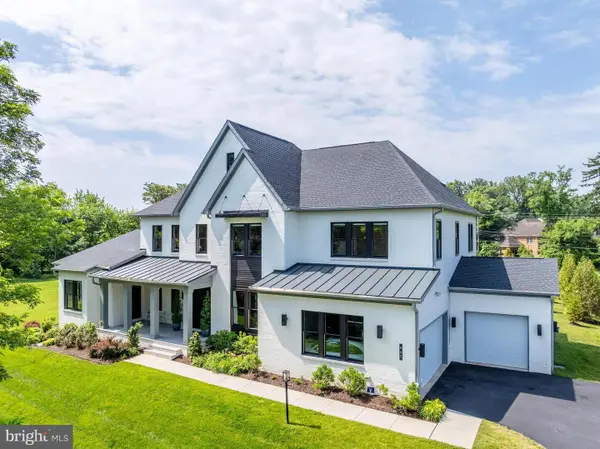 $2,695,000Active5 beds 7 baths7,150 sq. ft.
665 Stratford Hill Ct, GREAT FALLS, VA 22066
MLS# VAFX2329366Listed by: COMPASS - Coming Soon
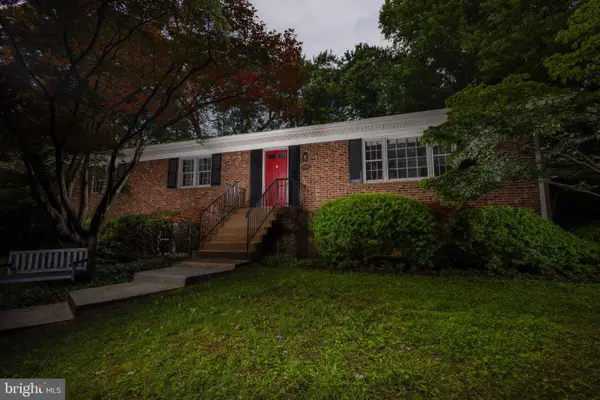 $1,150,000Coming Soon4 beds 2 baths
9908 Minburn St, GREAT FALLS, VA 22066
MLS# VAFX2330308Listed by: SAMSON PROPERTIES - Coming Soon
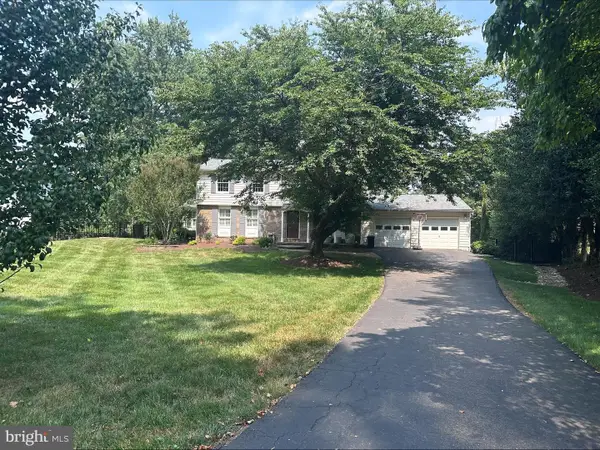 $1,350,000Coming Soon5 beds 4 baths
907 Cantle Ln, GREAT FALLS, VA 22066
MLS# VAFX2330568Listed by: COMPASS - Open Sun, 1 to 3pmNew
 $1,880,000Active5 beds 3 baths3,421 sq. ft.
10216 Eisenhower Ln, GREAT FALLS, VA 22066
MLS# VAFX2330054Listed by: CHAMBERS THEORY, LLC  $1,500,000Pending5 beds 5 baths6,149 sq. ft.
9501 Brian Jac Ln, GREAT FALLS, VA 22066
MLS# VAFX2310624Listed by: WASHINGTON FINE PROPERTIES, LLC- Open Sun, 1 to 3pmNew
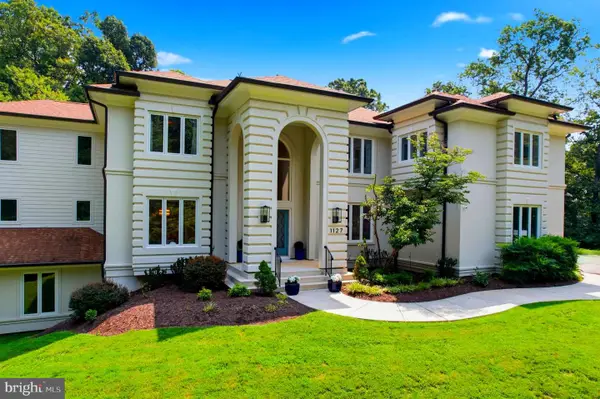 $2,950,000Active6 beds 7 baths10,384 sq. ft.
1127 Walker Road, GREAT FALLS, VA 22066
MLS# VAFX2328076Listed by: COMPASS - Coming SoonOpen Sat, 1 to 3pm
 $1,575,000Coming Soon5 beds 4 baths
10915 Belgravia Ct, GREAT FALLS, VA 22066
MLS# VAFX2328436Listed by: REDFIN CORPORATION - New
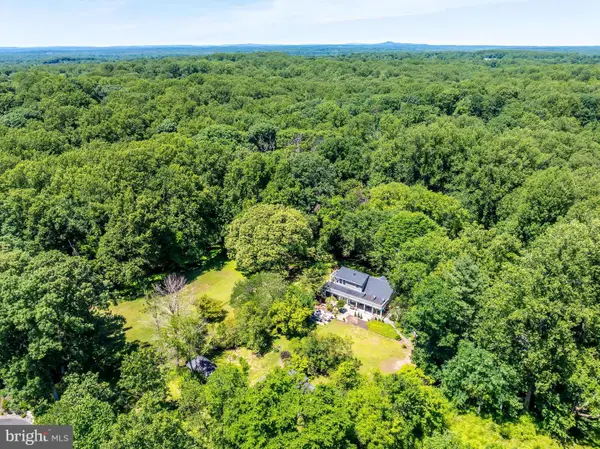 $1,600,000Active2 beds 2 baths1,725 sq. ft.
518 Goldsmith Ln, GREAT FALLS, VA 22066
MLS# VAFX2329772Listed by: PROPERTY COLLECTIVE  $1,500,000Pending4 beds 5 baths6,353 sq. ft.
10590 Beach Mill Rd, GREAT FALLS, VA 22066
MLS# VAFX2328474Listed by: RE/MAX GATEWAY, LLC


Protect your home and budget from life's surprises with an Assurant Home Warranty, backed by a partner that supports you through every step of homeownership. Explore Plans.
© 2026 Better Homes and Gardens Real Estate LLC. An Anywhere Real Estate company. All rights reserved. Better Homes and Gardens® Real Estate is a registered trademark owned by Meredith Operations Corporation, licensed to Better Homes and Gardens Real Estate LLC and used with permission. Better Homes and Gardens Real Estate LLC fully supports the principles of the Fair Housing Act and the Equal Opportunity Act. Listing information is deemed reliable but is not guaranteed accurate.
Each office is independently owned and operated.
Any services or products provided by third parties are not provided by, affiliated with or related to Better Homes and Gardens Real Estate LLC, or its affiliated companies.