
615 Nalls Farm Way, Great Falls, VA 22066
Local realty services provided by:Better Homes and Gardens Real Estate Valley Partners
Upcoming open houses
- Sat, Aug 0812:00 pm - 02:00 pm
- Sun, Aug 0912:00 pm - 02:00 pm
Listed by: saad jamil, arslan jamil
Office: samson properties
MLS#:VAFX2315562
Source:BRIGHTMLS
Price summary
- Price:$2,095,000
- Price per sq. ft.:$300.7
- Monthly HOA dues:$99
About this home
Exceptional Great Falls West estate offering luxury living, resort-style outdoor spaces, and extensive recent upgrades throughout. Situated on a beautifully landscaped homesite, this impressive residence features a dramatic two-story foyer, spacious formal and casual living areas, hardwood flooring, elegant architectural details, and a thoughtfully designed floor plan ideal for both everyday living and entertaining. <br> <br>
The updated kitchen and renovated powder room are complemented by newer appliances, while a wood-burning catalytic stove insert adds warmth and character. The upper level features a luxurious primary suite with sitting area, walk-in closets, and spa-like bath, along with generously sized secondary bedrooms and an additional upper-level suite. The fully finished lower level offers exceptional flexibility with a recreation room, wet bar, media room, additional bedroom and bath, and multiple bonus spaces. <br> <br>
Outdoor living is truly exceptional with a saltwater pool and spa featuring a newer automatic cover, pool liner, and equipment, expansive entertaining areas, pergola-covered seating, and mature landscaping for privacy. <br> <br>
Recent improvements include: new driveway (2025); automatic pool cover (2021); saltwater pool system (2021); pool pump (2022); pool liner (2024); upper and main-level HVAC systems (2023); kitchen and powder room renovation (2023); two refrigerators (2020 & 2022); two dishwashers (2020 & 2023); R-49 attic insulation (2021); wood-burning catalytic stove insert (2023); custom Spanish-style stone front courtyard (2021); basement tile flooring (2023); recessed lighting with dimmers throughout (2020); four new toilets (2025); landscaping enhancements with low-maintenance river rock; EV charger installation (2021); whole-house Siemens surge protection with upgraded grounding (2025); additional interior and exterior electrical receptacles; sump pump (2023); updated blinds and shutters (2020 & 2026); primary bedroom chandelier (2020); and outdoor gas line hookup (2022). <br> <br>
Ideally located just minutes from Great Falls Village with its local shops, restaurants, cafés, and community amenities. Enjoy convenient access to Reston Town Center, Tysons Corner, Wegmans, Trader Joe's, and premier shopping, dining, and entertainment destinations. Outdoor enthusiasts will appreciate the proximity to Great Falls Park, Riverbend Park, and miles of scenic trails. Commuters benefit from easy access to Route 7, Georgetown Pike, the Dulles Toll Road (Route 267), Dulles International Airport, the Silver Line Metro, and major employment hubs throughout Northern Virginia and Washington, D.C. A rare opportunity to own a beautifully updated estate in one of Great Falls' most desirable communities. Schedule your tour now!...
Contact an agent
Home facts
- Year built:1994
- Subdivision & Development:GREAT FALLS WEST
- Listing ID #:VAFX2315562
- Added:67 day(s) ago
- Updated:August 04, 2026 at 03:08 PM
Rooms and interior
- Bedrooms:6
- Total bathrooms:5
- Full bathrooms:4
- Half bathrooms:1
- Flooring:Carpet, Ceramic Tile, Hardwood
- Dining Description:Dining Area, Dining Room, Formal/Separate Dining Room
- Bathrooms Description:Bathroom 2, Bathroom 3, Full Bath, Half Bath, Primary Bath(s), Primary Bathroom
- Kitchen Description:Breakfast Area, Built-In Microwave, Built-Ins, Butlers Pantry, Carpet, Cooktop, Crown Moldings, Dishwasher, Disposal, Icemaker, Kitchen - Island, Pantry, Recessed Lighting, Refrigerator, Upgraded Countertops, Wet/Dry Bar
- Bedroom Description:Carpet, Primary Bedroom, Walk In Closet(s)
- Basement:Yes
- Basement Description:Connecting Stairway, Full, Fully Finished, Heated, Improved, Interior Access, Outside Entrance, Rear Entrance, Shelving, Side Entrance, Space For Rooms, Sump Pump, Walkout Stairs, Windows, Workshop
- Living area:6,967 sq. ft.
Heating and cooling
- Cooling:Central A/C
- Heating:Forced Air, Natural Gas
Structure and exterior
- Year built:1994
- Building area:6,967 sq. ft.
- Lot area:1.79 Acres
- Lot Features:Backs to Trees, Front Yard, Landscaping, Premium, Private, Rear Yard, Secluded
- Architectural Style:Colonial
- Construction Materials:Synthetic Stucco, Vinyl Siding
- Exterior Features:Deck(s), Exterior Lighting, Flood Lights, Lawn Sprinkler, Patio(s)
- Foundation Description:Slab
- Levels:3 Story
Schools
- High school:LANGLEY
- Middle school:COOPER
- Elementary school:FORESTVILLE
Utilities
- Water:Public
- Sewer:Public Sewer
Finances and disclosures
- Price:$2,095,000
- Price per sq. ft.:$300.7
- Tax amount:$19,132 (2025)
Features and amenities
- Laundry features:Dryer, Has Laundry, Laundry, Washer
- Amenities:Built-Ins, Carpet, Ceiling Fan(s), Chair Railings, Crown Moldings, Curved Staircase, Insulated Windows, Recessed Lighting, Security System, Wet/Dry Bar, Window Treatments
- Pool features:In Ground, Saltwater
Parking
- Parking description:Asphalt Driveway, Attached Garage, Electric Vehicle Charging Station(s), Garage - Side Entry, Garage Door Opener, Inside Access, Oversized
- Garage:Yes
- Garage spaces:3
New listings near 615 Nalls Farm Way
- Coming Soon
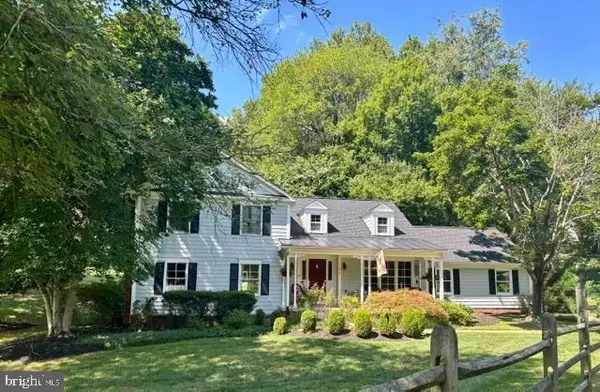 $1,570,000Coming Soon4 beds 3 baths
210 Falcon Ridge Rd, GREAT FALLS, VA 22066
MLS# VAFX2317760Listed by: TTR SOTHEBYS INTERNATIONAL REALTY - Coming SoonOpen Sat, 12 to 3pm
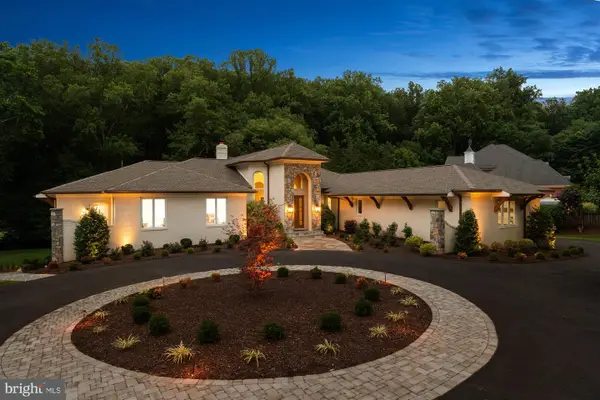 $3,495,000Coming Soon5 beds 7 baths
1101 Leigh Mill Rd, GREAT FALLS, VA 22066
MLS# VAFX2332042Listed by: COMPASS - Coming Soon
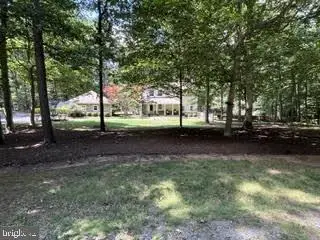 $1,850,000Coming Soon4 beds 5 baths
328 Canterwood, GREAT FALLS, VA 22066
MLS# VAFX2332374Listed by: SAMSON PROPERTIES - New
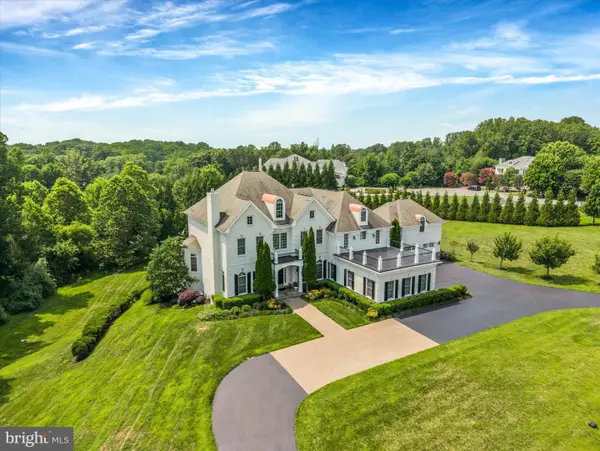 $3,997,000Active7 beds 9 baths10,136 sq. ft.
9107 Dara Ln, GREAT FALLS, VA 22066
MLS# VAFX2330524Listed by: CENTURY 21 NEW MILLENNIUM - Coming SoonOpen Sat, 2 to 4pm
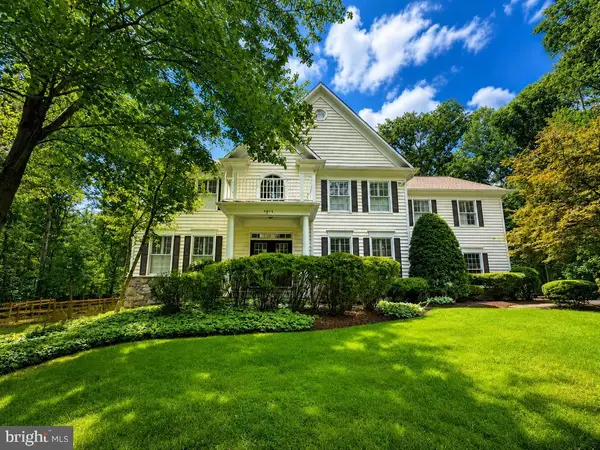 $2,299,999Coming Soon5 beds 5 baths
9704 Mill Run Dr, GREAT FALLS, VA 22066
MLS# VAFX2327724Listed by: SAMSON PROPERTIES 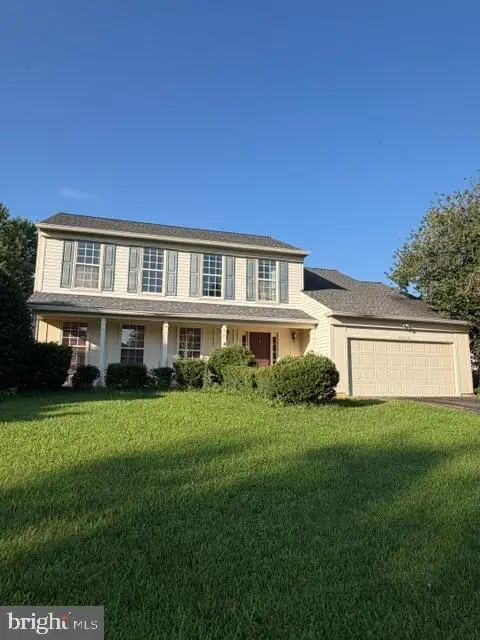 $699,900Pending4 beds 3 baths2,426 sq. ft.
20058 Great Falls Forest Dr, GREAT FALLS, VA 22066
MLS# VALO2132064Listed by: REDFIN CORPORATION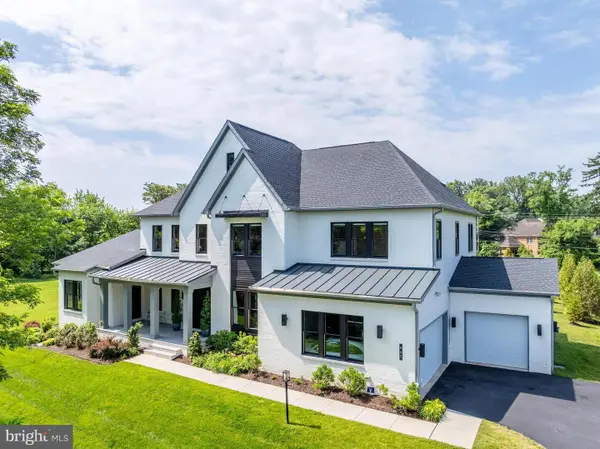 $2,695,000Active5 beds 7 baths7,150 sq. ft.
665 Stratford Hill Ct, GREAT FALLS, VA 22066
MLS# VAFX2329366Listed by: COMPASS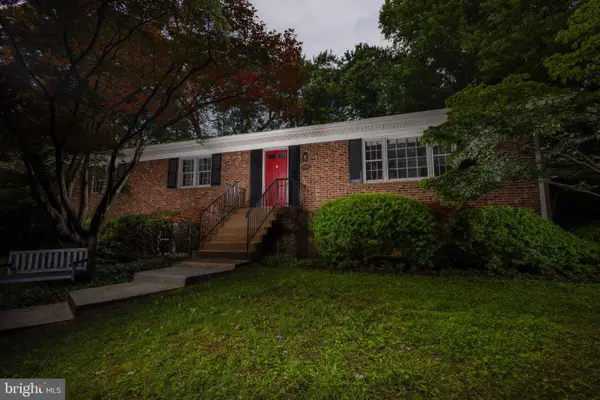 $1,125,000Active4 beds 2 baths2,234 sq. ft.
9908 Minburn St, GREAT FALLS, VA 22066
MLS# VAFX2330308Listed by: SAMSON PROPERTIES $1,880,000Active5 beds 3 baths3,421 sq. ft.
10216 Eisenhower Ln, GREAT FALLS, VA 22066
MLS# VAFX2330054Listed by: CHAMBERS THEORY, LLC $1,500,000Pending5 beds 5 baths6,149 sq. ft.
9501 Brian Jac Ln, GREAT FALLS, VA 22066
MLS# VAFX2310624Listed by: WASHINGTON FINE PROPERTIES, LLC


Protect your home and budget from life's surprises with an Assurant Home Warranty, backed by a partner that supports you through every step of homeownership. Explore Plans.
© 2026 Better Homes and Gardens Real Estate LLC. An Anywhere Real Estate company. All rights reserved. Better Homes and Gardens® Real Estate is a registered trademark owned by Meredith Operations Corporation, licensed to Better Homes and Gardens Real Estate LLC and used with permission. Better Homes and Gardens Real Estate LLC fully supports the principles of the Fair Housing Act and the Equal Opportunity Act. Listing information is deemed reliable but is not guaranteed accurate.
Each office is independently owned and operated.
Any services or products provided by third parties are not provided by, affiliated with or related to Better Homes and Gardens Real Estate LLC, or its affiliated companies.