
1991 Buttonwood Ct, Harrisonburg, VA 22802
Local realty services provided by:Better Homes and Gardens Real Estate Pathways
1991 Buttonwood Ct,Harrisonburg, VA 22802
$339,500
- 3 Beds
- 4 Baths
- 2,640 sq. ft.
- Single family
- Active
Listed by: laurinda peters & associates
Office: kline may realty
MLS#:682448
Source:CHARLOTTESVILLE
Price summary
- Price:$339,500
- Price per sq. ft.:$128.6
- Monthly HOA dues:$110
About this home
Pristine-luxury, brick, end-unit townhome in desirable Harmony Heights. Gorgeous windows and abundant natural light complement hardwood floors in the spacious living area. The kitchen features a center island and stainless steel appliances, while the large primary suite offers a private bath with jetted tub. Enjoy the back deck with retractable awning, ceiling fans in all living areas and bedrooms, front-loading washer and dryer, and single-car garage. Major updates include new HVAC in 2025 and new roof and water heater in 2026. Beautifully maintained, thoughtfully updated and truly move-in ready!
Contact an agent
Home facts
- Year built:2006
- Subdivision & Development:HARMONY HEIGHTS
- Listing ID #:682448
- Added:1 day(s) ago
- Updated:September 29, 2026 at 05:42 PM
Rooms and interior
- Bedrooms:3
- Total bathrooms:4
- Full bathrooms:3
- Half bathrooms:1
- Kitchen Description:Electric Range, Microwave, Refrigerator
- Basement:Yes
- Basement Description:Finished
- Living area:2,640 sq. ft.
Heating and cooling
- Cooling:Central Air, Heat Pump
- Heating:Central, Electric, Heat Pump
- Central air:Yes
Structure and exterior
- Year built:2006
- Building area:2,640 sq. ft.
- Lot area:0.13 Acres
- Construction Materials:Stick Built
- Foundation Description:Block
- Levels:3 or More Stories
Schools
- High school:Harrisonburg
- Middle school:Thomas Harrison
- Elementary school:Bluestone
Utilities
- Water:Public
- Sewer:Public Sewer
Finances and disclosures
- Price:$339,500
- Price per sq. ft.:$128.6
- Tax amount:$3,049 (2024)
Features and amenities
- Appliances:Dishwasher, Electric Range, Microwave, Refrigerator
Parking
- Parking description:Attached, Garage, Garage Door Opener, Garage Faces Front
- Garage:Yes
- Garage spaces:1
New listings near 1991 Buttonwood Ct
- New
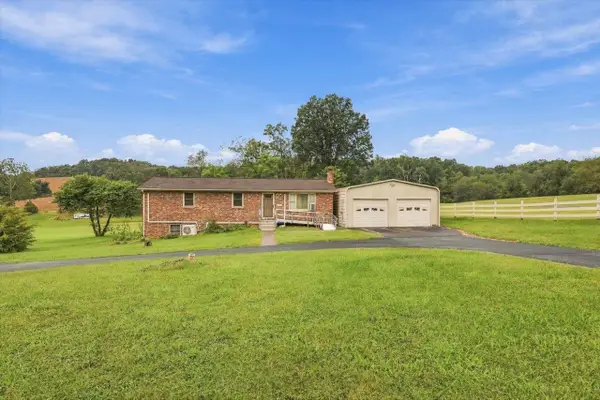 $395,000Active3 beds 2 baths2,402 sq. ft.
906 Boyers Rd, Harrisonburg, VA 22801
MLS# 682257Listed by: HERITAGE REAL ESTATE CO 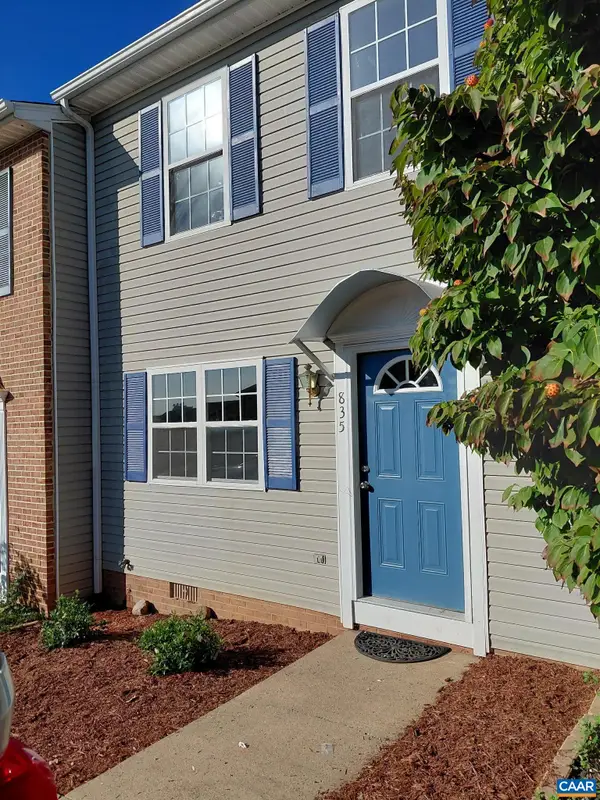 $274,900Active3 beds 2 baths1,224 sq. ft.
835 Northfield Ct, Harrisonburg, VA 22802
MLS# 682104Listed by: JASON MITCHELL REAL ESTATE- New
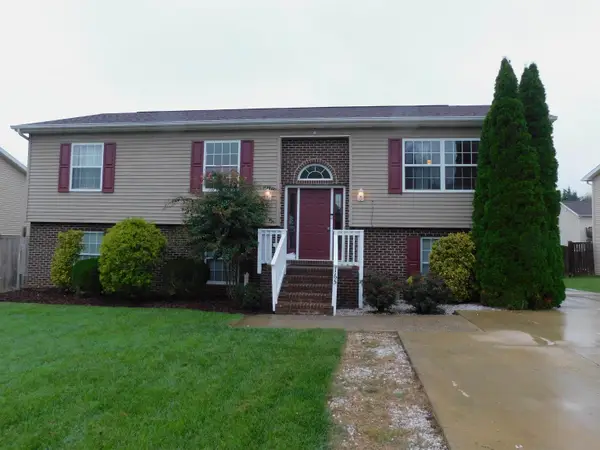 $425,000Active5 beds 3 baths2,481 sq. ft.
165 Clara Ct, Harrisonburg, VA 22802
MLS# 682273Listed by: WEICHERT REALTORS NANCY BEAHM REAL ESTATE - New
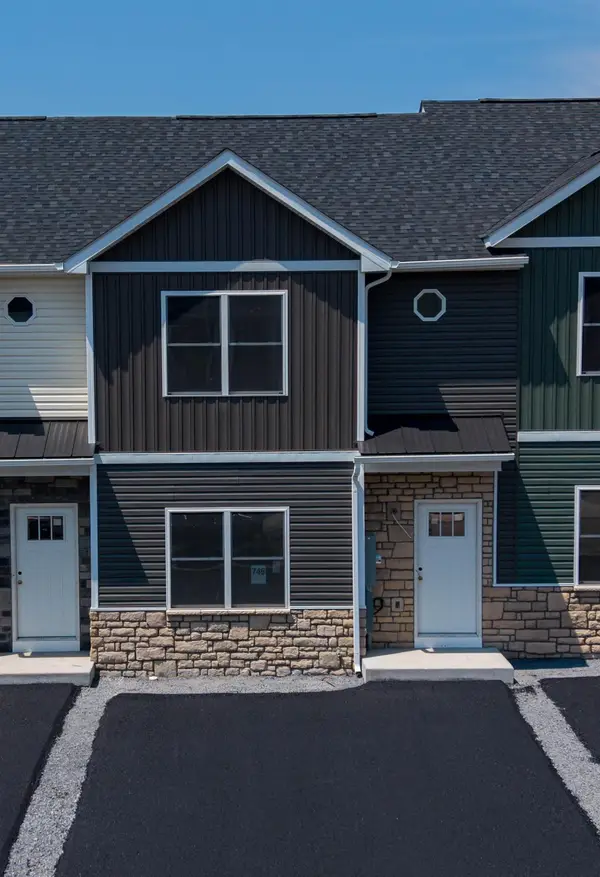 $329,900Active3 beds 3 baths2,235 sq. ft.
746 Zephyr Dr, Rockingham, VA 22801
MLS# 682230Listed by: FUNKHOUSER REAL ESTATE GROUP - New
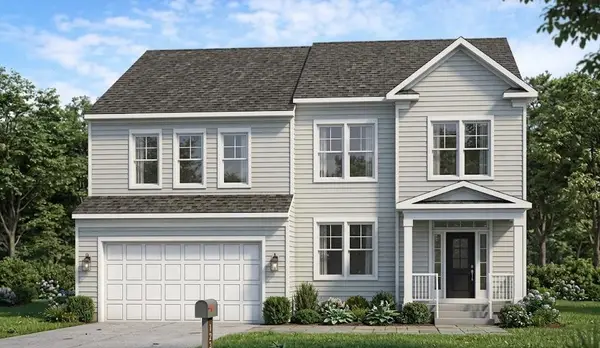 $725,000Active4 beds 4 baths3,847 sq. ft.
1331 Nelson Dr, Harrisonburg, VA 22801
MLS# 682238Listed by: RE/MAX DISTINCTIVE - New
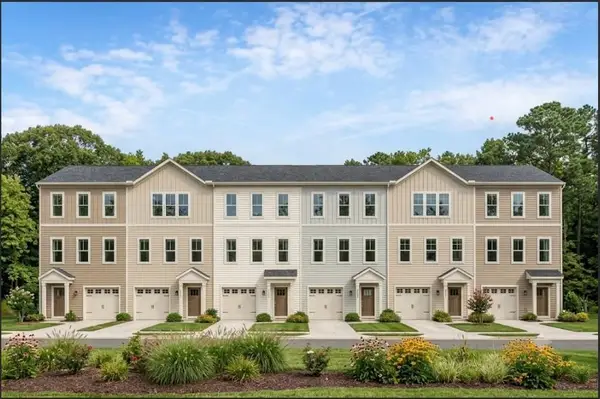 $390,000Active3 beds 4 baths2,206 sq. ft.
1315 Nelson Dr, Harrisonburg, VA 22801
MLS# 682187Listed by: RE/MAX DISTINCTIVE - New
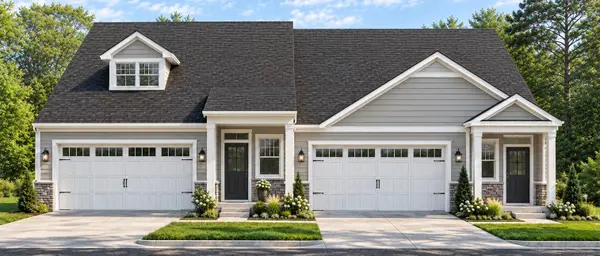 $523,000Active3 beds 3 baths2,550 sq. ft.
1376 Nelson Dr, Harrisonburg, VA 22801
MLS# 682188Listed by: RE/MAX DISTINCTIVE - New
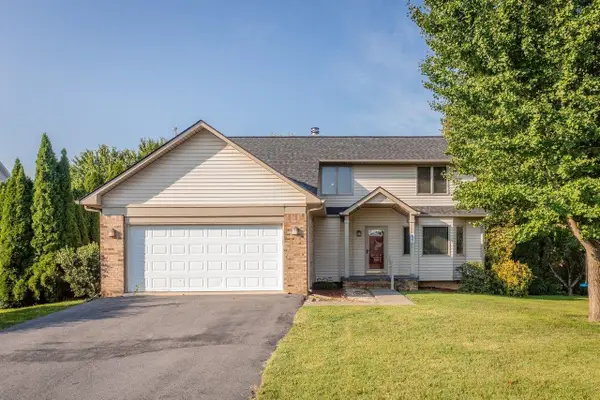 $415,000Active3 beds 3 baths2,417 sq. ft.
821 Honeysuckle Ln, Harrisonburg, VA 22802
MLS# 682127Listed by: OLD DOMINION REALTY CROSSROADS 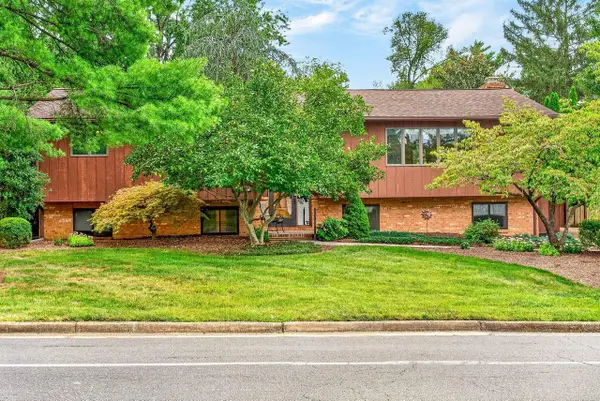 $414,900Pending5 beds 3 baths3,404 sq. ft.
1630 Central Ave, Harrisonburg, VA 22801
MLS# 682134Listed by: NEST REALTY HARRISONBURG


Protect your home and budget from life's surprises with an Assurant Home Warranty, backed by a partner that supports you through every step of homeownership. Explore Plans.
© 2026 Better Homes and Gardens Real Estate LLC. An Anywhere Real Estate company. All rights reserved. Better Homes and Gardens® Real Estate is a registered trademark owned by Meredith Operations Corporation, licensed to Better Homes and Gardens Real Estate LLC and used with permission. Better Homes and Gardens Real Estate LLC fully supports the principles of the Fair Housing Act and the Equal Opportunity Act. Listing information is deemed reliable but is not guaranteed accurate.
Each office is independently owned and operated.
Any services or products provided by third parties are not provided by, affiliated with or related to Better Homes and Gardens Real Estate LLC, or its affiliated companies.