
4690 Melville St, Harrisonburg, VA 22801
Local realty services provided by:Better Homes and Gardens Real Estate Pathways
4690 Melville St,Rockingham, VA 22801
$399,000
- 3 Beds
- 2 Baths
- 3,552 sq. ft.
- Single family
- Pending
Listed by: connor lapointe
Office: old dominion realty inc
MLS#:678019
Source:CHARLOTTESVILLE
Price summary
- Price:$399,000
- Price per sq. ft.:$112.33
- Monthly HOA dues:$95
About this home
Skip the wait for new construction and move into this 2024 duplex in the Wingate community of Rockingham, VA. It offers the appeal of a newer home with the comfort of an established neighborhood. Natural light fills the open living space, where luxury vinyl plank flooring, maple cabinetry, stainless steel appliances, and a generous kitchen island create a space that's both functional and welcoming. The primary suite features a walk-in closet, dual vanities, and a walk-in shower. The unfinished walkout basement adds nearly 1,600 square feet of flexibility. Use it for exceptional storage today or finish it over time as a home gym, office, recreation room, or additional living space. Enjoy Blue Ridge Mountain views from the covered rear deck while the HOA handles lawn mowing, landscape bed maintenance, shrubs, and trash collection. Conveniently located near Sentara RMH, James Madison University, shopping, dining, and major commuter routes. Some images have been digitally enhanced. One image is an AI-generated renovation concept showing a possible finished basement. The basement is currently unfinished....
Contact an agent
Home facts
- Year built:2024
- Subdivision & Development:WINGATE MEADOWS
- Listing ID #:678019
- Added:95 day(s) ago
- Updated:September 08, 2026 at 07:43 AM
Rooms and interior
- Bedrooms:3
- Total bathrooms:2
- Full bathrooms:2
- Flooring:Concrete, Luxury Vinyl Plank
- Basement:Yes
- Basement Description:Full, Heated, Unfinished
- Living area:3,552 sq. ft.
Heating and cooling
- Cooling:Central Air
- Heating:Electric, Forced Air
- Central air:Yes
Structure and exterior
- Year built:2024
- Building area:3,552 sq. ft.
- Lot area:0.12 Acres
- Architectural Style:Craftsman
- Construction Materials:Stick Built, Stone, Vinyl Siding
- Foundation Description:Poured, Slab
- Levels:1 Level
Schools
- High school:Turner Ashby
- Middle school:Wilbur S. Pence
- Elementary school:Pleasant Valley
Utilities
- Water:Public
- Sewer:Public Sewer
Finances and disclosures
- Price:$399,000
- Price per sq. ft.:$112.33
- Tax amount:$2,583 (2026)
Features and amenities
- Laundry features:Dryer Hookup, Washer Hookup
- Amenities:Insulated Windows, Low Emissivity Windows, Smoke Detector(s)
Parking
- Parking description:Attached, Garage, Garage Door Opener, Garage Faces Front
- Garage:Yes
- Garage spaces:2
New listings near 4690 Melville St
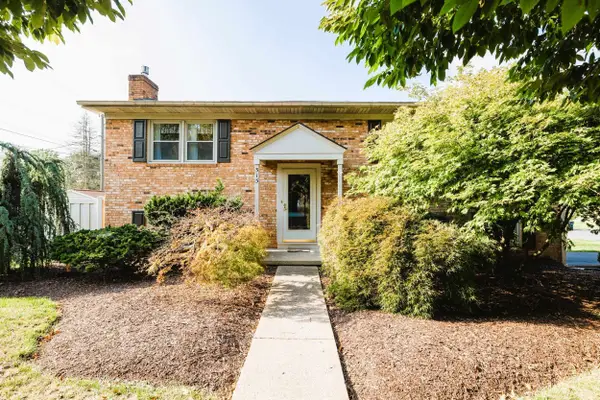 $379,900Pending4 beds 2 baths2,184 sq. ft.
315 7th St, Harrisonburg, VA 22802
MLS# 681566Listed by: FUNKHOUSER REAL ESTATE GROUP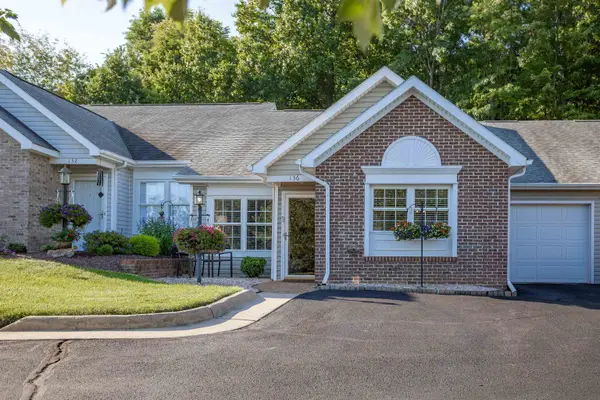 $346,000Pending2 beds 2 baths1,673 sq. ft.
136 Emerald Dr, Harrisonburg, VA 22801
MLS# 681552Listed by: OLD DOMINION REALTY INC- New
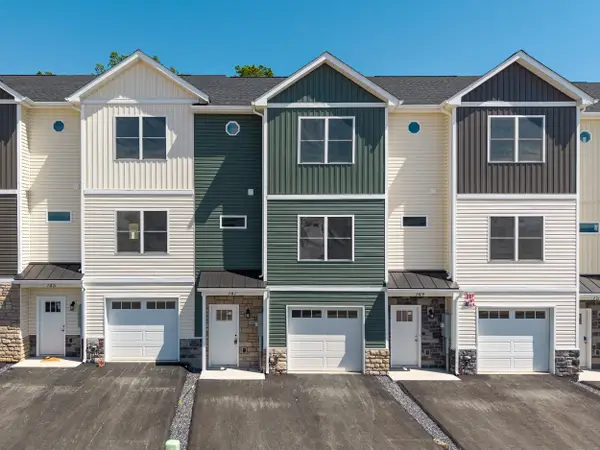 $357,750Active3 beds 4 baths2,274 sq. ft.
747 Zephyr Dr, Rockingham, VA 22801
MLS# 681549Listed by: FUNKHOUSER REAL ESTATE GROUP - New
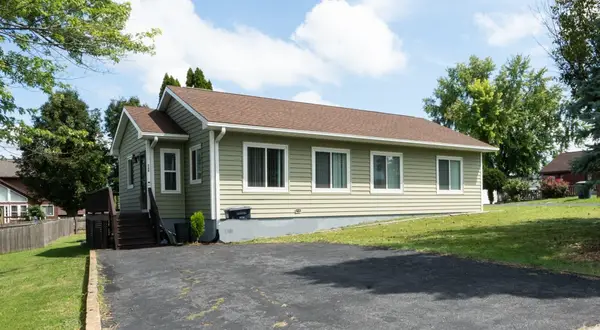 $329,900Active3 beds 2 baths1,328 sq. ft.
536 Washington St E, Harrisonburg, VA 22802
MLS# 681514Listed by: REAL ESTATE PLUS - New
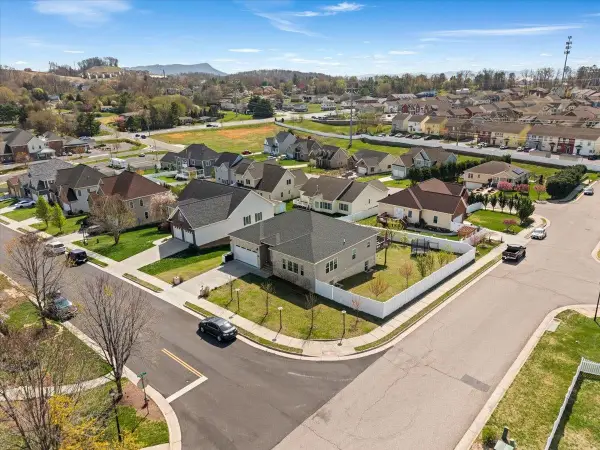 $669,900Active5 beds 4 baths4,100 sq. ft.
1311 Little Sorrel Dr, Harrisonburg, VA 22801
MLS# 681457Listed by: REAL BROKER LLC - New
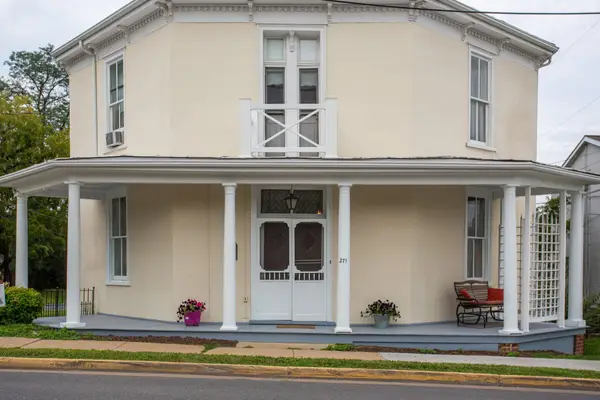 $549,000Active4 beds 2 baths3,608 sq. ft.
271 Liberty St S, Harrisonburg, VA 22801
MLS# 681361Listed by: OLD DOMINION REALTY CROSSROADS - New
 $215,000Active2 beds 3 baths1,260 sq. ft.
2414 Millwood Loop, Harrisonburg, VA 22801
MLS# 681349Listed by: RE/MAX PERFORMANCE REALTY - Open Sun, 1:30 to 3:30pm
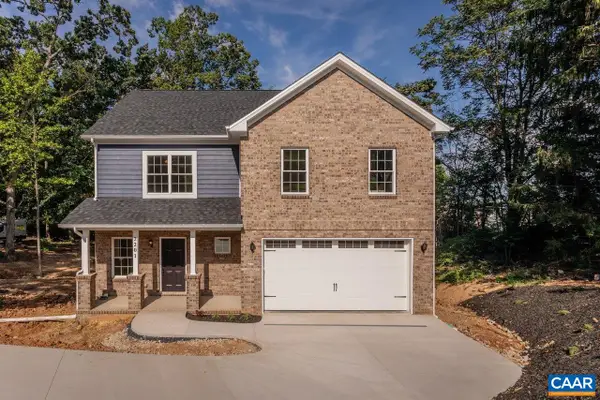 $749,000Pending4 beds 3 baths4,258 sq. ft.
2201 Pearl Ln, Harrisonburg, VA 22801
MLS# 681314Listed by: FATHOM REALTY - New
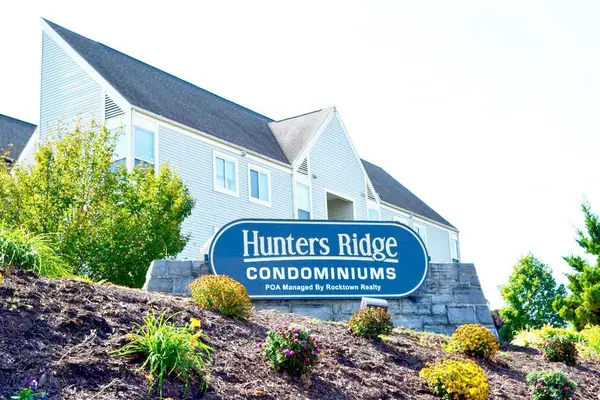 $219,000Active2 beds 2 baths982 sq. ft.
1390 Hunters Rd, Harrisonburg, VA 22801
MLS# 681309Listed by: ROCKTOWN REALTY - New
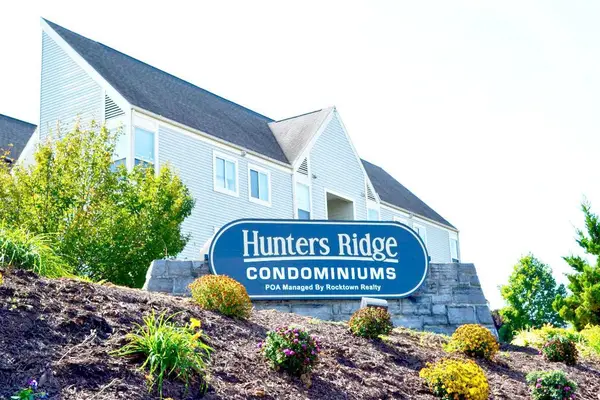 $239,900Active3 beds 3 baths982 sq. ft.
1396 Hunters Rd, Harrisonburg, VA 22801
MLS# 681292Listed by: ROCKTOWN REALTY


Protect your home and budget from life's surprises with an Assurant Home Warranty, backed by a partner that supports you through every step of homeownership. Explore Plans.
© 2026 Better Homes and Gardens Real Estate LLC. An Anywhere Real Estate company. All rights reserved. Better Homes and Gardens® Real Estate is a registered trademark owned by Meredith Operations Corporation, licensed to Better Homes and Gardens Real Estate LLC and used with permission. Better Homes and Gardens Real Estate LLC fully supports the principles of the Fair Housing Act and the Equal Opportunity Act. Listing information is deemed reliable but is not guaranteed accurate.
Each office is independently owned and operated.
Any services or products provided by third parties are not provided by, affiliated with or related to Better Homes and Gardens Real Estate LLC, or its affiliated companies.