
401 Lynchell Place, Henrico, VA 23238
Local realty services provided by:Better Homes and Gardens Real Estate Native American Group
401 Lynchell Place,Henrico, VA 23238
$1,475,000
- 5 Beds
- 6 Baths
- 5,682 sq. ft.
- Single family
- Pending
Listed by: beth lane
Office: metropolitan real estate inc
MLS#:2608275
Source:RV
Price summary
- Price:$1,475,000
- Price per sq. ft.:$259.59
- Monthly HOA dues:$41.67
About this home
One of the NEWER homes in the established community of Riverlake Colony, this EarthCraft-certified property offers energy efficiency and lower utility costs. Built in 2012 by Colonial Homecrafters, Ltd., this quality three-sided brick home features a FIRST FLOOR BEDROOM WITH FULL BATH. Other first floor features include hardwood floors, 9-foot ceilings, formal living and dining rooms, a private office, and family room complete with built-in bookcases and a gas fireplace open to the kitchen. The well-appointed kitchen features Prestige cabinetry, an expansive island, walk-in pantry, and newer appliances, including a gas cooktop and GE Monogram wine refrigerator. A bright breakfast nook leads to a private screened porch with Trex decking.
Upstairs, the spacious primary suite includes a sitting area, two walk-in closets, and a beautifully remodeled bathroom (2025). Three additional bedrooms complete the second floor—one with an en-suite bath and two sharing a hall bath. A charming loft with built-in bookcases and a desk leads to the walk-up third floor which is easy to finish if additional square footage is desired.
The walk-out basement is perfect for entertaining and everyday living, featuring an expansive recreation room with a bar, a full bath, and an exercise studio/ media room. Open the doors to blend indoor and outdoor living on the terrace, which includes an enclosed stamped concrete patio and a masonry fireplace plus built in grill. Additional updates include new lighting on the first floor, new carpet in the basement, 2nd floor and 1st floor bedroom, plus an updated powder room. Other notables include Andersen windows, three-car garage, security and irrigation. The Wide back yard with landscaping perfect for throwing ball. Ideally located in the River Road corridor with convenient access to Route 288 and I-64 and popular eateries in the River Road Shopping Center and Portico. Professional photos on the 15th!...
Contact an agent
Home facts
- Year built:2012
- Listing ID #:2608275
- Added:57 day(s) ago
- Updated:July 14, 2026 at 09:37 AM
Rooms and interior
- Bedrooms:5
- Total bathrooms:6
- Full bathrooms:5
- Half bathrooms:1
- Rooms Total:12
- Flooring:Ceramic Tile, Partially Carpeted, Wood
- Dining Description:Breakfast Area, Dining Area, Separate/Formal Dining Room
- Kitchen Description:Built-In Oven, Dishwasher, Disposal, Gas Cooking, Microwave, Pantry, Refrigerator
- Basement:Yes
- Basement Description:Full, Partially Finished, Walk-Out Access
- Living area:5,682 sq. ft.
Heating and cooling
- Cooling:Zoned
- Heating:Natural Gas, Zoned
Structure and exterior
- Roof:Wood
- Year built:2012
- Building area:5,682 sq. ft.
- Lot area:0.45 Acres
- Lot Features:Corner Lot, Landscaped
- Architectural Style:Transitional
- Construction Materials:Brick Veneer, Frame
- Exterior Features:Deck, Patio, Porch, Rear Porch, Sprinkler Irrigation
- Levels:Three Or More
Schools
- High school:Freeman
- Middle school:Tuckahoe
- Elementary school:Maybeury
Utilities
- Water:Public
- Sewer:Public Sewer
Finances and disclosures
- Price:$1,475,000
- Price per sq. ft.:$259.59
- Tax amount:$9,475 (2026)
Features and amenities
- Appliances:Built-In Oven, Dishwasher, Disposal, Gas Cooking, Gas Water Heater, Microwave, Refrigerator
- Laundry features:Dryer Hookup, Washer Hookup
- Amenities:Ceiling Fans, French Doors/Atrium Doors, Granite Counters, High Ceilings, Recessed Lighting, Security System, Thermal Windows, Walk-In Closets, Wet Bar
Parking
- Parking description:Attached, Basement, Direct Access, Driveway, Garage, Garage Door Opener, Off Street, Paved, Paved Driveway, Two Spaces
- Garage:Yes
- Garage spaces:3
 The information being provided is for consumers' personal, non-commercial use and may not be used for any purpose other than to identify prospective properties for purchasing. All information provided is deemed reliable but is not guaranteed accurate.The multiple listing information is provided by Central Virginia Regional Multiple Listing Service, LLC from a copyrighted compilation of listings. The compilation of listings and each individual listing are © 2026 Central Virginia Regional Multiple Listing Service, LLC. All rights reserved.
New listings near 401 Lynchell Place
- New
 $399,950Active5 beds 4 baths3,237 sq. ft.
6521 Oakland Chase Place, Henrico, VA 23231
MLS# 2619121Listed by: METRO DMV REALTY - Coming Soon
 $437,950Coming Soon4 beds 3 baths
11205 Birchcrest Road, Henrico, VA 23238
MLS# 2619108Listed by: 1ST DOMINION REALTY, INC - New
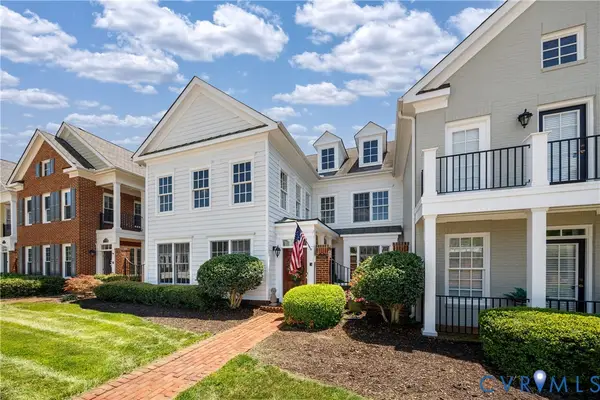 $887,950Active3 beds 3 baths2,764 sq. ft.
9509 Belle Air Lane, Henrico, VA 23229
MLS# 2618268Listed by: THE STEELE GROUP - Open Sat, 1 to 3pmNew
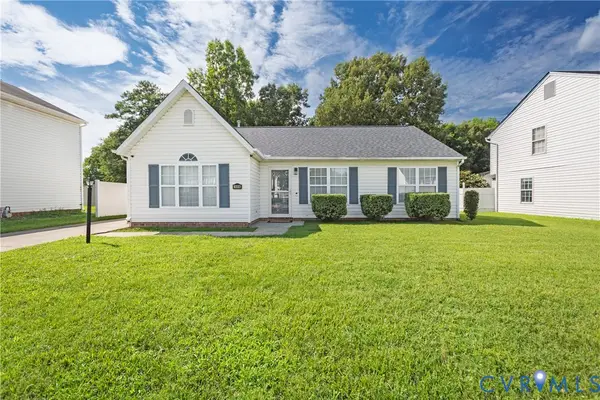 $310,000Active3 beds 2 baths1,284 sq. ft.
146 Elsing Green Way, Fairfield, VA 23075
MLS# 2618983Listed by: UNITED REAL ESTATE RICHMOND - New
 $499,900Active3 beds 3 baths2,236 sq. ft.
8209 Grantham Woods Way, Henrico, VA 23231
MLS# 2619073Listed by: HOMETOWN REALTY - New
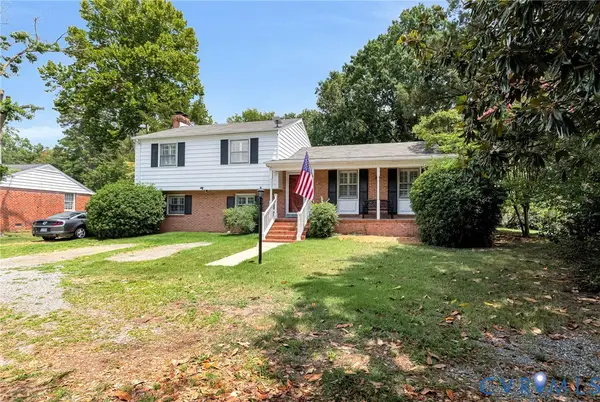 $465,000Active3 beds 3 baths2,149 sq. ft.
9320 Three Chopt Road, Henrico, VA 23229
MLS# 2619061Listed by: HOMETOWN REALTY - New
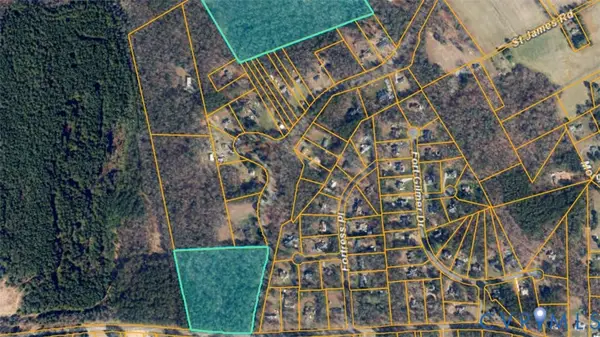 $850,000Active27.36 Acres
0 Battlefield Park Road, Henrico, VA 23231
MLS# 2619011Listed by: SHAHEEN RUTH MARTIN & FONVILLE - New
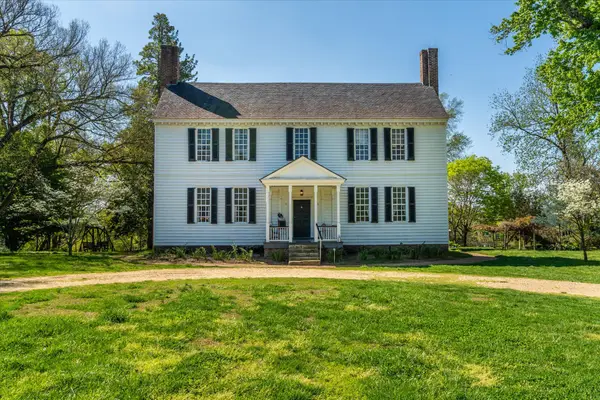 $17,000,000Active5 beds 6 baths6,480 sq. ft.
12601 River Rd, Goochland, VA 23238
MLS# 2619003Listed by: FRANK HARDY SOTHEBY'S INT'L - New
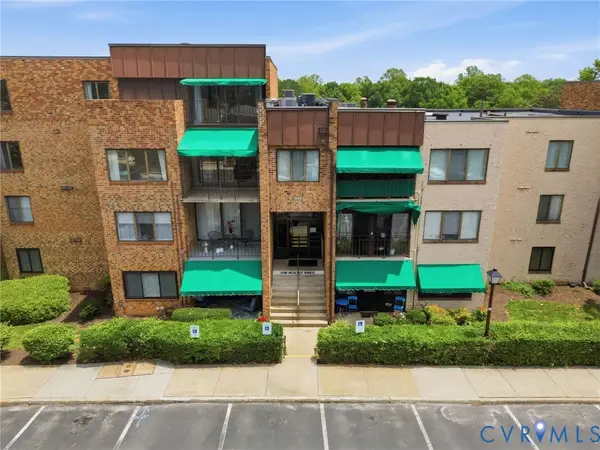 $259,950Active3 beds 3 baths2,068 sq. ft.
1509 Regency Woods Road #301, Henrico, VA 23238
MLS# 2617200Listed by: HOMETOWN REALTY - Coming Soon
 $579,500Coming Soon2 beds 3 baths
9422 Tesserae Way, Richmond, VA 23238
MLS# 2617746Listed by: SHAHEEN RUTH MARTIN & FONVILLE


Protect your home and budget from life's surprises with an Assurant Home Warranty, backed by a partner that supports you through every step of homeownership. Explore Plans.
© 2026 Better Homes and Gardens Real Estate LLC. An Anywhere Real Estate company. All rights reserved. Better Homes and Gardens® Real Estate is a registered trademark owned by Meredith Operations Corporation, licensed to Better Homes and Gardens Real Estate LLC and used with permission. Better Homes and Gardens Real Estate LLC fully supports the principles of the Fair Housing Act and the Equal Opportunity Act. Listing information is deemed reliable but is not guaranteed accurate.
Each office is independently owned and operated.
Any services or products provided by third parties are not provided by, affiliated with or related to Better Homes and Gardens Real Estate LLC, or its affiliated companies.