
13672 Saint Johns Wood Pl, Herndon, VA 20171
Local realty services provided by:Better Homes and Gardens Real Estate Premier
13672 Saint Johns Wood Pl,Herndon, VA 20171
$649,900
- 4 Beds
- 4 Baths
- 1,780 sq. ft.
- Townhouse
- Active
Listed by: ajay gupta
Office: fairfax realty select
MLS#:VAFX2344630
Source:BRIGHTMLS
Price summary
- Price:$649,900
- Price per sq. ft.:$365.11
- Monthly HOA dues:$85
About this home
This exquisite end-of-row townhouse, located in the desirable Dranesville subdivision, offers a harmonious blend of modern living and community charm. Built in 2001, this residence features a traditional floor plan that maximizes space and functionality, making it an ideal choice for those seeking comfort and convenience. The home boasts four spacious bedrooms and three full bathrooms, complemented by an additional half bath. The interior showcases a combination of carpet, hardwood, and tile flooring, enhancing the aesthetic appeal. The kitchen is a culinary enthusiast's dream, equipped with stainless steel appliances, including a built-in microwave, dishwasher, and gas stove, along with an island and pantry for ample storage. The dining area seamlessly connects to the family room, creating an inviting atmosphere for gatherings. Notable interior highlights include crown moldings, recessed lighting, and a curved staircase, all contributing to the home's sophisticated ambiance. The property is adorned with vinyl siding and features exterior lighting for added safety and charm. Enjoy outdoor living on the deck and patio, perfect for entertaining or relaxing. The corner lot provides side yard space, enhancing privacy and outdoor enjoyment. Set on a 0.04-acre lot, this townhouse offers a manageable outdoor space with the convenience of assigned parking for two vehicles. The view from the property overlooks the street, providing a pleasant neighborhood ambiance. Situated less than 10 miles from the airport and within close proximity to public transportation options, including a bus stop less than a mile away and a metro station within three miles, this location ensures easy commuting. The Dranesville community is known for its friendly atmosphere and well-maintained common grounds, with an association that includes trash and snow removal services. Residents benefit from access to local parks and recreational facilities, promoting an active lifestyle. Public services are readily available, ensuring a high quality of life. This property represents an exceptional opportunity to reside in a vibrant community while enjoying the comforts of a well-appointed home. With its blend of modern amenities and community-oriented features, this townhouse is poised to meet the needs of discerning buyers....
Contact an agent
Home facts
- Year built:2001
- Subdivision & Development:DRANESVILLE
- Listing ID #:VAFX2344630
- Added:1 day(s) ago
- Updated:October 14, 2026 at 02:04 PM
Rooms and interior
- Bedrooms:4
- Total bathrooms:4
- Full bathrooms:3
- Half bathrooms:1
- Rooms Total:3
- Flooring:Carpet, Hardwood, Tile/Brick
- Dining Description:Combination Dining/Living, Combination Kitchen/Dining, Dining Area
- Bathrooms Description:Primary Bath(s)
- Kitchen Description:Built-In Microwave, Carpet, Crown Moldings, Dishwasher, Disposal, Kitchen - Island, Microwave, Pantry, Recessed Lighting, Refrigerator, Stainless Steel Appliances, Stove, Water Heater
- Bedroom Description:Carpet, Walk In Closet(s)
- Basement:Yes
- Basement Description:Connecting Stairway, Daylight, Full
- Living area:1,780 sq. ft.
Heating and cooling
- Cooling:Central A/C
- Heating:Forced Air, Natural Gas
Structure and exterior
- Roof:Asphalt
- Year built:2001
- Building area:1,780 sq. ft.
- Lot area:0.04 Acres
- Lot Features:Corner Lot/Unit, SideYard(s)
- Architectural Style:Side-by-Side
- Construction Materials:Vinyl Siding
- Exterior Features:Deck(s), Exterior Lighting, Patio(s)
- Foundation Description:Block
- Levels:3 Story
Schools
- High school:WESTFIELD
- Middle school:CARSON
- Elementary school:LUTIE LEWIS COATES
Utilities
- Water:Public
- Sewer:Public Sewer
Finances and disclosures
- Price:$649,900
- Price per sq. ft.:$365.11
- Tax amount:$7,274 (2025)
Features and amenities
- Laundry features:Dryer - Gas, Washer
- Amenities:Carpet, Ceiling Fan(s), Crown Moldings, Curved Staircase, Electric Available, Electric_110 Volts, Natural Gas Available, Recessed Lighting, Smoke Detector, Window Treatments
Parking
- Parking description:Assigned, Parking Lot, Permit Included
New listings near 13672 Saint Johns Wood Pl
- Coming Soon
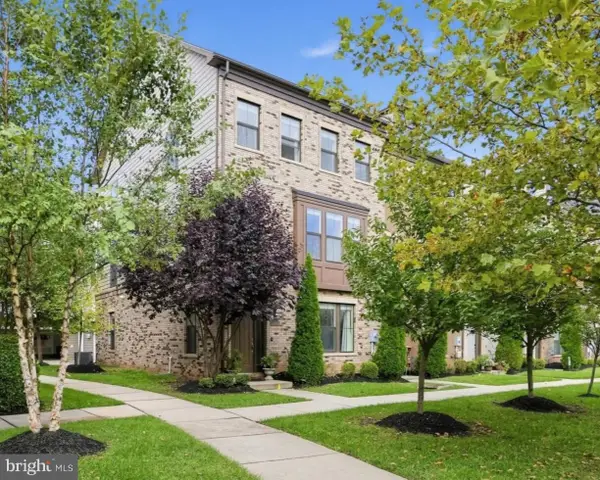 $819,500Coming Soon4 beds 5 baths2,845 sq. ft.
13640 Air And Space Museum Pkwy, HERNDON, VA 20171
MLS# VAFX2345882Listed by: RLAH @PROPERTIES - Coming SoonOpen Sat, 1 to 4pm
 $1,430,000Coming Soon5 beds 6 baths6,223 sq. ft.
2801 Gibson Oaks Dr, HERNDON, VA 20171
MLS# VAFX2344868Listed by: UNITED REALTY, INC. - Coming Soon
 $870,000Coming Soon5 beds 5 baths3,039 sq. ft.
13011 Farthingale Dr, HERNDON, VA 20171
MLS# VAFX2346054Listed by: IKON REALTY - Coming Soon
 $614,900Coming Soon4 beds 4 baths2,044 sq. ft.
2411 Fieldcreek Dr, HERNDON, VA 20171
MLS# VAFX2342662Listed by: RE/MAX REAL ESTATE CONNECTIONS - Coming Soon
 $614,900Coming Soon3 beds 3 baths1,888 sq. ft.
2560 James Madison Cir, HERNDON, VA 20171
MLS# VAFX2342686Listed by: RE/MAX REAL ESTATE CONNECTIONS - Coming Soon
 $519,000Coming Soon3 beds 3 baths1,642 sq. ft.
13538 Davinci Ln #49, HERNDON, VA 20171
MLS# VAFX2344512Listed by: SAMSON PROPERTIES - Coming SoonOpen Sat, 11am to 1pm
 $739,000Coming Soon4 beds 3 baths2,257 sq. ft.
1741 Whitewood Ln, HERNDON, VA 20170
MLS# VAFX2345960Listed by: INNOVATION PROPERTIES, LLC - Coming Soon
 $1,300,000Coming Soon5 beds 4 baths3,633 sq. ft.
2531 Fallon Dr, HERNDON, VA 20171
MLS# VAFX2344794Listed by: SAMSON PROPERTIES - Coming Soon
 $869,000Coming Soon4 beds 4 baths2,064 sq. ft.
2606 Thomas Young Ln, HERNDON, VA 20171
MLS# VAFX2344660Listed by: ADDRESS LLC - Coming Soon
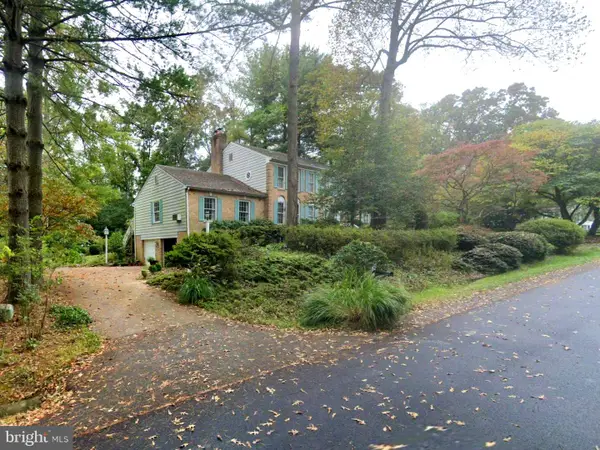 $1,200,000Coming Soon4 beds 3 baths3,265 sq. ft.
12207 Lake James Dr, HERNDON, VA 20171
MLS# VAFX2345520Listed by: KELLER WILLIAMS CAPITAL PROPERTIES


Protect your home and budget from life's surprises with an Assurant Home Warranty, backed by a partner that supports you through every step of homeownership. Explore Plans.
© 2026 Better Homes and Gardens Real Estate LLC. An Anywhere Real Estate company. All rights reserved. Better Homes and Gardens® Real Estate is a registered trademark owned by Meredith Operations Corporation, licensed to Better Homes and Gardens Real Estate LLC and used with permission. Better Homes and Gardens Real Estate LLC fully supports the principles of the Fair Housing Act and the Equal Opportunity Act. Listing information is deemed reliable but is not guaranteed accurate.
Each office is independently owned and operated.
Any services or products provided by third parties are not provided by, affiliated with or related to Better Homes and Gardens Real Estate LLC, or its affiliated companies.