
6150 Scottsville Rd, Jeffersonton, VA 22724
Local realty services provided by:Better Homes and Gardens Real Estate Realty Connect
6150 Scottsville Rd,Jeffersonton, VA 22724
$245,000
- 3 Beds
- 2 Baths
- - sq. ft.
- Single family
- Sold
Listed by: heather dawn sutphin, julia foard-lynch
Office: samson properties
MLS#:VACU2014406
Source:BRIGHTMLS
Sorry, we are unable to map this address
Price summary
- Price:$245,000
About this home
Opportunity awaits! This AS IS property offers 3 BR, 1 FB, 1HB, situated on a spacious 1.03 acre lot with plenty of room to enjoy out door living. Whether you're an investor, renovator, or buyer looking for to add your own personal touch, this home has great potential, needing lots of TLC. Conveniently located with the charm of country living , this property is ready for its next chapter. Property is being sold AS IS, seller will not be able to make any repairs.
Contact an agent
Home facts
- Year built:1988
- Subdivision & Development:METES & BOUNDS
- Listing ID #:VACU2014406
- Added:41 day(s) ago
- Updated:August 20, 2026 at 06:04 AM
Rooms and interior
- Bedrooms:3
- Total bathrooms:2
- Full bathrooms:1
- Half bathrooms:1
- Kitchen Description:Dishwasher, Icemaker, Kitchen - Country, Kitchen - Table Space, Oven/Range - Electric, Range Hood, Refrigerator
Heating and cooling
- Cooling:Ceiling Fan(s), Heat Pump(s)
- Heating:Electric, Heat Pump(s)
Structure and exterior
- Roof:Asphalt
- Year built:1988
- Lot Features:Backs to Trees
- Architectural Style:Ranch/Rambler
- Construction Materials:Vinyl Siding
- Exterior Features:Deck(s), Porch(es)
- Foundation Description:Crawl Space
- Levels:1 Story
Utilities
- Water:Well
- Sewer:On Site Septic
Finances and disclosures
- Price:$245,000
- Tax amount:$1,410 (2025)
Parking
- Parking description:Off Street
New listings near 6150 Scottsville Rd
- Coming Soon
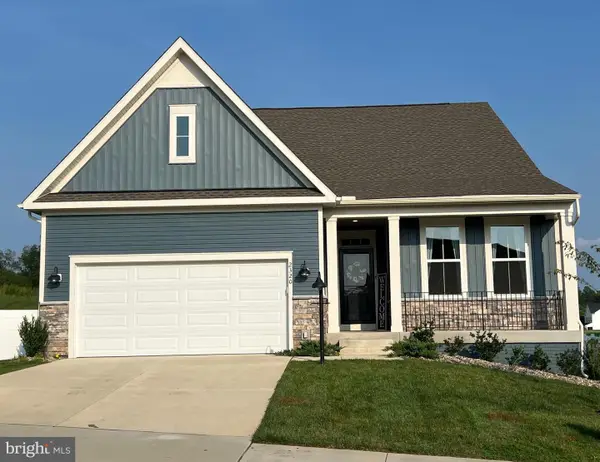 $699,000Coming Soon4 beds 3 baths
2320 Hawkshill Drive, JEFFERSONTON, VA 22724
MLS# VACU2014554Listed by: LPT REALTY, LLC - Coming Soon
 $729,999Coming Soon5 beds 5 baths
2103 Berwick Dr, JEFFERSONTON, VA 22724
MLS# VACU2014702Listed by: PRIORITY SERVICE REAL ESTATE, LLC. - New
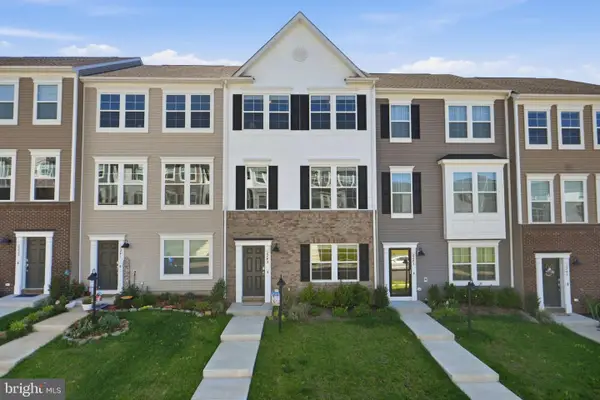 $489,000Active3 beds 4 baths1,990 sq. ft.
2243 Barhill, JEFFERSONTON, VA 22724
MLS# VACU2014690Listed by: RIVER CITY ELITE PROPERTIES, LLC - New
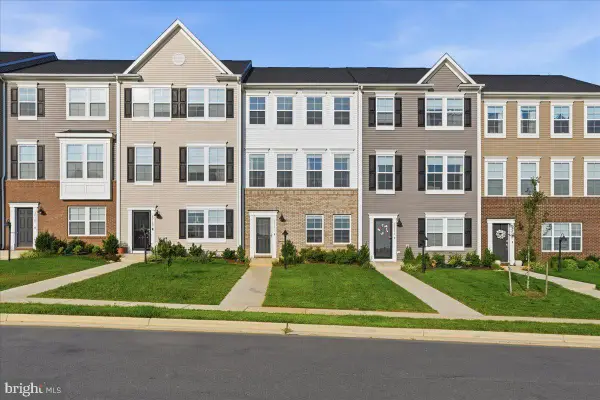 $495,000Active3 beds 4 baths2,420 sq. ft.
20171 Stonehaven Ave, JEFFERSONTON, VA 22724
MLS# VACU2014628Listed by: CENTURY 21 NEW MILLENNIUM 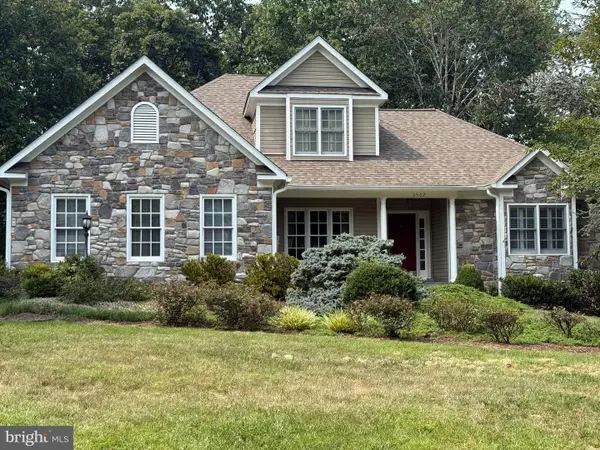 $699,000Pending3 beds 4 baths2,662 sq. ft.
3562 Southampton Dr, JEFFERSONTON, VA 22724
MLS# VACU2014618Listed by: ROSS REAL ESTATE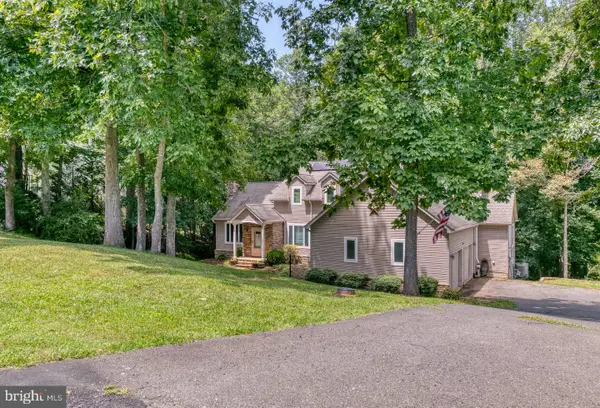 $725,000Active4 beds 4 baths3,507 sq. ft.
3480 Southampton Dr, JEFFERSONTON, VA 22724
MLS# VACU2014622Listed by: RE/MAX GATEWAY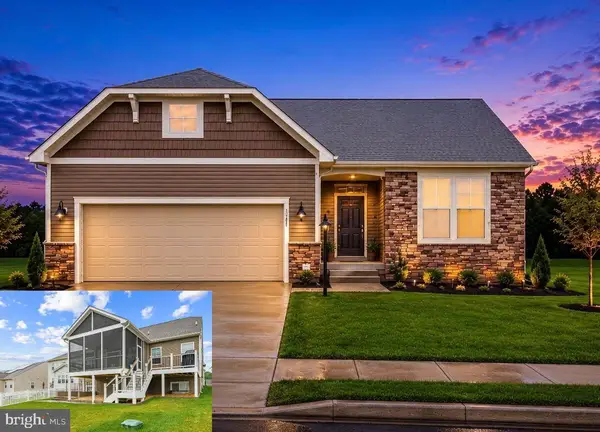 $764,900Active4 beds 3 baths2,913 sq. ft.
2047 Armstrong Ter, JEFFERSONTON, VA 22724
MLS# VACU2014606Listed by: PIEDMONT FINE PROPERTIES $635,000Active4 beds 4 baths2,060 sq. ft.
19220 Springfield Cir, JEFFERSONTON, VA 22724
MLS# VACU2014528Listed by: KELLER WILLIAMS REALTY/LEE BEAVER & ASSOC. $1,101,650Active4 beds 4 baths3,096 sq. ft.
7111 Dreamland, JEFFERSONTON, VA 22724
MLS# VACU2014518Listed by: ROSS REAL ESTATE- Open Sat, 11am to 1pm
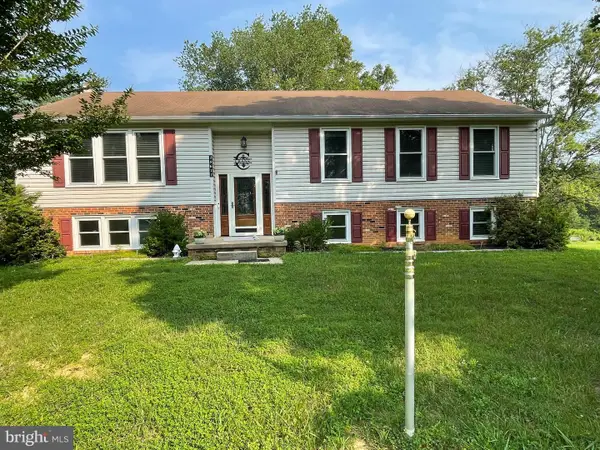 $695,000Active5 beds 3 baths2,798 sq. ft.
18611 Springs Rd, JEFFERSONTON, VA 22724
MLS# VACU2014486Listed by: LONG & FOSTER REAL ESTATE, INC.


Protect your home and budget from life's surprises with an Assurant Home Warranty, backed by a partner that supports you through every step of homeownership. Explore Plans.
© 2026 Better Homes and Gardens Real Estate LLC. An Anywhere Real Estate company. All rights reserved. Better Homes and Gardens® Real Estate is a registered trademark owned by Meredith Operations Corporation, licensed to Better Homes and Gardens Real Estate LLC and used with permission. Better Homes and Gardens Real Estate LLC fully supports the principles of the Fair Housing Act and the Equal Opportunity Act. Listing information is deemed reliable but is not guaranteed accurate.
Each office is independently owned and operated.
Any services or products provided by third parties are not provided by, affiliated with or related to Better Homes and Gardens Real Estate LLC, or its affiliated companies.