
434 King David Dr, Linden, VA 22642
Local realty services provided by:Better Homes and Gardens Real Estate Premier
434 King David Dr,Linden, VA 22642
$399,900
- 3 Beds
- 3 Baths
- 1,962 sq. ft.
- Single family
- Active
Listed by: joan culbertson
Office: coldwell banker premier
MLS#:VAWR2014690
Source:BRIGHTMLS
Price summary
- Price:$399,900
- Price per sq. ft.:$203.82
- Monthly HOA dues:$53
About this home
This isn't a traditional house listing. This listing comes from the heart. I’m selling my home due to the unexpected death of my husband. The house is too much for me to take care of, but I would love for someone to move into it. Someone who will love it as much as we did and still do. It may not be perfect, but it is full of love. It has a new, well, hot water tank, paved driveway, and HVAC system. The roof was new when we purchased the home 14 years ago. After moving here, we realized we needed a barn, so we built one about 11 years ago. We've made updates over the years. The floors are either real wood or laminate, but they don't match. There are 2 1/2 bathrooms. Any wallpaper you see is peel-and-stick, so it comes off very easily if you choose to paint. The deck and the outside of the house are recently repainted. I hope someone will buy this home and love it as much as we have. Please check it out.
Contact an agent
Home facts
- Year built:1995
- Subdivision & Development:APPLE MT LAKE
- Listing ID #:VAWR2014690
- Added:68 day(s) ago
- Updated:September 23, 2026 at 01:57 PM
Rooms and interior
- Bedrooms:3
- Total bathrooms:3
- Full bathrooms:2
- Half bathrooms:1
- Kitchen Description:Built-In Microwave, Dishwasher, Oven/Range - Electric, Water Heater
- Basement:Yes
- Basement Description:Full
- Living area:1,962 sq. ft.
Heating and cooling
- Cooling:Heat Pump(s)
- Heating:Electric, Heat Pump(s)
Structure and exterior
- Year built:1995
- Building area:1,962 sq. ft.
- Lot area:1.07 Acres
- Architectural Style:Raised Ranch/Rambler
- Foundation Description:Brick/Mortar
- Levels:1 Story
Schools
- High school:WARREN COUNTY
- Middle school:WARREN COUNTY HIGH SCHOOL
- Elementary school:HILDA J. BARBOUR
Utilities
- Water:Well
- Sewer:On Site Septic
Finances and disclosures
- Price:$399,900
- Price per sq. ft.:$203.82
- Tax amount:$2,304 (2026)
Features and amenities
- Laundry features:Dryer, Washer
- Amenities:Cable TV Available, Ceiling Fan(s), Electric Available, Phone Available
Parking
- Parking description:Additional Storage Area, Detached Garage, Garage - Front Entry, Oversized
- Garage:Yes
- Garage spaces:2
New listings near 434 King David Dr
- Coming Soon
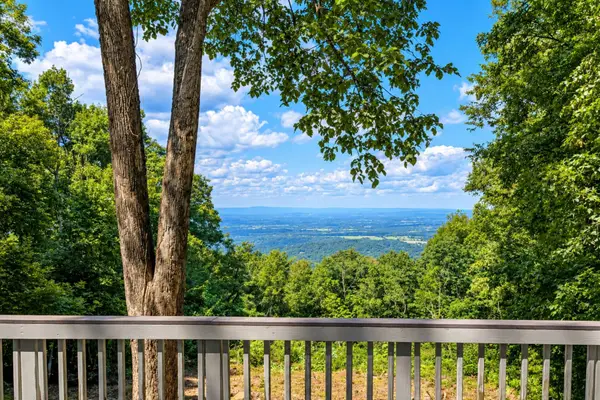 $295,000Coming Soon2 beds 2 baths960 sq. ft.
4607 Blue Mountain Rd, LINDEN, VA 22642
MLS# VAWR2015514Listed by: TTR SOTHEBY'S INTERNATIONAL REALTY - Coming Soon
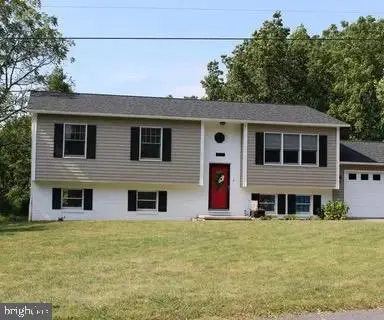 $525,000Coming Soon4 beds 3 baths2,395 sq. ft.
857 Bifrost Way, LINDEN, VA 22642
MLS# VAWR2015508Listed by: KELLER WILLIAMS REALTY - Coming Soon
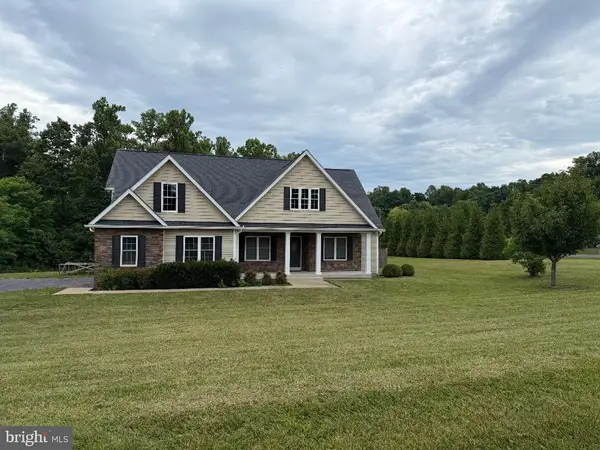 $850,000Coming Soon3 beds 2 baths2,035 sq. ft.
425 Freezeland Loop Rd, LINDEN, VA 22642
MLS# VAWR2014804Listed by: CARTER REAL ESTATE, INC. - New
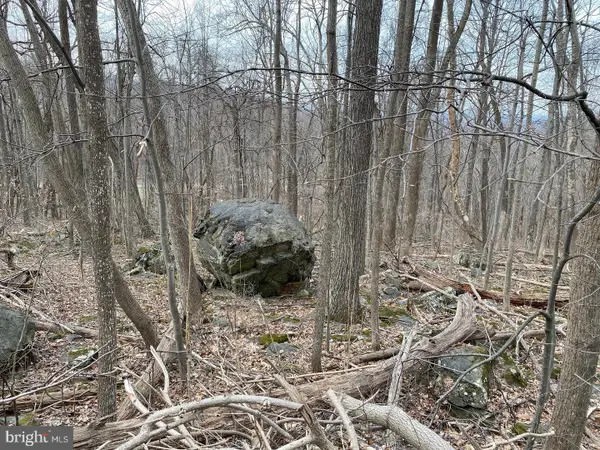 $35,000Active0.79 Acres
Parkside Rd, LINDEN, VA 22642
MLS# VAWR2015642Listed by: KEY MOVE PROPERTIES, LLC. - New
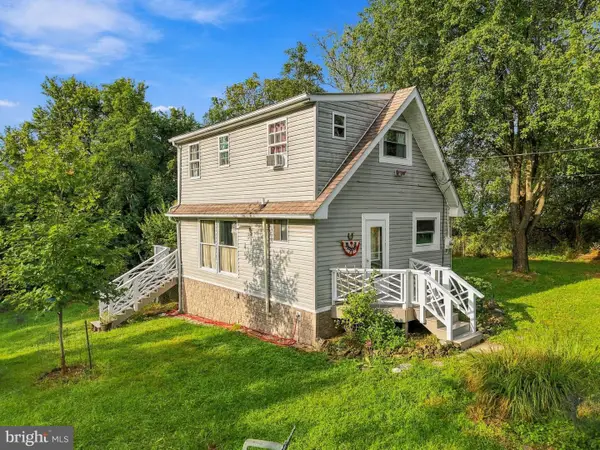 $235,000Active2 beds 2 baths768 sq. ft.
274 Granny Smith Rd, LINDEN, VA 22642
MLS# VAWR2015584Listed by: SAGER REAL ESTATE - New
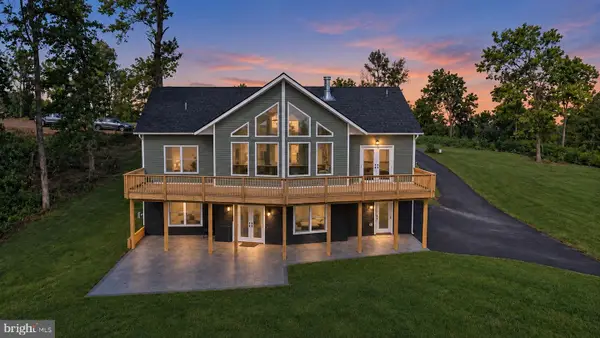 $555,000Active3 beds 2 baths1,480 sq. ft.
113 Lee Drive, LINDEN, VA 22642
MLS# VAWR2015618Listed by: KELLER WILLIAMS REALTY/LEE BEAVER & ASSOC. - New
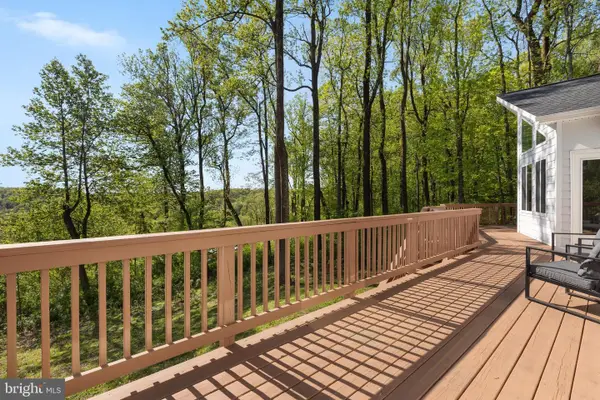 $575,000Active4 beds 3 baths2,320 sq. ft.
2668 High Top Rd, LINDEN, VA 22642
MLS# VAWR2015620Listed by: KELLER WILLIAMS REALTY  $510,000Active4 beds 3 baths1,683 sq. ft.
18 Vista Ct, LINDEN, VA 22642
MLS# VAWR2015228Listed by: RE/MAX ALLEGIANCE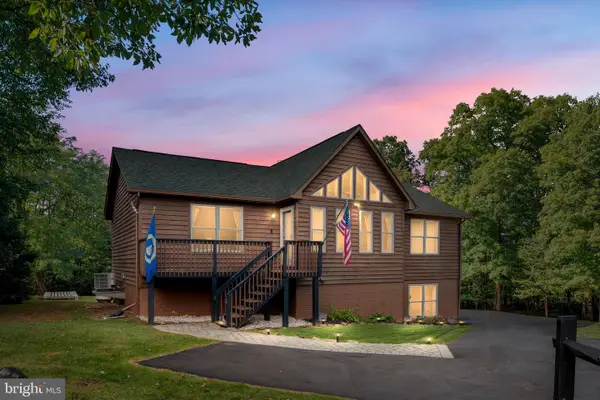 $470,000Pending4 beds 3 baths2,241 sq. ft.
101 Blue Valley Rd, LINDEN, VA 22642
MLS# VAWR2015570Listed by: REALTY FC- New
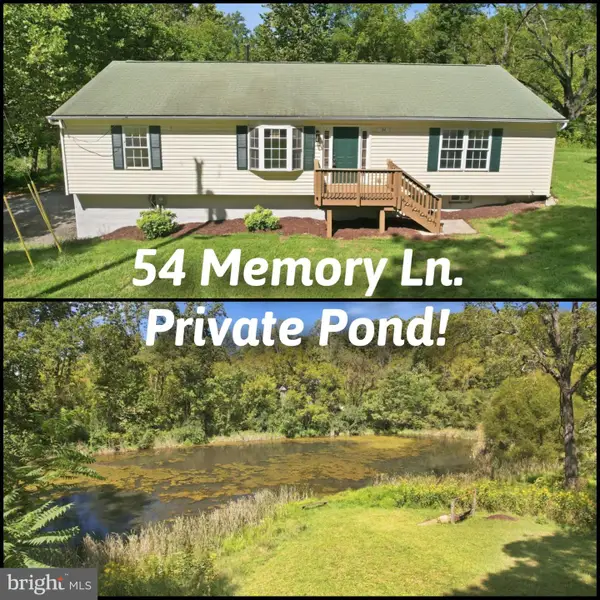 $474,900Active3 beds 2 baths1,568 sq. ft.
54 Memory Ln, LINDEN, VA 22642
MLS# VAWR2014922Listed by: MYVAHOME.COM LLC


Protect your home and budget from life's surprises with an Assurant Home Warranty, backed by a partner that supports you through every step of homeownership. Explore Plans.
© 2026 Better Homes and Gardens Real Estate LLC. An Anywhere Real Estate company. All rights reserved. Better Homes and Gardens® Real Estate is a registered trademark owned by Meredith Operations Corporation, licensed to Better Homes and Gardens Real Estate LLC and used with permission. Better Homes and Gardens Real Estate LLC fully supports the principles of the Fair Housing Act and the Equal Opportunity Act. Listing information is deemed reliable but is not guaranteed accurate.
Each office is independently owned and operated.
Any services or products provided by third parties are not provided by, affiliated with or related to Better Homes and Gardens Real Estate LLC, or its affiliated companies.