
7490 Wounded Knee Rd, Lorton, VA 22079
Local realty services provided by:Better Homes and Gardens Real Estate GSA Realty
7490 Wounded Knee Rd,Lorton, VA 22079
$449,000
- 3 Beds
- 2 Baths
- - sq. ft.
- Townhouse
- Sold
Listed by: angelica m delboy
Office: corcoran mcenearney
MLS#:VAFX2330910
Source:BRIGHTMLS
Sorry, we are unable to map this address
Price summary
- Price:$449,000
- Monthly HOA dues:$105
About this home
It's time to schedule this townhouse w 3 bedrooms, large deck off of the kitchen facing trees, and ready for your basement design. Ideal location for a first-time home buyer, homeowner, a Veteran. Grant potential for homeowners. 3 level Fairfax County townhouse w 3 bedrooms and 1.5 baths. Spacious rooms. Unfinished lower level offers an excellent opportunity to expand your living space and build equity. The basement is ready for your vision with space for a full bath, rec room and gym or guest suite. It already has doors to the backyard. Deck off of the kitchen backs to trees for added privacy (not to worry, safe space from the trees).
Convenient commuter location near VRE, I-95, Fort Belvoir, Wegmans, shopping, and dining. Lorton Station ES. Hayfield Middle and High Schools.
Need to move in before school starts? Perfect! Schedule to see it now, no rent back needed.
Contact an agent
Home facts
- Year built:1985
- Subdivision & Development:POHICK VILLAGE
- Listing ID #:VAFX2330910
- Added:47 day(s) ago
- Updated:September 05, 2026 at 06:00 AM
Rooms and interior
- Bedrooms:3
- Total bathrooms:2
- Full bathrooms:1
- Half bathrooms:1
- Kitchen Description:Built-In Microwave, Dishwasher, Disposal, Icemaker, Kitchen - Eat-In, Kitchen - Table Space, Refrigerator, Stove
- Basement:Yes
- Basement Description:Unfinished
Heating and cooling
- Cooling:Central A/C
- Heating:Forced Air, Natural Gas
Structure and exterior
- Year built:1985
- Architectural Style:Traditional
- Construction Materials:Aluminum Siding, Brick, Brick Veneer
- Foundation Description:Slab
- Levels:3 Story
Schools
- High school:HAYFIELD
- Middle school:HAYFIELD SECONDARY SCHOOL
- Elementary school:LORTON STATION
Utilities
- Water:Public
- Sewer:Public Sewer
Finances and disclosures
- Price:$449,000
- Tax amount:$5,353 (2026)
Features and amenities
- Amenities:Electric Alarm, Window Treatments
Parking
- Parking description:Assigned, Parking Lot
New listings near 7490 Wounded Knee Rd
- Coming SoonOpen Sun, 1 to 4pm
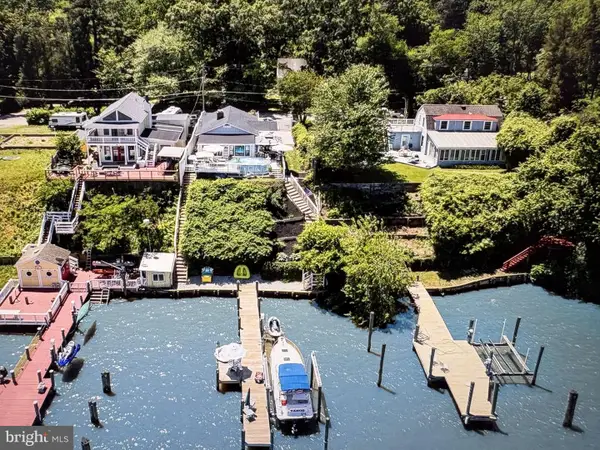 $1,150,000Coming Soon2 beds 2 baths1,896 sq. ft.
5742 Mallow Trl, LORTON, VA 22079
MLS# VAFX2339918Listed by: LONG & FOSTER REAL ESTATE, INC. - Coming SoonOpen Sat, 12 to 3pm
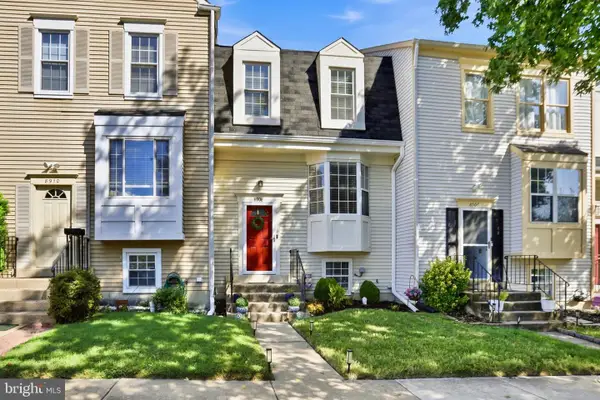 $489,000Coming Soon2 beds 2 baths1,610 sq. ft.
8908 Waites Way, LORTON, VA 22079
MLS# VAFX2339710Listed by: PEARSON SMITH REALTY, LLC - Coming Soon
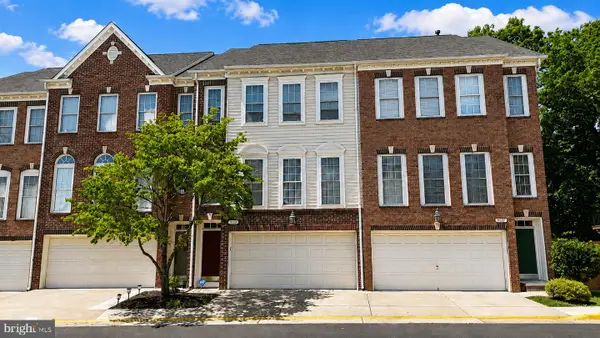 $675,000Coming Soon3 beds 4 baths2,352 sq. ft.
9052 Tanyard Ln, LORTON, VA 22079
MLS# VAFX2337794Listed by: SAMSON PROPERTIES - Coming SoonOpen Sat, 11am to 1pm
 $840,000Coming Soon3 beds 4 baths3,449 sq. ft.
7023 Regional Inlet Dr, FORT BELVOIR, VA 22060
MLS# VAFX2335572Listed by: TTR SOTHEBY'S INTERNATIONAL REALTY - Coming Soon
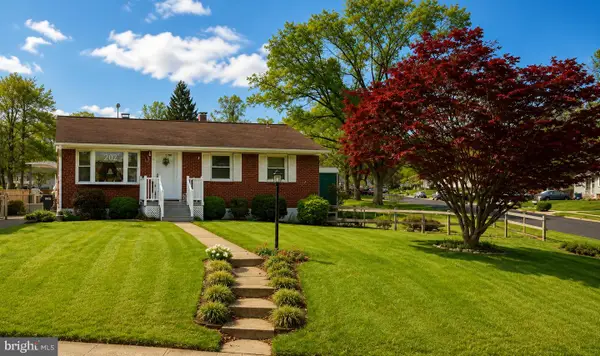 $525,000Coming Soon3 beds 1 baths1,040 sq. ft.
8816 Jandell Rd, LORTON, VA 22079
MLS# VAFX2337222Listed by: KELLER WILLIAMS CAPITAL PROPERTIES - Coming Soon
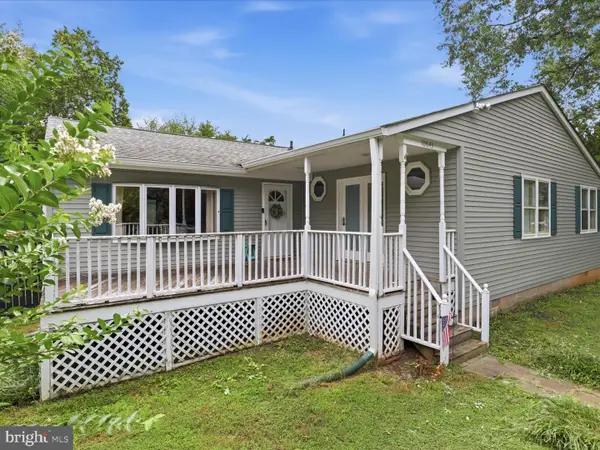 $575,000Coming Soon4 beds 2 baths2,086 sq. ft.
10643 Old Colchester Rd, LORTON, VA 22079
MLS# VAFX2336158Listed by: METRO HOUSE - New
 $465,000Active2 beds 2 baths930 sq. ft.
8769 Kanawha Ct, LORTON, VA 22079
MLS# VAFX2340408Listed by: OPEN DOOR BROKERAGE, LLC - Open Sun, 1 to 4pmNew
 $1,020,000Active4 beds 3 baths2,856 sq. ft.
8702 Southrun Ct, LORTON, VA 22079
MLS# VAFX2330356Listed by: KW METRO CENTER - New
 $1,599,000Active6 beds 7 baths4,205 sq. ft.
9020 Kiger St, LORTON, VA 22079
MLS# VAFX2340038Listed by: BNI REALTY - Open Sat, 1 to 3pmNew
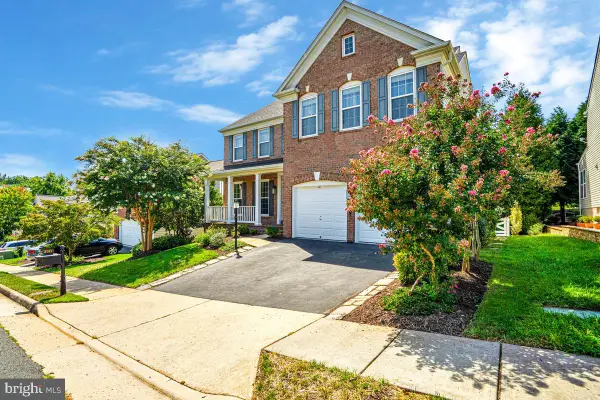 $1,179,900Active4 beds 4 baths4,410 sq. ft.
8185 Paper Birch Dr, LORTON, VA 22079
MLS# VAFX2339722Listed by: REAL BROKER, LLC


Protect your home and budget from life's surprises with an Assurant Home Warranty, backed by a partner that supports you through every step of homeownership. Explore Plans.
© 2026 Better Homes and Gardens Real Estate LLC. An Anywhere Real Estate company. All rights reserved. Better Homes and Gardens® Real Estate is a registered trademark owned by Meredith Operations Corporation, licensed to Better Homes and Gardens Real Estate LLC and used with permission. Better Homes and Gardens Real Estate LLC fully supports the principles of the Fair Housing Act and the Equal Opportunity Act. Listing information is deemed reliable but is not guaranteed accurate.
Each office is independently owned and operated.
Any services or products provided by third parties are not provided by, affiliated with or related to Better Homes and Gardens Real Estate LLC, or its affiliated companies.