
7598 Rural Point Road, Mechanicsville, VA 23116
Local realty services provided by:Better Homes and Gardens Real Estate Native American Group
Listed by: tommy sibiga
Office: hometown realty
MLS#:2614258
Source:RV
Price summary
- Price:$674,950
About this home
<3 Acres, with a 3 car garage, about 3 years old, and with a HUGE family room that's made for entertaining! You're going to love this newer built home on it's own LARGE lot with no HOA and in the sought after Hanover County Schools of Rural Point Elementary, Oak Knoll Middle, and Hanover High. RCI Builders famous Charlotte floor plan that features the best Great Room set-up ever! Concrete Covered Front Porch will lead to some peaceful porch sitting while inside you've got a perfect little entrance foyer. There's a private first floor office with custom built-ins by Closet Factory. There's also a first floor flex room (5th bedroom space). As you enter the rear of the home, it opens up massively to the family room, kitchen, and dining area. Family room features more custom built-ins by Closet Factory and tons of natural light. Crown molding wraps around the entire area and the kitchen has a large corner pantry, wall oven, HUGE 10' long island, recessed lighting, ceramic backsplash, and more. The dining area leads out to the LARGE covered and screened porch for even more tranquil seating....and then leads down to a massive paver's stone patio complete with sitting ledge and steps down into your acreage! Super unique 3 CAR GARAGE (approximately 35' wide and 21' deep) has a pedestrian door outback but also features another 9'x7' nook for more storage, workbench, home gym equipment or other uses). The garage entrance leads you into a HUGE 10x9 mudroom. Upstairs you'll find the other 4 bedrooms and the laundry room. The primary suite has a massive walk-in closet with even more Closet Factory custom built-ins. The primary bathroom has a large ceramic shower with bench and glass door, double vanity closet, two linen closets, and a private water closet. The kids/guests rooms have large closets and ceiling fan/lights. Tons of yard space, detached storage shed, raised flower beds, and lots of GREEN! Conveniently located in close-in Mechanicsville, local restuarents, coffee shops, farmer's market, doctors, and so much more!...
Contact an agent
Home facts
- Year built:2022
- Listing ID #:2614258
- Added:1 day(s) ago
- Updated:May 27, 2026 at 07:59 PM
Rooms and interior
- Bedrooms:4
- Total bathrooms:3
- Full bathrooms:2
- Half bathrooms:1
- Rooms Total:8
- Flooring:Ceramic Tile, Laminate
- Dining Description:Dining Area, Separate/Formal Dining Room
- Kitchen Description:Kitchen Island, Pantry
- Basement:Yes
- Basement Description:Crawl Space
Heating and cooling
- Cooling:Electric, Zoned
- Heating:Electric, Zoned
Structure and exterior
- Roof:Shingle
- Year built:2022
- Architectural Style:Custom, Two Story
- Construction Materials:Frame, Vinyl Siding
- Exterior Features:Deck, Front Porch, Porch, Rear Porch
- Levels:Two, Two Story
Schools
- High school:Hanover
- Middle school:Oak Knoll
- Elementary school:Rural Point
Utilities
- Water:Well
- Sewer:Septic Tank
Finances and disclosures
- Price:$674,950
- Tax amount:$5,016 (2026)
Features and amenities
- Appliances:Electric Water Heater
- Amenities:Granite Counters, High Ceilings, Recessed Lighting, Walk-In Closets
Parking
- Parking description:Attached, Circular Driveway, Direct Access, Driveway, Garage, Oversized, Unpaved, Unpaved Driveway
- Garage:Yes
- Garage spaces:3
 The information being provided is for consumers' personal, non-commercial use and may not be used for any purpose other than to identify prospective properties for purchasing. All information provided is deemed reliable but is not guaranteed accurate.The multiple listing information is provided by Central Virginia Regional Multiple Listing Service, LLC from a copyrighted compilation of listings. The compilation of listings and each individual listing are © 2026 Central Virginia Regional Multiple Listing Service, LLC. All rights reserved.
New listings near 7598 Rural Point Road
- Open Sun, 2 to 4pmNew
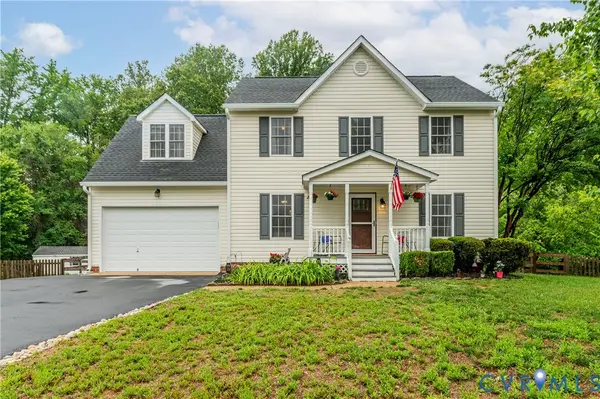 $499,950Active5 beds 4 baths2,578 sq. ft.
8051 Sussex Road, Mechanicsville, VA 23111
MLS# 2614134Listed by: LONG & FOSTER REALTORS - New
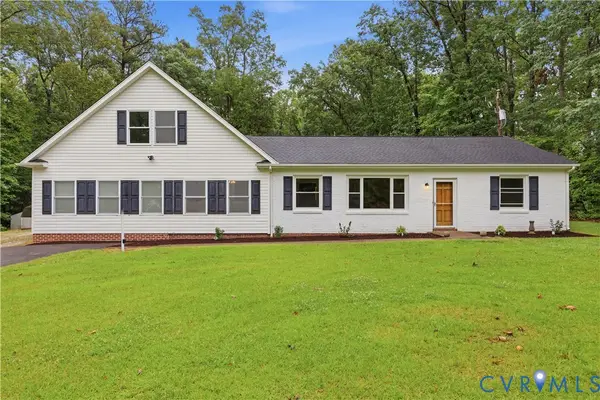 $499,000Active4 beds 3 baths2,151 sq. ft.
10152 Georgetown Road, Mechanicsville, VA 23116
MLS# 2614170Listed by: ERA WOODY HOGG & ASSOC - New
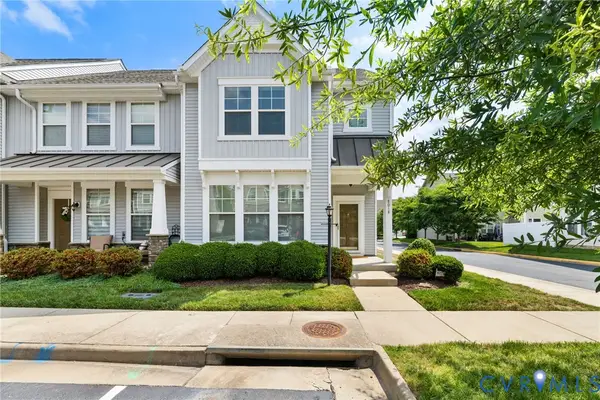 $389,000Active3 beds 3 baths1,701 sq. ft.
8018 Rutland Village Drive, Mechanicsville, VA 23116
MLS# 2613526Listed by: REAL BROKER LLC - Coming Soon
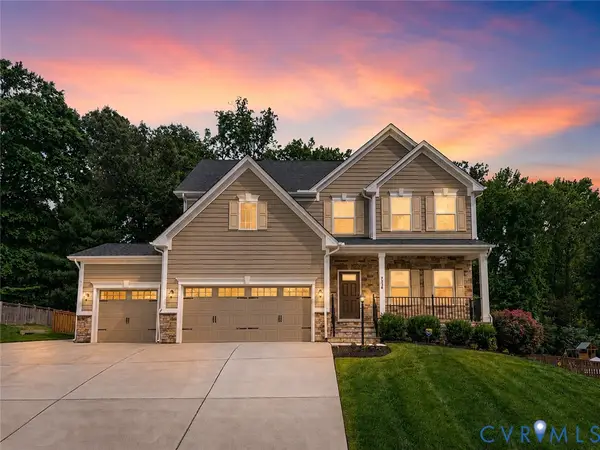 $659,950Coming Soon4 beds 4 baths
9336 Janeway Drive, Mechanicsville, VA 23116
MLS# 2614020Listed by: COMPASS - New
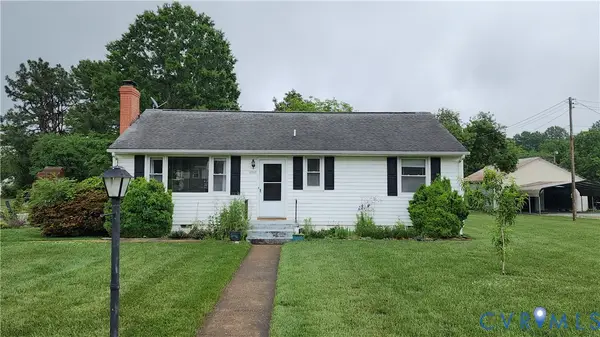 $340,000Active3 beds 2 baths1,240 sq. ft.
8314 Orchard Lane, Mechanicsville, VA 23111
MLS# 2614176Listed by: HOMETOWN REALTY - New
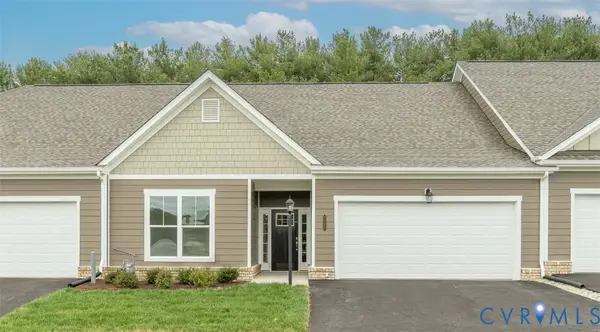 $484,988Active2 beds 2 baths1,692 sq. ft.
8720 Hope Farm Lane, Mechanicsville, VA 23111
MLS# 2613930Listed by: EAGLE REALTY OF VIRGINIA - New
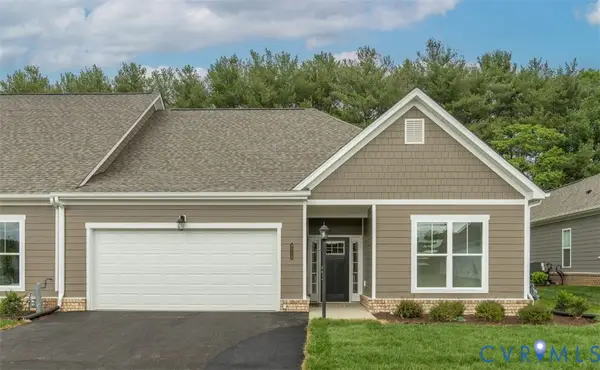 $509,254Active2 beds 2 baths1,788 sq. ft.
8712 Hope Farm Lane, Mechanicsville, VA 23111
MLS# 2613932Listed by: EAGLE REALTY OF VIRGINIA - Coming Soon
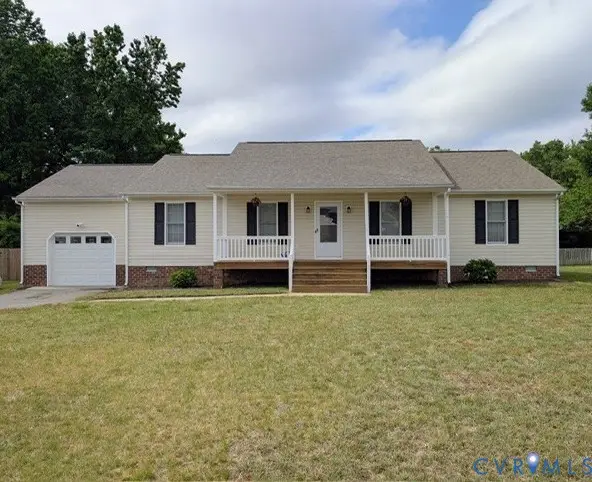 $350,000Coming Soon3 beds 2 baths
8378 Mary Mundie Lane, Mechanicsville, VA 23111
MLS# 2614067Listed by: HOMETOWN REALTY 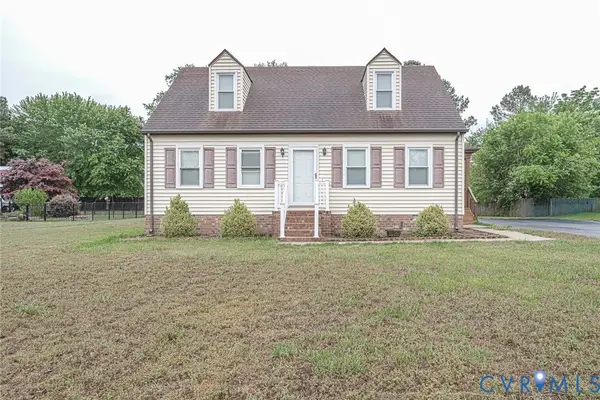 $330,000Pending4 beds 2 baths1,332 sq. ft.
7014 Marie Lane, Mechanicsville, VA 23111
MLS# 2613900Listed by: REAL BROKER LLC- Coming Soon
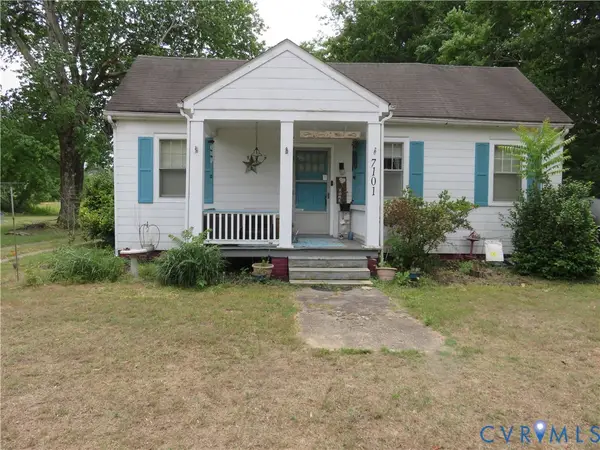 $275,000Coming Soon3 beds 1 baths
7101 Cold Harbor Road, Mechanicsville, VA 23111
MLS# 2613818Listed by: SEAY REAL ESTATE


Protect your home and budget from life's surprises with an Assurant Home Warranty, backed by a partner that supports you through every step of homeownership. Explore Plans.
© 2026 Better Homes and Gardens Real Estate LLC. An Anywhere Real Estate company. All rights reserved. Better Homes and Gardens® Real Estate is a registered trademark owned by Meredith Operations Corporation, licensed to Better Homes and Gardens Real Estate LLC and used with permission. Better Homes and Gardens Real Estate LLC fully supports the principles of the Fair Housing Act and the Equal Opportunity Act. Listing information is deemed reliable but is not guaranteed accurate.
Each office is independently owned and operated.
Any services or products provided by third parties are not provided by, affiliated with or related to Better Homes and Gardens Real Estate LLC, or its affiliated companies.