
1847 Oakland Estates Drive, Powhatan, VA 23139
Local realty services provided by:Better Homes and Gardens Real Estate Base Camp
1847 Oakland Estates Drive,Powhatan, VA 23139
$664,950
- 4 Beds
- 3 Baths
- 2,205 sq. ft.
- Single family
- Pending
Listed by: tracey mcclung
Office: village concepts realty group
MLS#:2618400
Source:RV
Price summary
- Price:$664,950
- Price per sq. ft.:$301.56
About this home
Move-in ready and perfectly situated on 8.3 private acres in the heart of Central Powhatan, this beautifully maintained one-level home offers the ideal combination of quality craftsmanship, modern comfort, and exceptional garage space. In addition to the attached two-car garage, the property features an impressive 1,500 sq. ft. detached three-bay garage/workshop with electricity, making it perfect for car enthusiasts, hobbyists, or additional storage.Step inside to discover a thoughtfully designed open floor plan enhanced by 9-foot ceilings, detailed moldings, gleaming hardwood floors, and abundant natural light. The spacious vaulted great room serves as the heart of the home, featuring a cozy gas fireplace flanked by custom built-in bookcases and shelving, creating the perfect space for relaxing or entertaining. The adjoining dining room seamlessly into the oversized eat-in kitchen, where you'll find granite countertops, a center island with additional prep space and seating, tile backsplash, ample cabinetry, and generous counter space for everyday living and hosting family and friends. Just off the attached garage, a functional rear hallway offers a convenient drop zone accented with custom shiplap walls, helping keep daily life organized. The entire interior was freshly painted in 2026, making this home truly move-in ready. The home offers four spacious bedrooms, The vaulted primary suite is a private retreat complete with a large walk-in closet and an en-suite bath designed for comfort and convenience. Enjoy your morning coffee on the welcoming covered front porch or entertain on the expansive rear deck with both covered and open-air spaces overlooking a private backyard with plenty of room for gardening, recreation, and outdoor entertaining.Located just minutes from the Powhatan Courthouse, easy access to shopping, restaurants, and walking trails while experiencing the peace of country living. This exceptional property offers the perfect combination of acreage, quality finishes, and unmatched garage space....
Contact an agent
Home facts
- Year built:2018
- Subdivision & Development:Oakland Estates
- Listing ID #:2618400
- Added:46 day(s) ago
- Updated:August 23, 2026 at 07:50 AM
Rooms and interior
- Bedrooms:4
- Total bathrooms:3
- Full bathrooms:2
- Half bathrooms:1
- Rooms Total:7
- Dining Description:Breakfast Area, Separate/Formal Dining Room
- Kitchen Description:Dishwasher, Microwave, Refrigerator
- Bedroom Description:Main Level Primary
- Basement:Yes
- Basement Description:Crawl Space
- Living area:2,205 sq. ft.
Heating and cooling
- Cooling:Central Air, Heat Pump
- Heating:Electric, Heat Pump, Propane
- Central air:Yes
Structure and exterior
- Roof:Composition
- Year built:2018
- Building area:2,205 sq. ft.
- Lot area:8.35 Acres
- Lot Features:Dead End
- Architectural Style:Ranch
- Construction Materials:Drywall, Frame, Vinyl Siding
- Exterior Features:Front Porch, Rear Porch
- Levels:One
Schools
- High school:Powhatan
- Middle school:Powhatan
- Elementary school:Powhatan
Utilities
- Water:Well
- Sewer:Septic Tank
Finances and disclosures
- Price:$664,950
- Price per sq. ft.:$301.56
- Tax amount:$4,122 (2025)
Features and amenities
- Appliances:Dishwasher, Electric Water Heater, Microwave, Refrigerator
- Amenities:Ceiling Fans, Granite Counters, High Ceilings
Parking
- Parking description:Attached, Detached, Garage, Oversized
- Garage:Yes
- Garage spaces:4
 The information being provided is for consumers' personal, non-commercial use and may not be used for any purpose other than to identify prospective properties for purchasing. All information provided is deemed reliable but is not guaranteed accurate.The multiple listing information is provided by Central Virginia Regional Multiple Listing Service, LLC from a copyrighted compilation of listings. The compilation of listings and each individual listing are © 2026 Central Virginia Regional Multiple Listing Service, LLC. All rights reserved.
New listings near 1847 Oakland Estates Drive
- Coming Soon
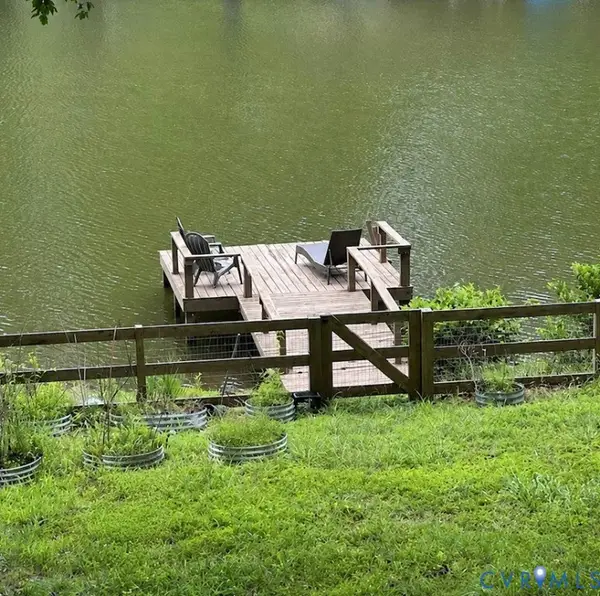 $375,000Coming Soon3 beds 2 baths1,350 sq. ft.
2014 Highland Drive, Powhatan, VA 23139
MLS# 2620765Listed by: LIZ MOORE & ASSOCIATES - Coming Soon
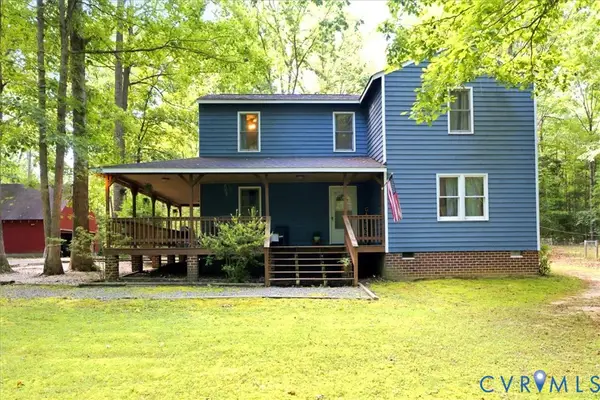 $374,950Coming Soon3 beds 3 baths2,048 sq. ft.
5921 Trenholm Village Drive, Powhatan, VA 23139
MLS# 2622643Listed by: VILLAGE CONCEPTS REALTY GROUP - Coming Soon
 $689,500Coming Soon4 beds 4 baths2,508 sq. ft.
3730 Aston Trail, Powhatan, VA 23139
MLS# 2622135Listed by: REAL BROKER LLC - Coming Soon
 $660,000Coming Soon3 beds 3 baths2,437 sq. ft.
3641 Branch Lake Court, Powhatan, VA 23139
MLS# 2621099Listed by: HOMETOWN REALTY - Coming Soon
 $624,950Coming Soon3 beds 3 baths2,484 sq. ft.
2030 Shadow Creek Court, Powhatan, VA 23139
MLS# 2621220Listed by: VILLAGE CONCEPTS REALTY GROUP - Coming Soon
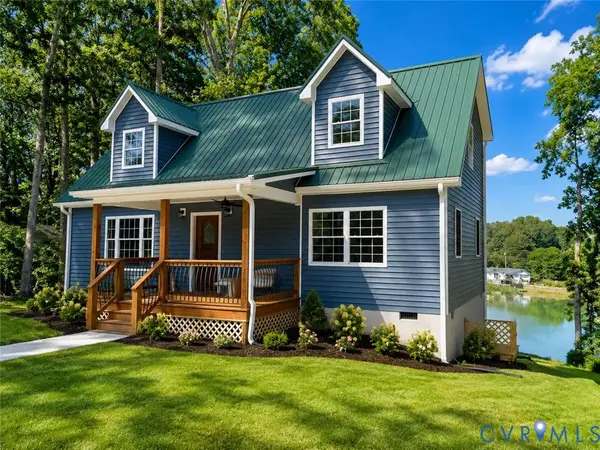 $475,000Coming Soon4 beds 3 baths1,775 sq. ft.
2226 Highland Drive #C, Powhatan, VA 23139
MLS# 2620758Listed by: RIVER CITY ELITE PROPERTIES - REAL BROKER - Coming Soon
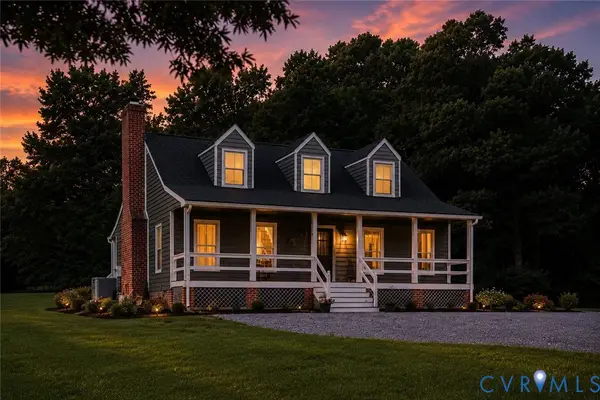 $900,000Coming Soon4 beds 2 baths2,064 sq. ft.
3927 Hughes Creek Road, Powhatan, VA 23139
MLS# 2619910Listed by: REAL BROKER LLC - New
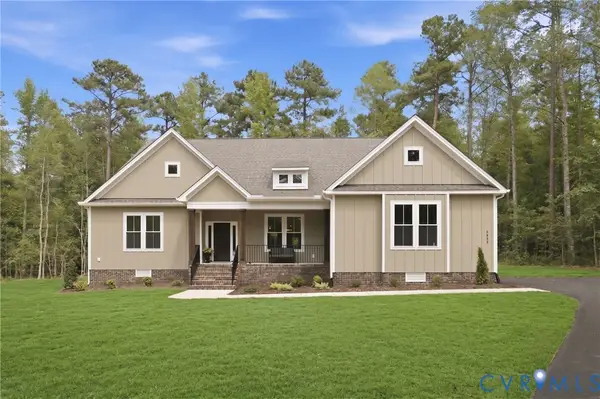 $789,618Active4 beds 3 baths2,805 sq. ft.
2955 Lake Stone (lot 33) Terrace, Powhatan, VA 23139
MLS# 2622589Listed by: HOMETOWN REALTY - New
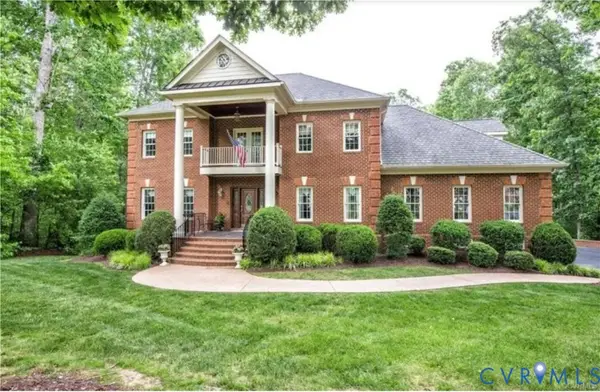 $1,390,000Active4 beds 5 baths5,661 sq. ft.
1638 Fallen Timber Trail, Powhatan, VA 23139
MLS# 2622092Listed by: NAPIER REALTORS ERA - New
 $549,500Active3 beds 2 baths1,908 sq. ft.
2678 Poplar Forest Drive, Powhatan, VA 23139
MLS# 2622348Listed by: RE/MAX COMMONWEALTH


Protect your home and budget from life's surprises with an Assurant Home Warranty, backed by a partner that supports you through every step of homeownership. Explore Plans.
© 2026 Better Homes and Gardens Real Estate LLC. An Anywhere Real Estate company. All rights reserved. Better Homes and Gardens® Real Estate is a registered trademark owned by Meredith Operations Corporation, licensed to Better Homes and Gardens Real Estate LLC and used with permission. Better Homes and Gardens Real Estate LLC fully supports the principles of the Fair Housing Act and the Equal Opportunity Act. Listing information is deemed reliable but is not guaranteed accurate.
Each office is independently owned and operated.
Any services or products provided by third parties are not provided by, affiliated with or related to Better Homes and Gardens Real Estate LLC, or its affiliated companies.