
11421 Brickshire Park, Providence Forge, VA 23140
Local realty services provided by:Better Homes and Gardens Real Estate Native American Group
11421 Brickshire Park,Providence Forge, VA 23140
$679,000
- 3 Beds
- 4 Baths
- - sq. ft.
- Single family
- Coming Soon
Listed by: vicki courrier, blair martin
Office: liz moore & associates
MLS#:2601830
Source:VA_WMLS
Price summary
- Price:$679,000
- Monthly HOA dues:$125
About this home
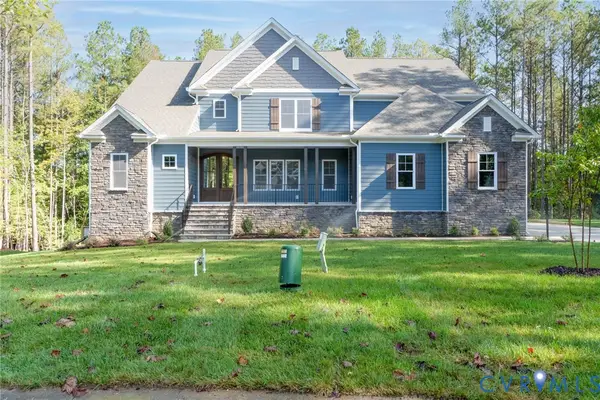
Stunning custom home in sought-after Brickshire! Privately tucked on a quiet cul-de-sac backing to wooded privacy, this transitional home blends comfort, space, and flexibility. Outdoor living shines with a welcoming front patio, expansive rear deck, lower patio, and covered hot tub area with Oasis under-deck system for year-round enjoyment. Inside offers hardwood floors, 9ft ceilings, abundant natural light, and an eat-in kitchen with quartz countertops, Jenn-Air double oven, stainless appliances, bayed breakfast nook, and 2 walk-in pantries. The dramatic 2-story great room with gas fireplace opens to the rear deck overlooking the peaceful backyard. Main-level living includes a spacious first-floor primary suite with dual closets and spa-style bath, plus laundry room with sink and cabinetry. Upstairs features 2 additional bedrooms, full bath, and large walk-in attic. The expansive walk-out basement includes kitchenette/bar area, full bath, workshop, storage, and private entrance—ideal for guests, gym, recreation, or multi-generational living. Enjoy Brickshire amenities including golf, pool, pickleball, trails, clubhouse, and dining. Convenient to Williamsburg and Richmond....
Contact an agent
Home facts
- Year built:2005
- Listing ID #:2601830
- Added:1 day(s) ago
- Updated:May 29, 2026 at 08:58 PM
Rooms and interior
- Bedrooms:3
- Total bathrooms:4
- Full bathrooms:3
- Half bathrooms:1
- Rooms Total:11
- Flooring:Carpet, Tile, Wood
- Dining Description:DiningArea, Wet Bar
- Bathrooms Description:DoubleVanity, GardenTubRomanTub, JettedTub
- Kitchen Description:Built In Oven, Built-In Stove, Counters Granite, Dining Area, Dishwasher, Disposal, Double Oven(s), ExhaustFan, GasCooking, IceMaker, Kitchen Island, Kitchen Pantry, Microwave, PropaneWaterHeater, Range, Refrigerator, Wet Bar
- Bedroom Description:Cathedral Ceilings, Walk In Closet(s)
- Basement:Yes
- Basement Description:Full, PartiallyFinished, SumpPump, WalkOutAccess
Heating and cooling
- Cooling:CentralAir, Zoned
- Heating:Electric, Heat Pump, Multi Fuel, Propane, Zoned
- Central air:Yes
Structure and exterior
- Roof:Asphalt, Shingle
- Year built:2005
- Architectural Style:Transitional
- Construction Materials:Brick, Drywall, Frame
- Exterior Features:Deck, Front Porch, Patio, Sprinkler Irrigation
- Levels:2 Story
Schools
- High school:New Kent
- Middle school:New Kent
- Elementary school:New Kent
Utilities
- Water:Public
- Sewer:PublicSewer
Finances and disclosures
- Price:$679,000
- Tax amount:$3,837 (2026)
Features and amenities
- Laundry features:Dryer, Dryer Hookup, Washer, Washer Hookup
- Amenities:Alarm/Security System, Attic, Attic Pull Down Stairs, Cathedral Ceiling, Ceiling Fans, Central Vacuum, Dining Area, Dishwasher, Disposal, ExhaustFan, Garden Tub/Roman Tub, GasCooking, IceMaker, In-Law Floorplan, Programable Thermostat, PropaneWaterHeater, Recess Lighting, Walk-in Closets, Workshop
- Pool features:Community
Parking
- Parking description:Attached, DirectAccess, Driveway, FinishedGarage, Garage, Garage Door Opener, OffStreet, Oversized Parking, Paved Driveway, Paved Parking
- Garage:Yes
- Garage spaces:2
New listings near 11421 Brickshire Park
- New
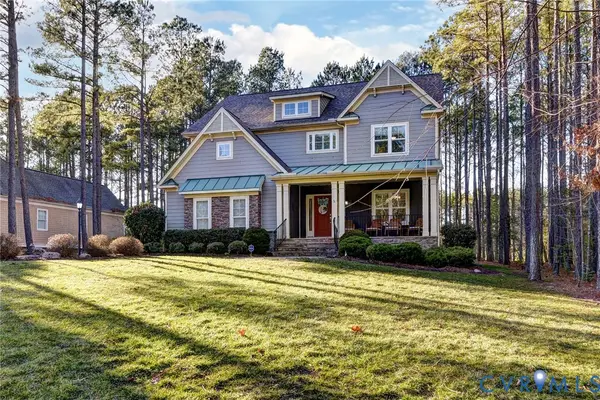 $685,000Active5 beds 4 baths3,580 sq. ft.
5156 Brandon Pines Drive, Providence Forge, VA 23140
MLS# 2613460Listed by: WILLIAMSBURG REALTY - New
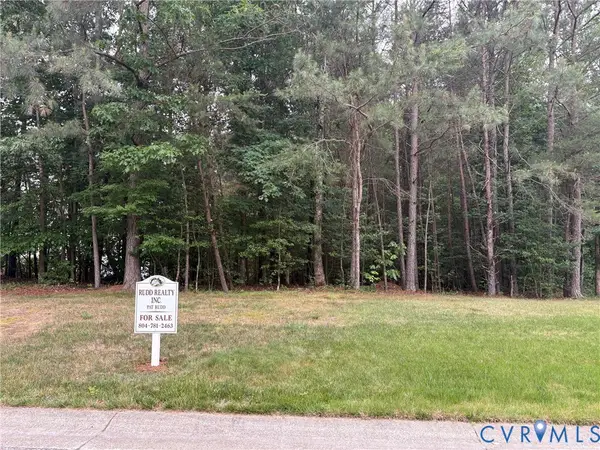 $129,500Active0.4 Acres
11131 Royal Lane, Providence Forge, VA 23140
MLS# 2614034Listed by: RUDD REALTY INC - New
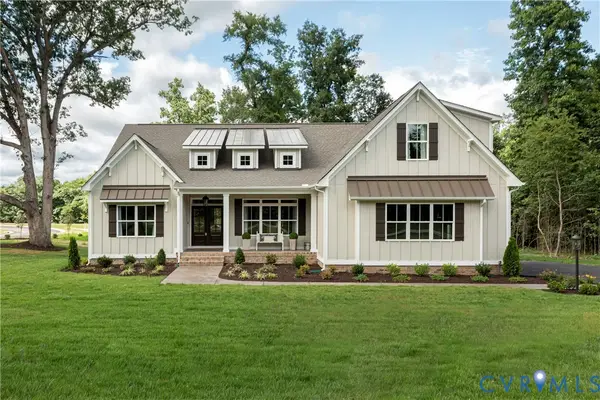 $749,800Active5 beds 3 baths2,750 sq. ft.
5595 Brickshire Drive, Providence Forge, VA 23140
MLS# 2613988Listed by: HOMETOWN REALTY - New
 $724,900Active3 beds 2 baths3,189 sq. ft.
2476 Old Telegraph Court, Providence Forge, VA 23140
MLS# 2613983Listed by: HOMETOWN REALTY - New
 $375,000Active3 beds 3 baths1,800 sq. ft.
5893 Pilmour Drive, Providence Forge, VA 23140
MLS# 2601730Listed by: EXP REALTY-DILIGENCE - Coming Soon
 $475,000Coming Soon3 beds 3 baths
5643 Virginia Park Drive, Providence Forge, VA 23140
MLS# 2613342Listed by: EXP REALTY, LLC - New
 $564,900Active4 beds 3 baths2,516 sq. ft.
5660 Regal Court, Providence Forge, VA 23140
MLS# 10635595Listed by: BHHS RW Towne Realty - Coming Soon
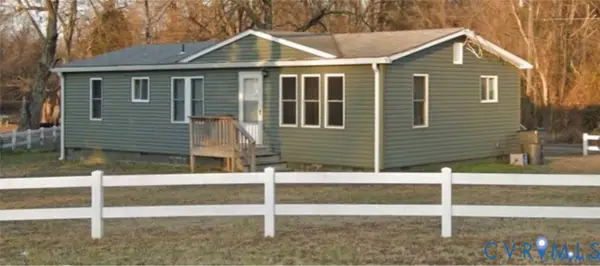 $250,000Coming Soon3 beds 2 baths
3550 N Courthouse Road, Providence Forge, VA 23140
MLS# 2611761Listed by: KELLER WILLIAMS REALTY - New
 $950,000Active4 beds 4 baths4,075 sq. ft.
4751 House Finch Court, Providence Forge, VA 23140
MLS# 2612356Listed by: EXP REALTY, LLC


Protect your home and budget from life's surprises with an Assurant Home Warranty, backed by a partner that supports you through every step of homeownership. Explore Plans.
© 2026 Better Homes and Gardens Real Estate LLC. An Anywhere Real Estate company. All rights reserved. Better Homes and Gardens® Real Estate is a registered trademark owned by Meredith Operations Corporation, licensed to Better Homes and Gardens Real Estate LLC and used with permission. Better Homes and Gardens Real Estate LLC fully supports the principles of the Fair Housing Act and the Equal Opportunity Act. Listing information is deemed reliable but is not guaranteed accurate.
Each office is independently owned and operated.
Any services or products provided by third parties are not provided by, affiliated with or related to Better Homes and Gardens Real Estate LLC, or its affiliated companies.