
11765 Kings Pond Drive, Providence Forge, VA 23140
Local realty services provided by:Better Homes and Gardens Real Estate Native American Group
11765 Kings Pond Drive,Providence Forge, VA 23140
$700,000
- 4 Beds
- 4 Baths
- 3,280 sq. ft.
- Single family
- Pending
Listed by: vicki courrier, blair martin
Office: liz moore & associates
MLS#:2601077
Source:VA_WMLS
Price summary
- Price:$700,000
- Price per sq. ft.:$213.41
- Monthly HOA dues:$125
About this home
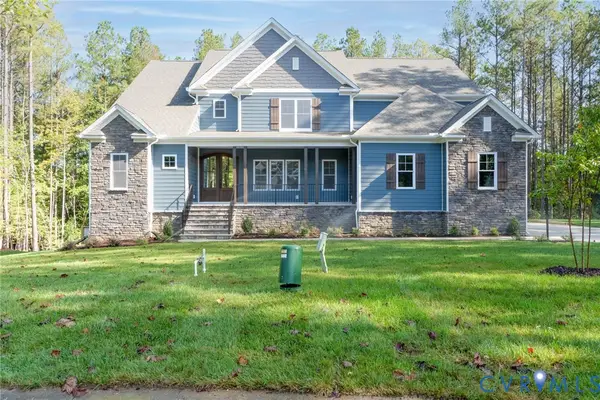
Built in 2023 and located in the desirable Brickshire community, this thoughtfully designed floor plan offers the ease of first-floor living with high-end upgrades throughout. The main level features a bright, open layout highlighted by a primary suite and two additional bedrooms, providing perfect flexibility for guests or a home office. Practicality meets style with a dedicated mudroom, while the sunroom floods the home with natural light, offering a serene year-round retreat. Upstairs, you’ll find a private fourth bedroom, full bath, and a spacious bonus area—ideal for a media room or play space. Enjoy Brickshire’s premier lifestyle amenities, including golf, a pool, clubhouse, pickleball, restaurant and scenic walking trails!!
Contact an agent
Home facts
- Year built:2023
- Listing ID #:2601077
- Added:50 day(s) ago
- Updated:May 29, 2026 at 12:35 PM
Rooms and interior
- Bedrooms:4
- Total bathrooms:4
- Full bathrooms:3
- Half bathrooms:1
- Rooms Total:11
- Flooring:Carpet, Laminate, Tile, Vinyl
- Dining Description:DiningArea
- Kitchen Description:Built-In Stove, Counters Granite, Dining Area, Dishwasher, Disposal, GasCooking, Kitchen Pantry, Microwave, PropaneWaterHeater, Range, Range Hood, Refrigerator, Tankless Water Heater
- Bedroom Description:Cathedral Ceilings, Walk In Closet(s)
- Basement:Yes
- Basement Description:CrawlSpace
- Living area:3,280 sq. ft.
Heating and cooling
- Cooling:Zoned
- Heating:Electric, Heat Pump, Propane, Zoned
Structure and exterior
- Roof:Asphalt, Shingle
- Year built:2023
- Building area:3,280 sq. ft.
- Lot area:0.69 Acres
- Architectural Style:Craftsman, Two Story
- Construction Materials:Drywall, Frame
- Exterior Features:Front Porch, Lighting, Patio, Porch, Sprinkler Irrigation
- Levels:2 Story
Schools
- High school:New Kent
- Middle school:New Kent
- Elementary school:New Kent
Utilities
- Water:Public
- Sewer:PublicSewer
Finances and disclosures
- Price:$700,000
- Price per sq. ft.:$213.41
- Tax amount:$3,918 (2026)
Features and amenities
- Laundry features:Dryer, Dryer Hookup, Washer, Washer Hookup
- Amenities:Attic, Cathedral Ceiling, Ceiling Fans, Dining Area, Dishwasher, Disposal, GasCooking, PropaneWaterHeater, Recess Lighting, Smoke Detector, Walk-in Closets
- Pool features:Community
Parking
- Parking description:Attached, Boat Parking, DirectAccess, Driveway, Garage, Garage Door Opener, Garage Faces Rear, Paved Driveway, Paved Parking
- Garage:Yes
- Garage spaces:2
New listings near 11765 Kings Pond Drive
- New
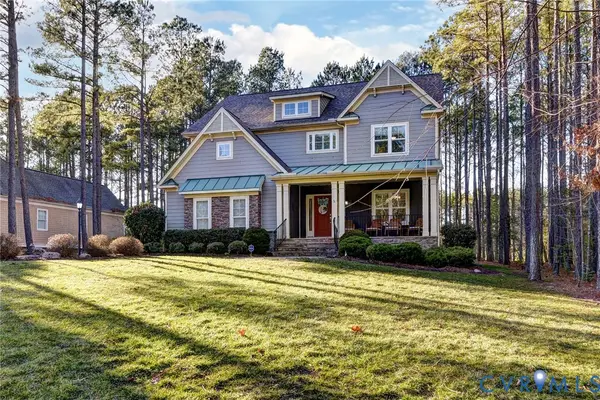 $685,000Active5 beds 4 baths3,580 sq. ft.
5156 Brandon Pines Drive, Providence Forge, VA 23140
MLS# 2613460Listed by: WILLIAMSBURG REALTY - New
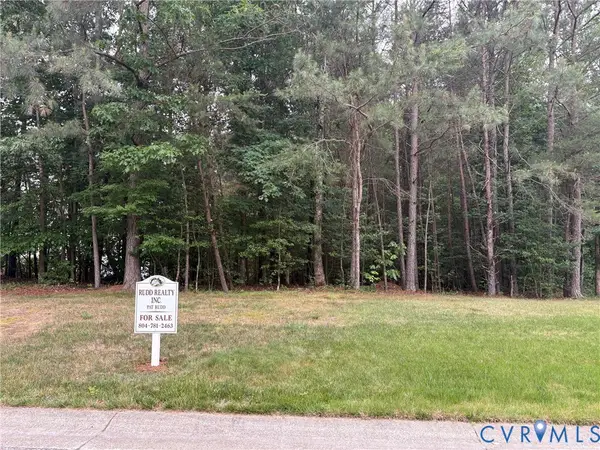 $129,500Active0.4 Acres
11131 Royal Lane, Providence Forge, VA 23140
MLS# 2614034Listed by: RUDD REALTY INC - New
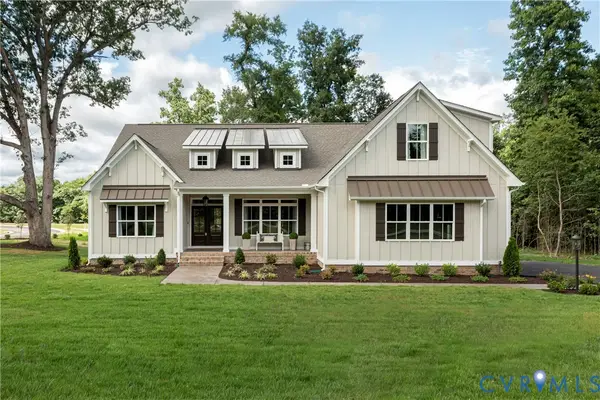 $749,800Active5 beds 3 baths2,750 sq. ft.
5595 Brickshire Drive, Providence Forge, VA 23140
MLS# 2613988Listed by: HOMETOWN REALTY - New
 $724,900Active3 beds 2 baths3,189 sq. ft.
2476 Old Telegraph Court, Providence Forge, VA 23140
MLS# 2613983Listed by: HOMETOWN REALTY - New
 $375,000Active3 beds 3 baths1,800 sq. ft.
5893 Pilmour Drive, Providence Forge, VA 23140
MLS# 2601730Listed by: EXP REALTY-DILIGENCE - Coming Soon
 $475,000Coming Soon3 beds 3 baths
5643 Virginia Park Drive, Providence Forge, VA 23140
MLS# 2613342Listed by: EXP REALTY, LLC - New
 $564,900Active4 beds 3 baths2,516 sq. ft.
5660 Regal Court, Providence Forge, VA 23140
MLS# 10635595Listed by: BHHS RW Towne Realty - Coming Soon
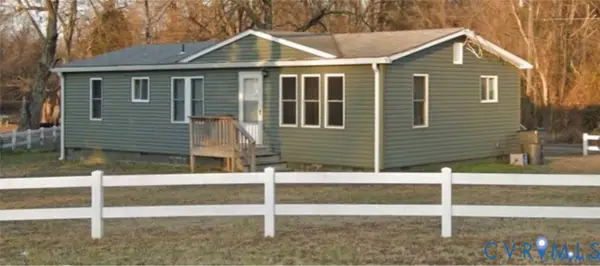 $250,000Coming Soon3 beds 2 baths
3550 N Courthouse Road, Providence Forge, VA 23140
MLS# 2611761Listed by: KELLER WILLIAMS REALTY - New
 $950,000Active4 beds 4 baths4,075 sq. ft.
4751 House Finch Court, Providence Forge, VA 23140
MLS# 2612356Listed by: EXP REALTY, LLC - New
 $325,000Active3 beds 3 baths1,979 sq. ft.
10513 Tea Olive Circle, New Kent, VA 23140
MLS# 2612568Listed by: LIZ MOORE & ASSOCIATES


Protect your home and budget from life's surprises with an Assurant Home Warranty, backed by a partner that supports you through every step of homeownership. Explore Plans.
© 2026 Better Homes and Gardens Real Estate LLC. An Anywhere Real Estate company. All rights reserved. Better Homes and Gardens® Real Estate is a registered trademark owned by Meredith Operations Corporation, licensed to Better Homes and Gardens Real Estate LLC and used with permission. Better Homes and Gardens Real Estate LLC fully supports the principles of the Fair Housing Act and the Equal Opportunity Act. Listing information is deemed reliable but is not guaranteed accurate.
Each office is independently owned and operated.
Any services or products provided by third parties are not provided by, affiliated with or related to Better Homes and Gardens Real Estate LLC, or its affiliated companies.