
38087 Highland Farm Pl, Purcellville, VA 20132
Local realty services provided by:Better Homes and Gardens Real Estate Premier
38087 Highland Farm Pl,Purcellville, VA 20132
$1,569,000
- 5 Beds
- 5 Baths
- 6,576 sq. ft.
- Single family
- Active
Listed by: lydia clark
Office: long & foster real estate, inc.
MLS#:VALO2127372
Source:BRIGHTMLS
Price summary
- Price:$1,569,000
- Price per sq. ft.:$238.59
- Monthly HOA dues:$71
About this home
**PRICE ADJUSTMENT!** Don't miss this rare opportunity to live in Wright Farm, one of Western Loudoun's most desirable communities. Enjoy an exceptional neighborhood setting, just two minutes from the heart of Purcellville, where everyday conveniences and small town charm intersect.
Thoughtfully designed for both elegant entertaining and comfortable everyday living, the home features a luxurious main-level primary suite, offering a private retreat with serene views and easy accessibility. A dedicated home office provides the ideal work-from-home space, supported by high-speed FIOS or Xfinity internet.
The heart of the home is anchored by a spectacular two-story family room featuring a cozy stone fireplace and soaring ceilings that create an impressive sense of space and light. Seamlessly connected to the family room is the expansive gourmet kitchen, thoughtfully designed for gathering and entertaining. A generous center island provides ample prep space and seating, while the spacious eat-in dining area offers the perfect place for casual meals, morning coffee, or hosting family and friends. Just off the kitchen, a large mudroom is both beautiful and functional, with a washer, dryer and featuring abundant upper and lower cabinetry, and storage to keep everyday life organized.
Natural light fills the home's inviting living spaces, including a beautiful enclosed sun porch where walls of windows frame picturesque views of the surrounding countryside and changing seasons.
Upstairs, four generously sized bedrooms and two full baths provide abundant space for family and guests. A second washer and dryer on the upper level adds exceptional convenience, making daily living effortless for busy households and overnight visitors alike.
The walk-out lower level is designed for entertaining, complete with a stylish wet bar featuring a refrigerator and dishwasher, creating the perfect setting for game days, celebrations, or relaxed evenings with friends. Two versatile bonus rooms offer endless possibilities for a home gym, media room, hobby space, guest accommodations, or additional office space. An expansive unfinished storage area provides abundant room for seasonal décor, recreational equipment, and long-term storage needs.
From the lower level, step outside to a private patio that leads to the crown jewel of the property—a spectacular pool surrounded by lush landscaping and breathtaking countryside views. Additional enclosed storage is located under the porch with easy access for mowing and yard tools as well as pool equipment. Whether hosting summer gatherings, enjoying sunset swims, or unwinding beneath the stars, this outdoor oasis offers resort-style living right at home.
This home offers peace of mind with recent improvements, including a roof replacement and upgraded downspouts (2018), new carpet on the entire upper level and office (2026), an epoxy resurfaced patio (2025), cooktop (2026), refrigerator (2024) and newer heat pump, main level washer, dryer and dishwasher.
Backing to open fields, enjoy breathtaking sunsets, peaceful pastoral views, and the rare privacy that comes from owning acreage in one of Loudoun County's most sought-after locations. Enjoy exceptional convenience with Route 7 just minutes away, downtown Purcellville's charming shops, restaurants, breweries, and wineries within easy reach, grocery stores and daily conveniences less than five minutes from home, access to Leesburg within 15 minutes and Dulles International Airport approximately 30 minutes away.
Rarely does a property offer this combination of luxury, privacy, acreage, breathtaking views, exceptional indoor and outdoor living spaces, and commuter-friendly convenience. This is more than a home—it's a lifestyle defined by space, sophistication, and the timeless beauty of Western Loudoun County....
Contact an agent
Home facts
- Year built:2007
- Listing ID #:VALO2127372
- Added:38 day(s) ago
- Updated:July 15, 2026 at 03:30 PM
Rooms and interior
- Bedrooms:5
- Total bathrooms:5
- Full bathrooms:4
- Half bathrooms:1
- Flooring:Carpet, Ceramic Tile, Luxury Vinyl Tile
- Dining Description:Dining Area, Dining Room, Formal/Separate Dining Room
- Bathrooms Description:Bathroom 2, Bathroom 3, Full Bath, Half Bath, Primary Bath(s), Primary Bathroom
- Kitchen Description:Built-In Microwave, Built-Ins, Butlers Pantry, Carpet, Cooktop, Crown Moldings, Dishwasher, Disposal, Kitchen - Gourmet, Kitchen - Island, Kitchen - Table Space, Oven - Double, Oven - Self Cleaning, Oven - Wall, Recessed Lighting, Refrigerator, Stainless Steel Appliances, Water Heater
- Bedroom Description:Carpet, Entry Level Bedroom, Primary Bedroom, Walk In Closet(s)
- Basement:Yes
- Basement Description:Fully Finished, Heated, Improved, Interior Access, Outside Entrance, Poured Concrete, Rear Entrance, Walkout Level, Windows
- Living area:6,576 sq. ft.
Heating and cooling
- Cooling:Ceiling Fan(s), Central A/C, Zoned
- Heating:90% Forced Air, Electric, Heat Pump(s), Propane - Leased, Zoned
Structure and exterior
- Year built:2007
- Building area:6,576 sq. ft.
- Lot area:3.2 Acres
- Lot Features:Level, Private, Rural
- Architectural Style:Traditional
- Construction Materials:Brick, Vinyl Siding
- Exterior Features:BBQ Grill, Deck(s), Enclosed, Extensive Hardscape, Exterior Lighting, Patio(s), Porch(es), Screened
- Foundation Description:Concrete Perimeter
- Levels:3 Story
Schools
- High school:WOODGROVE
- Middle school:HARMONY
- Elementary school:KENNETH W. CULBERT
Utilities
- Water:Well
- Sewer:Private Septic Tank
Finances and disclosures
- Price:$1,569,000
- Price per sq. ft.:$238.59
- Tax amount:$9,859 (2026)
Features and amenities
- Laundry features:Dryer, Has Laundry, Laundry, Washer
- Amenities:Bar, Built-Ins, Cable TV Available, Carpet, Ceiling Fan(s), Chair Railings, Crown Moldings, Recessed Lighting, Underground Utilities, Water Treat System
- Pool features:Fenced, Gunite, Heated, In Ground, Permits
Parking
- Parking description:Asphalt Driveway, Attached Garage, Garage - Side Entry, Garage Door Opener, Inside Access
- Garage:Yes
- Garage spaces:3
New listings near 38087 Highland Farm Pl
- Coming Soon
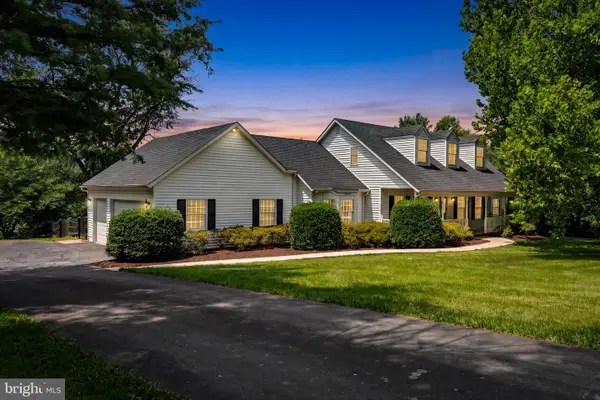 $1,100,000Coming Soon4 beds 3 baths
36983 Philomont Rd, PURCELLVILLE, VA 20132
MLS# VALO2131140Listed by: CENTURY 21 NEW MILLENNIUM - New
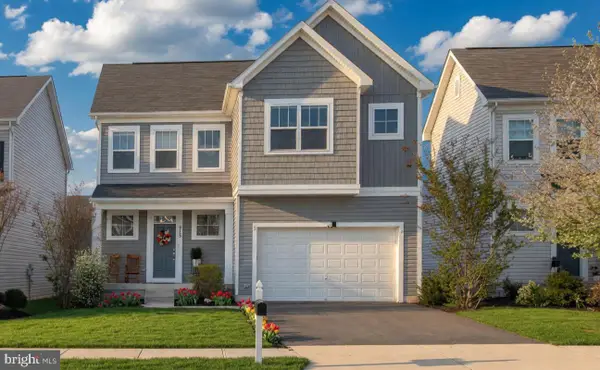 $825,000Active4 beds 4 baths3,584 sq. ft.
813 Mildenhall Ct, PURCELLVILLE, VA 20132
MLS# VALO2131008Listed by: SAMSON PROPERTIES - New
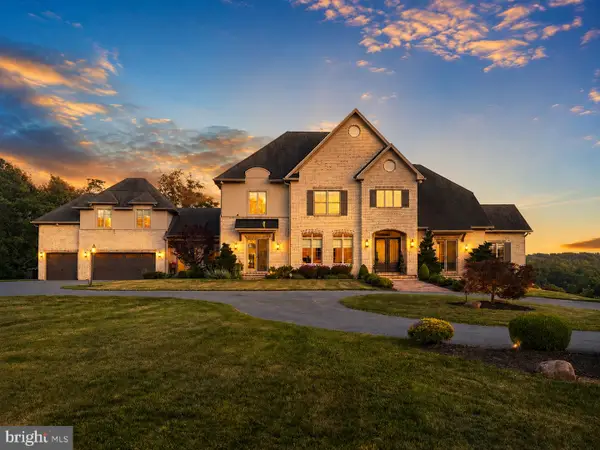 $3,500,000Active6 beds 9 baths9,278 sq. ft.
Address Withheld By Seller, PURCELLVILLE, VA 20132
MLS# VALO2119608Listed by: RE/MAX GATEWAY, LLC - New
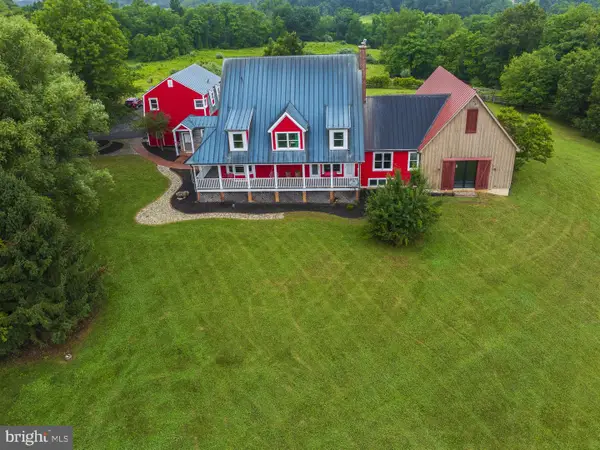 $2,399,999Active4 beds 4 baths5,508 sq. ft.
19511 Telegraph Springs Rd, PURCELLVILLE, VA 20132
MLS# VALO2130758Listed by: SAMSON PROPERTIES - New
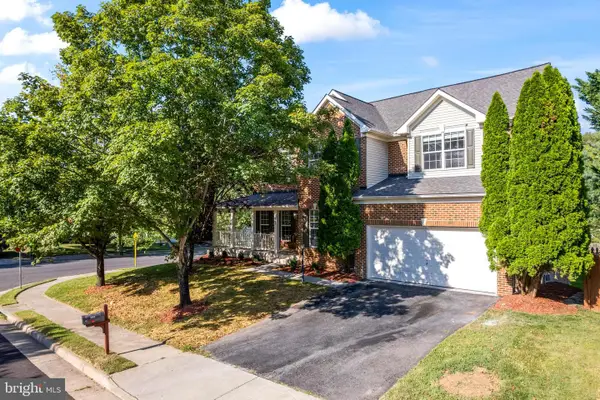 $829,900Active6 beds 4 baths4,073 sq. ft.
300 N Old Dominion Ln, PURCELLVILLE, VA 20132
MLS# VALO2129450Listed by: SAMSON PROPERTIES - New
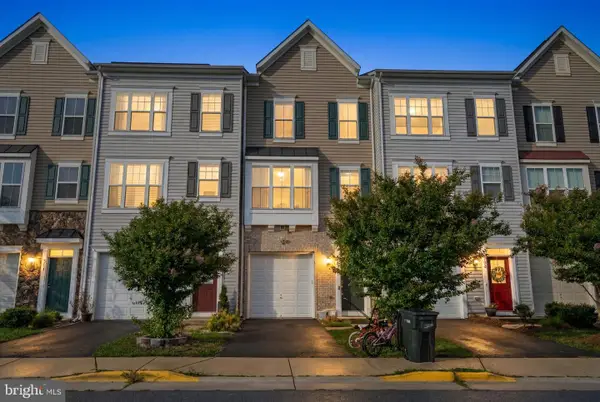 $530,000Active3 beds 4 baths2,261 sq. ft.
307 Upper Brook Ter, PURCELLVILLE, VA 20132
MLS# VALO2130448Listed by: CRAIG FAUVER REAL ESTATE 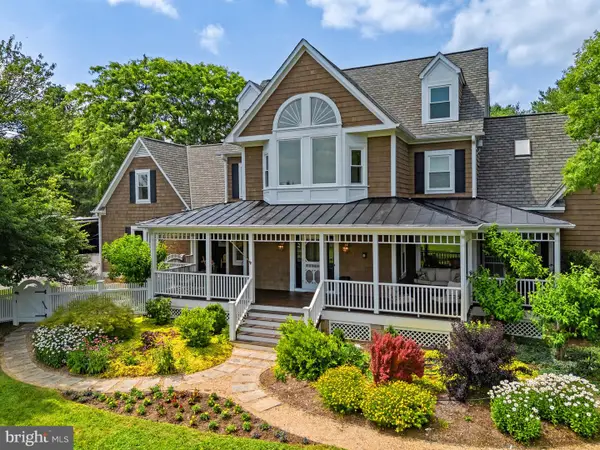 $1,429,000Active5 beds 5 baths5,770 sq. ft.
19967 Telegraph Springs Rd, PURCELLVILLE, VA 20132
MLS# VALO2129588Listed by: WASHINGTON FINE PROPERTIES, LLC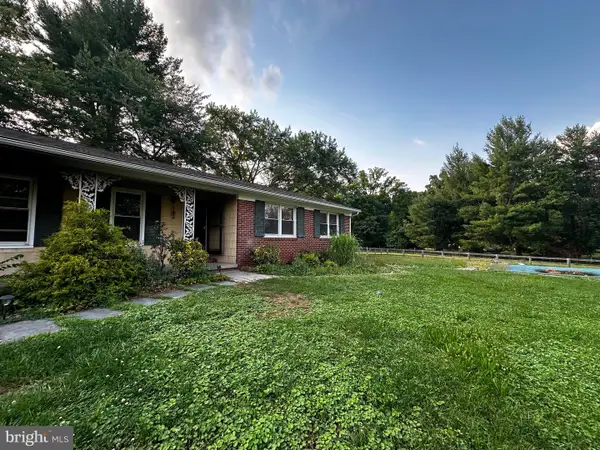 $650,000Active3 beds 2 baths1,735 sq. ft.
36292 Paxson Rd, PURCELLVILLE, VA 20132
MLS# VALO2130086Listed by: GOLDMINE REALTY $449,900Active4 beds 4 baths1,812 sq. ft.
405 Mcdaniel Dr, PURCELLVILLE, VA 20132
MLS# VALO2129634Listed by: REAL BROKER, LLC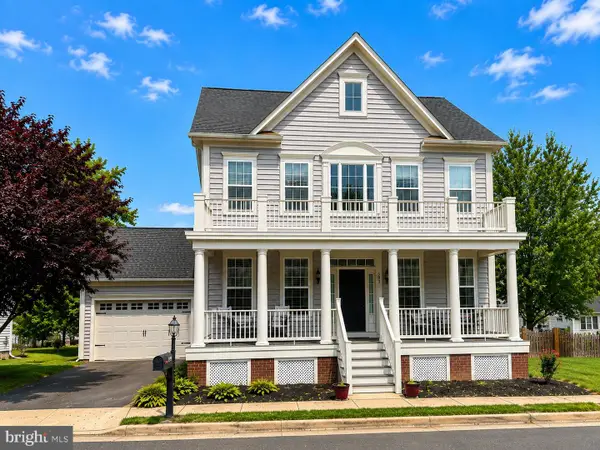 $799,900Active4 beds 3 baths2,723 sq. ft.
503 Stonemason Pl, PURCELLVILLE, VA 20132
MLS# VALO2129678Listed by: PEARSON SMITH REALTY, LLC


Protect your home and budget from life's surprises with an Assurant Home Warranty, backed by a partner that supports you through every step of homeownership. Explore Plans.
© 2026 Better Homes and Gardens Real Estate LLC. An Anywhere Real Estate company. All rights reserved. Better Homes and Gardens® Real Estate is a registered trademark owned by Meredith Operations Corporation, licensed to Better Homes and Gardens Real Estate LLC and used with permission. Better Homes and Gardens Real Estate LLC fully supports the principles of the Fair Housing Act and the Equal Opportunity Act. Listing information is deemed reliable but is not guaranteed accurate.
Each office is independently owned and operated.
Any services or products provided by third parties are not provided by, affiliated with or related to Better Homes and Gardens Real Estate LLC, or its affiliated companies.