
7827 Lee Hwy N, Raphine, VA 24472
Local realty services provided by:Better Homes and Gardens Real Estate Pathways
7827 Lee Hwy N,Raphine, VA 24472
$265,000
- 2 Beds
- 1 Baths
- 2,136 sq. ft.
- Single family
- Active
Listed by: charity cox
Office: paul wesley real estate
MLS#:681649
Source:CHARLOTTESVILLE
Price summary
- Price:$265,000
- Price per sq. ft.:$124.06
About this home
Just in time to hunker down for the cooler months ahead in this sweet Brick home! Stop renting and start owning here! Move in ready, affordable living in the country! Bring the chickens & prepare for a slower pace! All on one floor living, clean & well maintained home on nearly an acre but backing up to several HUNDRED acres giving you a backdrop of serenity! Inside, hardwood floors, 2-3 bedroom home on a full unfinished basement! Fantastic location between Staunton & Lexington. Lots of updates yet maintaining classic traits and solid construction. Garden spot, elbow room and the brightest stars around, now's the time to make your move!
Contact an agent
Home facts
- Year built:1967
- Subdivision & Development:NONE
- Listing ID #:681649
- Added:1 day(s) ago
- Updated:September 08, 2026 at 07:45 PM
Rooms and interior
- Bedrooms:2
- Total bathrooms:1
- Full bathrooms:1
- Flooring:Hardwood, Luxury Vinyl Plank
- Kitchen Description:Eat In Kitchen, Electric Range, Refrigerator
- Basement:Yes
- Basement Description:Full, Unfinished
- Living area:2,136 sq. ft.
Heating and cooling
- Cooling:Central Air
- Heating:Central, Heat Pump, Oil
- Central air:Yes
Structure and exterior
- Year built:1967
- Building area:2,136 sq. ft.
- Lot area:0.92 Acres
- Lot Features:Landscaped
- Architectural Style:Ranch
- Construction Materials:Brick, Stick Built
- Foundation Description:Block
- Levels:1 Level
Schools
- High school:Rockbridge
- Middle school:Maury River
- Elementary school:Fairfield (Rockbridge)
Utilities
- Water:Public
- Sewer:Conventional Sewer
Finances and disclosures
- Price:$265,000
- Price per sq. ft.:$124.06
- Tax amount:$964 (2026)
Features and amenities
- Appliances:Electric Range, Refrigerator
- Laundry features:Dryer Hookup, Washer Hookup
- Amenities:Insulated Windows, Smoke Detector(s)
New listings near 7827 Lee Hwy N
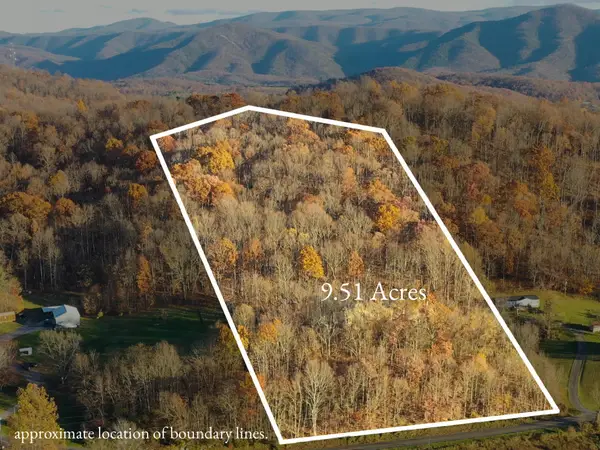 $89,900Active9.51 Acres
TBD Ridge Rd, Fairfield, VA 24435
MLS# 680692Listed by: REAL BROKER LLC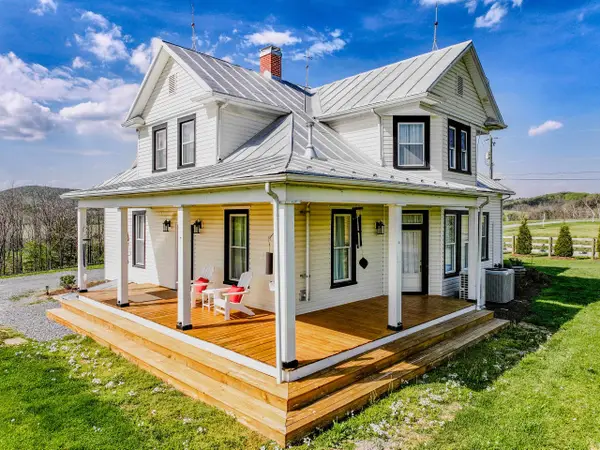 $799,900Active4 beds 3 baths3,252 sq. ft.
374 Finley Rd, Raphine, VA 24472
MLS# 680665Listed by: EXP REALTY LLC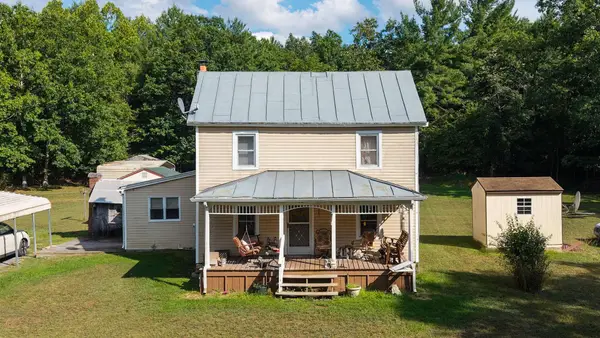 $180,000Pending2 beds 2 baths1,316 sq. ft.
48 Fauver Mine Ln, Raphine, VA 24472
MLS# 680532Listed by: PAUL WESLEY REAL ESTATE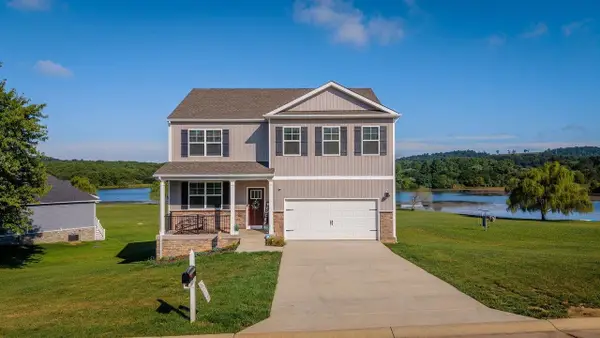 $519,900Active5 beds 3 baths3,761 sq. ft.
115 Waterfront Dr, Raphine, VA 24472
MLS# 680444Listed by: NEST REALTY HARRISONBURG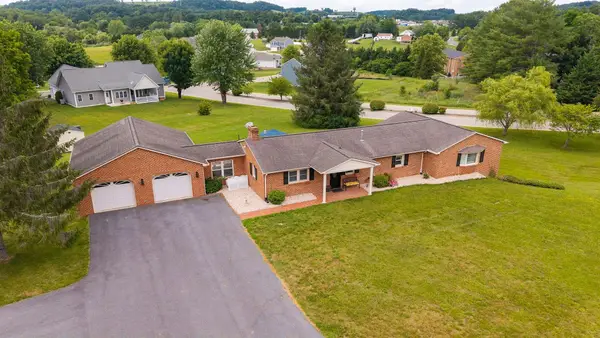 $459,900Active3 beds 4 baths3,517 sq. ft.
409 Steeles Fort Rd, Raphine, VA 24472
MLS# 680283Listed by: PAUL WESLEY REAL ESTATE $800,000Active4 beds 3 baths3,400 sq. ft.
190 Ridgemore Dr, RAPHINE, VA 24472
MLS# VARB2000190Listed by: WEICHERT REALTORS - NANCY BEAHM REAL ESTATE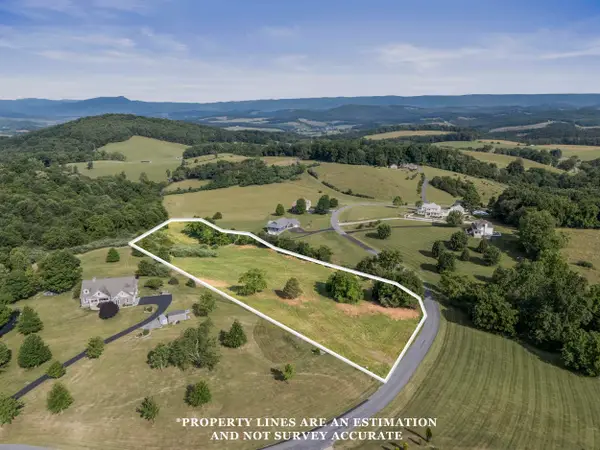 $105,000Active4.83 Acres
Lot 22 Koogler Trl, Raphine, VA 24472
MLS# 678975Listed by: BOUTIQUE REAL ESTATE INC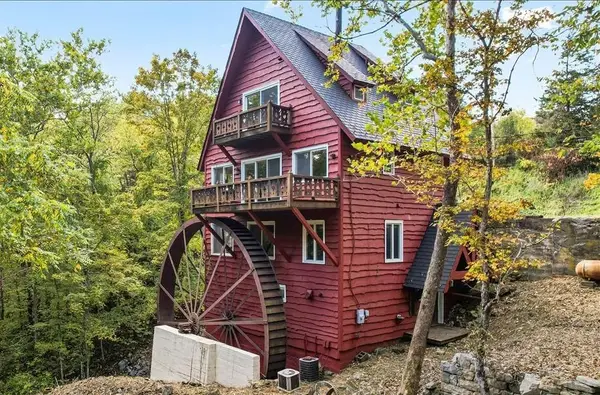 $498,000Active3 beds 3 baths3,179 sq. ft.
6602 Middlebrook Rd, Raphine, VA 24459
MLS# 678692Listed by: REAL BROKER LLC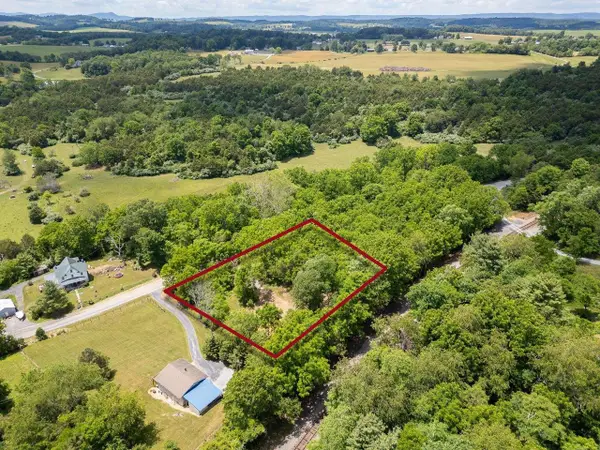 $50,000Active0.76 Acres
456 Dabneys Rd, Raphine, VA 24472
MLS# 678593Listed by: KLINE MAY REALTY


Protect your home and budget from life's surprises with an Assurant Home Warranty, backed by a partner that supports you through every step of homeownership. Explore Plans.
© 2026 Better Homes and Gardens Real Estate LLC. An Anywhere Real Estate company. All rights reserved. Better Homes and Gardens® Real Estate is a registered trademark owned by Meredith Operations Corporation, licensed to Better Homes and Gardens Real Estate LLC and used with permission. Better Homes and Gardens Real Estate LLC fully supports the principles of the Fair Housing Act and the Equal Opportunity Act. Listing information is deemed reliable but is not guaranteed accurate.
Each office is independently owned and operated.
Any services or products provided by third parties are not provided by, affiliated with or related to Better Homes and Gardens Real Estate LLC, or its affiliated companies.