
1317 Dasher Ln, Reston, VA 20190
Local realty services provided by:Better Homes and Gardens Real Estate Cassidon Realty
1317 Dasher Ln,Reston, VA 20190
$1,480,000
- 5 Beds
- 4 Baths
- 3,303 sq. ft.
- Single family
- Coming Soon
Upcoming open houses
- Sat, Oct 1701:00 pm - 03:00 pm
- Sun, Oct 1801:00 pm - 03:00 pm
Listed by: fouad talout
Office: long & foster real estate, inc.
MLS#:VAFX2345814
Source:BRIGHTMLS
Price summary
- Price:$1,480,000
- Price per sq. ft.:$448.08
- Monthly HOA dues:$145.33
About this home
Beautifully landscaped grounds, spacious interiors, and a one-of-a-kind backyard setting make this five-bedroom Colonial a special place to call home. Set on a third-acre lot backing to mature trees, the residence blends timeless charm with inviting spaces for everyday living and memorable entertaining.
Hardwood floors welcome you on the main level, where an impressive two-story family room with skylights creates a bright, airy gathering space. The generous eat-in kitchen features granite countertops, stainless steel appliances, and a center island—perfect for casual breakfasts or preparing meals for a crowd.
Retreat to the expansive primary suite, complete with a private sitting area and generous walk-in closets. The finished walkout lower level offers even more room to unwind and entertain, with a recreation room, wet bar, and flexible space for guests.
Enjoy morning coffee on the screened porch, dinner on the deck, or a relaxing evening on the patio, surrounded by beautifully landscaped greenery. Adding an unexpected touch of wonder, the property backs to NOVA Wild, formerly the Reston Zoo, where occasional glimpses of animals bring a distinctive charm to your own backyard....
Contact an agent
Home facts
- Year built:1995
- Subdivision & Development:HUNT AT LAKE FAIRFAX
- Listing ID #:VAFX2345814
- Updated:October 14, 2026 at 07:57 PM
Rooms and interior
- Bedrooms:5
- Total bathrooms:4
- Full bathrooms:3
- Half bathrooms:1
- Dining Description:Dining Area
- Bathrooms Description:Primary Bath(s)
- Kitchen Description:Breakfast Area, Crown Moldings, Dishwasher, Disposal, Energy Efficient Appliances, Exhaust Fan, Icemaker, Kitchen - Eat-In, Kitchen - Gourmet, Kitchen - Table Space, Microwave, Oven/Range - Gas, Range Hood, Recessed Lighting, Refrigerator, Upgraded Countertops
- Basement:Yes
- Basement Description:Fully Finished, Rear Entrance, Sump Pump, Walkout Level
- Living area:3,303 sq. ft.
Heating and cooling
- Cooling:Ceiling Fan(s), Central A/C
- Heating:Forced Air, Natural Gas
Structure and exterior
- Roof:Asphalt
- Year built:1995
- Building area:3,303 sq. ft.
- Lot area:0.34 Acres
- Lot Features:Backs to Trees, Landscaping
- Architectural Style:Colonial
- Construction Materials:Aluminum Siding
- Exterior Features:Deck(s), Patio(s), Screened
- Levels:3 Story
Schools
- High school:SOUTH LAKES
- Middle school:HUGHES
- Elementary school:FOREST EDGE
Utilities
- Water:Public
- Sewer:Public Sewer
Finances and disclosures
- Price:$1,480,000
- Price per sq. ft.:$448.08
- Tax amount:$15,286 (2026)
Features and amenities
- Laundry features:Dryer, Washer
- Amenities:Cable TV Available, Chair Railings, Crown Moldings, Electric Alarm, Humidifer, Recessed Lighting, Underground Utilities, Window Treatments
Parking
- Parking description:Attached Garage, Garage Door Opener
- Garage:Yes
- Garage spaces:2
New listings near 1317 Dasher Ln
- Coming SoonOpen Fri, 5 to 7pm
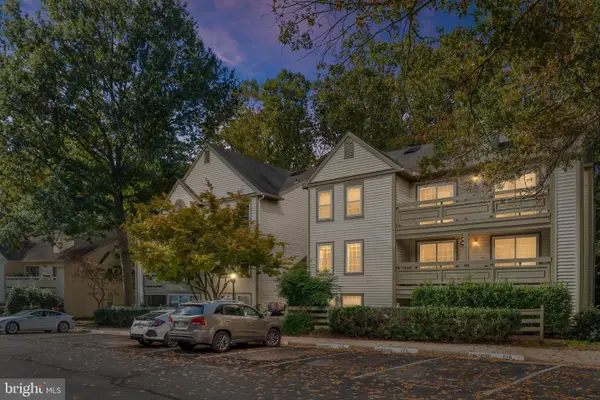 $425,000Coming Soon2 beds 2 baths1,136 sq. ft.
11709 Karbon Hill Ct #602a, RESTON, VA 20191
MLS# VAFX2345774Listed by: COMPASS - Coming Soon
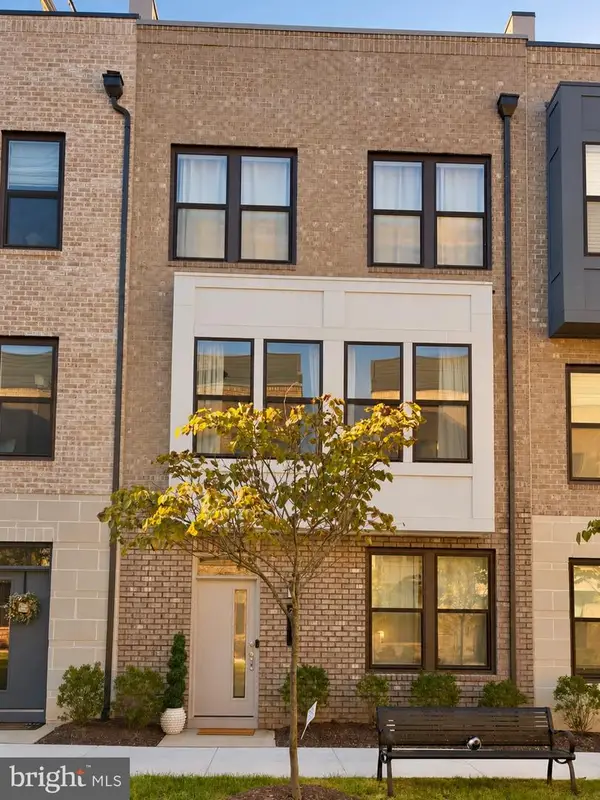 $934,999Coming Soon5 beds 5 baths2,190 sq. ft.
2287 Arboretum Way, RESTON, VA 20191
MLS# VAFX2345778Listed by: LONG & FOSTER REAL ESTATE, INC. - Coming Soon
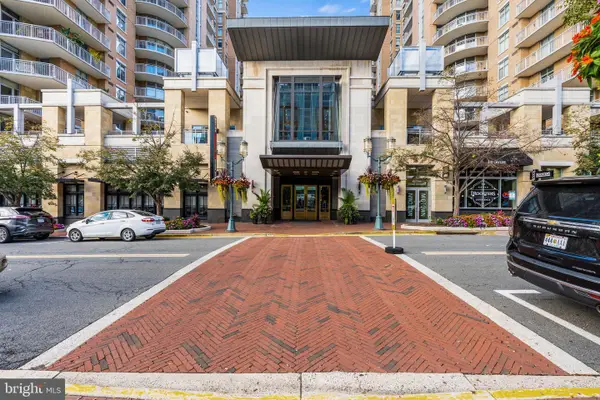 $449,900Coming Soon1 beds 1 baths812 sq. ft.
11990 Market St #408, RESTON, VA 20190
MLS# VAFX2344588Listed by: KELLER WILLIAMS REALTY - Coming SoonOpen Sat, 1 to 3pm
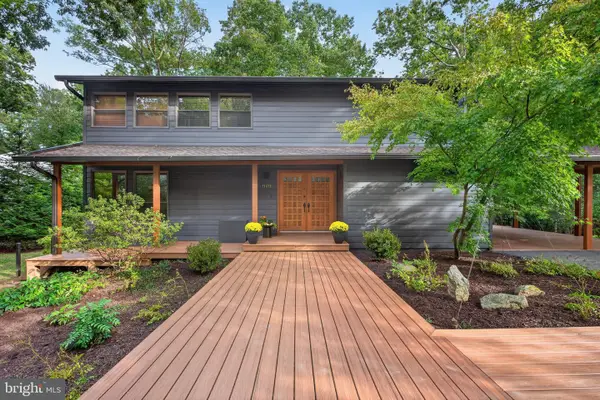 $999,000Coming Soon4 beds 3 baths2,710 sq. ft.
11411 Running Cedar Rd, RESTON, VA 20191
MLS# VAFX2342730Listed by: COMPASS - Coming SoonOpen Sat, 1 to 3pm
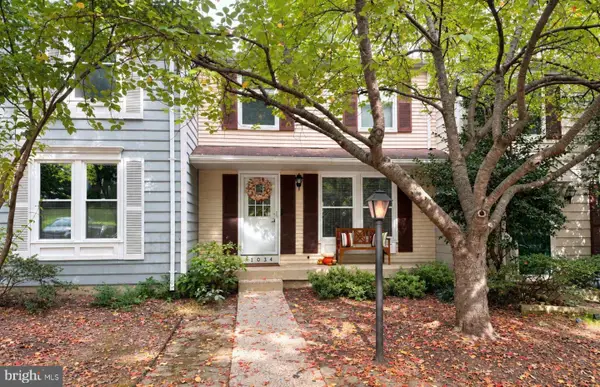 $569,000Coming Soon3 beds 3 baths1,520 sq. ft.
11034 Granby Ct, RESTON, VA 20191
MLS# VAFX2345688Listed by: REAL BROKER, LLC - Coming SoonOpen Thu, 5 to 7pm
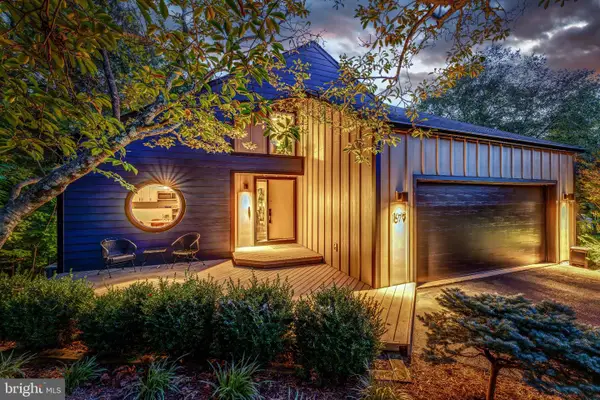 $999,990Coming Soon3 beds 3 baths2,436 sq. ft.
1679 Cedar Hollow Way, RESTON, VA 20194
MLS# VAFX2345696Listed by: BERKSHIRE HATHAWAY HOMESERVICES PENFED REALTY - Coming SoonOpen Sun, 1 to 3pm
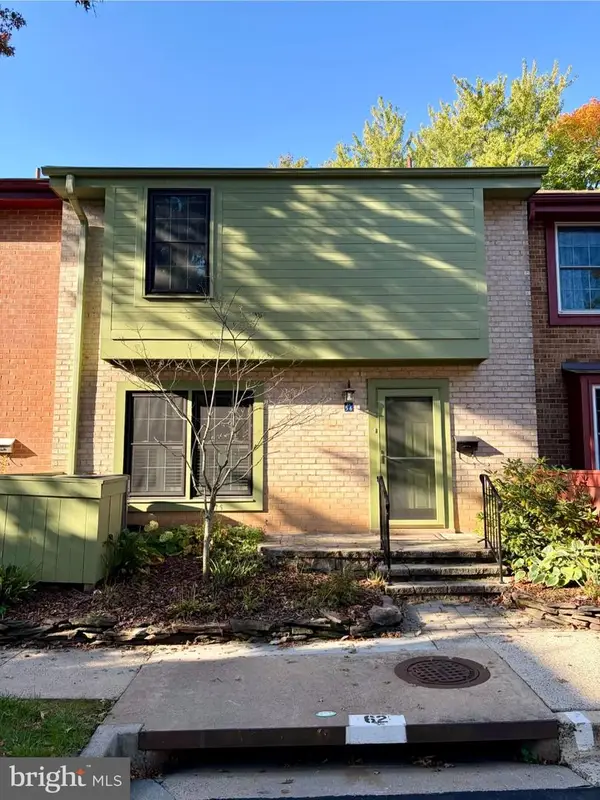 $650,000Coming Soon3 beds 4 baths1,776 sq. ft.
2156 Golf Course Dr, RESTON, VA 20191
MLS# VAFX2344970Listed by: KW UNITED - Coming Soon
 $364,900Coming Soon2 beds 2 baths1,259 sq. ft.
11400 Washington Plz W #1003, RESTON, VA 20190
MLS# VAFX2344598Listed by: COLDWELL BANKER REALTY - Coming Soon
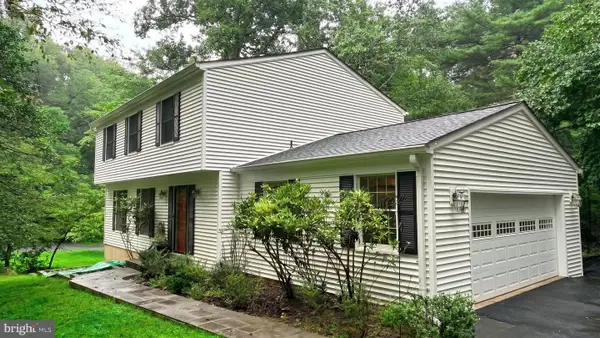 $849,000Coming Soon4 beds 3 baths2,236 sq. ft.
11718 Blue Smoke Trl, RESTON, VA 20191
MLS# VAFX2344672Listed by: EXP REALTY, LLC - Coming Soon
 $824,000Coming Soon3 beds 4 baths1,472 sq. ft.
12026 Edgemere Cir, RESTON, VA 20190
MLS# VAFX2343752Listed by: SAMSON PROPERTIES


Protect your home and budget from life's surprises with an Assurant Home Warranty, backed by a partner that supports you through every step of homeownership. Explore Plans.
© 2026 Better Homes and Gardens Real Estate LLC. An Anywhere Real Estate company. All rights reserved. Better Homes and Gardens® Real Estate is a registered trademark owned by Meredith Operations Corporation, licensed to Better Homes and Gardens Real Estate LLC and used with permission. Better Homes and Gardens Real Estate LLC fully supports the principles of the Fair Housing Act and the Equal Opportunity Act. Listing information is deemed reliable but is not guaranteed accurate.
Each office is independently owned and operated.
Any services or products provided by third parties are not provided by, affiliated with or related to Better Homes and Gardens Real Estate LLC, or its affiliated companies.