
11721 Karbon Hill Ct #201, Reston, VA 20191
Local realty services provided by:Better Homes and Gardens Real Estate Community Realty
11721 Karbon Hill Ct #201,Reston, VA 20191
$339,000
- 2 Beds
- 2 Baths
- 1,053 sq. ft.
- Condominium
- Pending
Listed by: olubukola o delle
Office: exp realty, llc.
MLS#:VAFX2313106
Source:BRIGHTMLS
Price summary
- Price:$339,000
- Price per sq. ft.:$321.94
- Monthly HOA dues:$70.67
About this home
This top-floor end-unit, 2-bedroom, 2-bath garden-style condo in Reston’s Springwood community offers the added privacy of having no neighbors above and a peaceful wooded backdrop behind the unit. The covered balcony overlooks mature trees, creating a quiet outdoor space that feels removed from the surrounding buildings and parking areas.
<p>
Inside, the layout gives you defined living spaces while still feeling connected and functional for everyday life. The spacious living room centers around a wood-burning fireplace and opens directly to the balcony through oversized sliding glass doors that bring the wooded view into the main living area. A separate dining area creates flexibility for entertaining, working from home, or everyday meals.
<p>
The kitchen has been updated with granite countertops, stainless steel appliances, recessed lighting, and warm-toned cabinetry. An additional built-in seating and storage area provides extra functionality and casual dining space.
<p>
Both bedrooms are generously sized with large windows that bring in natural light. The primary suite includes its own full bath, while the second bedroom and full hall bath offer flexibility for guests, a home office, or shared living. The large laundry room includes additional storage space alongside the in-unit washer and dryer.
<p>
Fresh paint, freshly cleaned carpeting, and a neutral interior palette create a clean backdrop ready for the next owner’s personal style.
<p>
One reserved parking space (#71). Unmarked and unnumbered reserved spots are open for residents and guests.
<p>
Residents enjoy access to Reston Association amenities including pools, tennis and pickleball courts, basketball courts, playgrounds, lakes, and more than 55 miles of trails and pathways throughout Reston. South Lakes Shopping Center, Reston Town Center, Reston Station, and the Silver Line Metro are all just minutes away. Commuting is convenient with quick access to the Dulles Toll Road, Route 7, Route 286, and Dulles International Airport....
Contact an agent
Home facts
- Year built:1980
- Listing ID #:VAFX2313106
- Added:45 day(s) ago
- Updated:July 10, 2026 at 09:04 AM
Rooms and interior
- Bedrooms:2
- Total bathrooms:2
- Full bathrooms:2
- Flooring:Carpet, Ceramic Tile, Wood
- Dining Description:Dining Area, Formal/Separate Dining Room
- Bathrooms Description:Primary Bath(s)
- Kitchen Description:Breakfast Area, Built-In Microwave, Built-Ins, Carpet, Dishwasher, Disposal, Exhaust Fan, Icemaker, Kitchen - Eat-In, Kitchen - Table Space, Oven/Range - Electric, Recessed Lighting, Stainless Steel Appliances, Upgraded Countertops
- Bedroom Description:Carpet, Walk In Closet(s)
- Living area:1,053 sq. ft.
Heating and cooling
- Cooling:Central A/C
- Heating:Electric, Heat Pump(s)
Structure and exterior
- Year built:1980
- Building area:1,053 sq. ft.
- Architectural Style:Contemporary
- Construction Materials:Stucco
- Exterior Features:Balcony
- Levels:1 Story
Schools
- High school:SOUTH LAKES
- Middle school:HUGHES
- Elementary school:TERRASET
Utilities
- Water:Public
- Sewer:Public Sewer
Finances and disclosures
- Price:$339,000
- Price per sq. ft.:$321.94
- Tax amount:$3,942 (2025)
Features and amenities
- Laundry features:Dryer, Dryer In Unit, Washer, Washer In Unit
- Amenities:Built-Ins, Carpet, Recessed Lighting, Smoke Detector, Window Treatments
Parking
- Parking description:Assigned, Parking Lot
New listings near 11721 Karbon Hill Ct #201
- Open Sat, 1 to 3pmNew
 $749,500Active4 beds 4 baths2,966 sq. ft.
2225 Cedar Cove Ct, RESTON, VA 20191
MLS# VAFX2326936Listed by: WEICHERT, REALTORS - Open Sat, 1 to 3pmNew
 $649,900Active2 beds 2 baths1,169 sq. ft.
11990 Market St #704, RESTON, VA 20190
MLS# VAFX2316360Listed by: REDFIN CORPORATION - Coming Soon
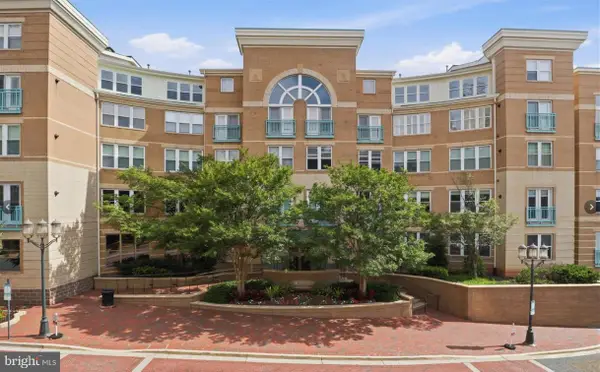 $324,000Coming Soon1 beds 1 baths
12001 Market #179, RESTON, VA 20190
MLS# VAFX2326810Listed by: CENTURY 21 REDWOOD REALTY - Coming Soon
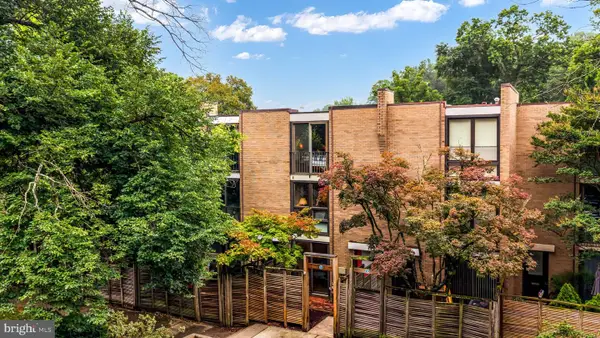 $799,000Coming Soon3 beds 3 baths
11471 W Washington Plz W, RESTON, VA 20190
MLS# VAFX2327298Listed by: CENTURY 21 REDWOOD REALTY - New
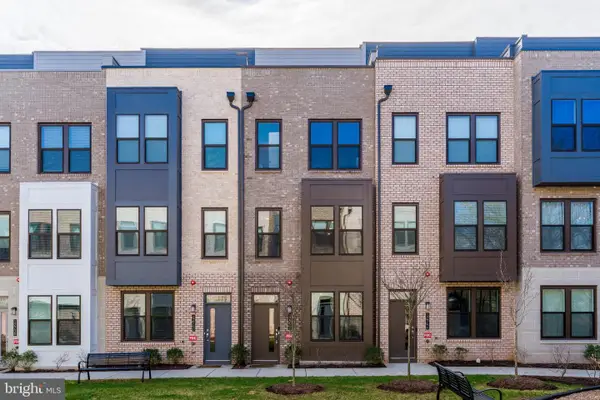 $849,990Active3 beds 4 baths1,760 sq. ft.
12742 Verdant Way, RESTON, VA 20191
MLS# VAFX2327388Listed by: ALLURI REALTY, INC. - Open Sun, 1 to 3pmNew
 $665,000Active3 beds 2 baths1,565 sq. ft.
11800 Sunset Hills Rd #914, RESTON, VA 20190
MLS# VAFX2326652Listed by: EXP REALTY, LLC - Open Sat, 12 to 2pmNew
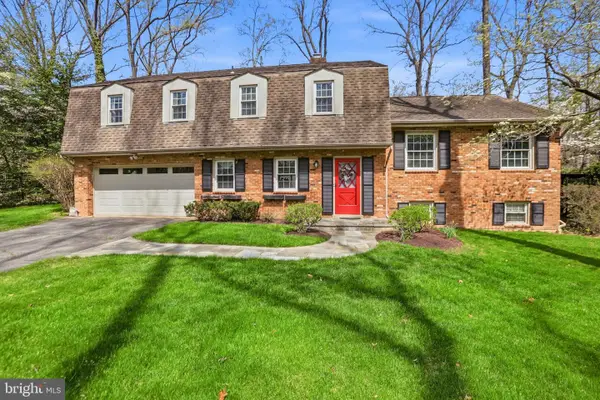 $1,099,000Active4 beds 3 baths1,794 sq. ft.
12012 Canter Ln, RESTON, VA 20191
MLS# VAFX2327214Listed by: PEARSON SMITH REALTY, LLC - Open Sat, 12 to 2pmNew
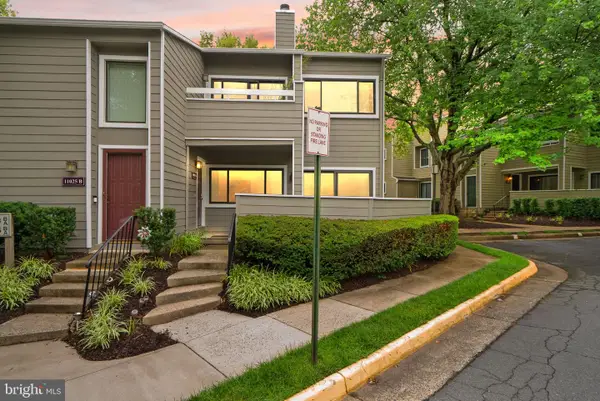 $339,000Active2 beds 1 baths990 sq. ft.
11025-a Villaridge Ct, RESTON, VA 20191
MLS# VAFX2325690Listed by: REAL BROKER, LLC - Open Sat, 12 to 3pmNew
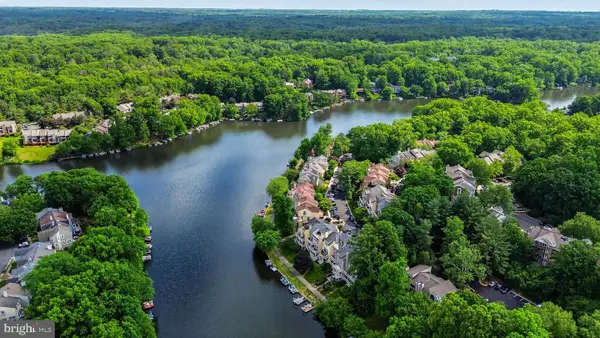 $1,149,000Active3 beds 4 baths2,589 sq. ft.
11103 Lake Chapel Ln, RESTON, VA 20191
MLS# VAFX2326030Listed by: REALTY ONE GROUP CAPITAL - Coming Soon
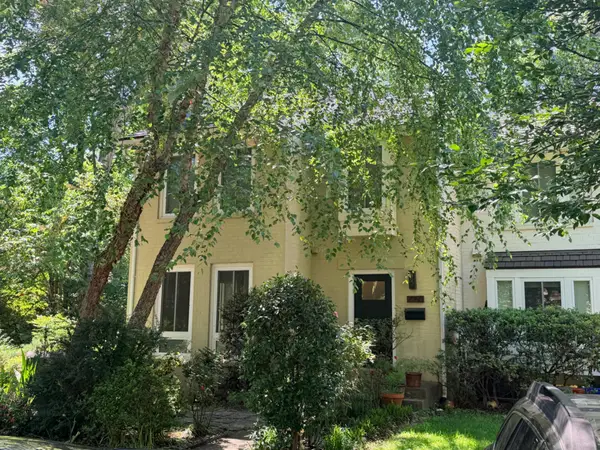 $859,000Coming Soon4 beds 4 baths
2050 Chadds Ford Dr, RESTON, VA 20191
MLS# VAFX2326994Listed by: REALTYPEOPLE


Protect your home and budget from life's surprises with an Assurant Home Warranty, backed by a partner that supports you through every step of homeownership. Explore Plans.
© 2026 Better Homes and Gardens Real Estate LLC. An Anywhere Real Estate company. All rights reserved. Better Homes and Gardens® Real Estate is a registered trademark owned by Meredith Operations Corporation, licensed to Better Homes and Gardens Real Estate LLC and used with permission. Better Homes and Gardens Real Estate LLC fully supports the principles of the Fair Housing Act and the Equal Opportunity Act. Listing information is deemed reliable but is not guaranteed accurate.
Each office is independently owned and operated.
Any services or products provided by third parties are not provided by, affiliated with or related to Better Homes and Gardens Real Estate LLC, or its affiliated companies.