
2225 Cedar Cove Ct, Reston, VA 20191
Local realty services provided by:Better Homes and Gardens Real Estate Reserve
2225 Cedar Cove Ct,Reston, VA 20191
$749,500
- 4 Beds
- 4 Baths
- 2,966 sq. ft.
- Townhouse
- Active
Upcoming open houses
- Sat, Jul 1101:00 pm - 03:00 pm
- Sun, Jul 1201:00 pm - 04:00 pm
Listed by: david m swartzbaugh
Office: weichert, realtors
MLS#:VAFX2326936
Source:BRIGHTMLS
Price summary
- Price:$749,500
- Price per sq. ft.:$252.7
- Monthly HOA dues:$120
About this home
New to Market in the popular lake community of Cedar Cove. This home has undergone an extensive exterior transformation over the past few months. New Davinci synthetic shake roof, skylight, chimney cap, attic fan & gutters $33K. New natural Cedar siding & trim, including soffits, fascia, rake boards & stain $52K. The interior of home has been painted throughout in light neutral colors. New LVP flooring has been installed in the basement & the front porch is now encased in a lovely flagstone. The heating and air conditioning system was replaced in 2024 & all of the rear sliding glass doors have been replaced.
2225 Cedar Cove offers nearly 3,000 finished square feet with four large bedrooms & three full baths. There are three wood burning fireplaces & a huge laundry room with plenty of storage. The 2 level rear deck faces private woods & is scheduled to be stained a matching natural cedar color w/ new hand rails. Another detail not to be missed- notice the extra long concrete driveway leading to your garage. Your guests always have a place to park!
Priced UNDER tax assessment, this home offers a tremendous opportunity for the next owner to update the interior as they wish while not having to worry about exterior maintenance. All while enjoying life in a lake front community with a private dock for summer kayaking/paddle boarding fun. High, middle, and elementary schools are only a couple blocks away. Convenient South Lakes shopping center is also right down the street filled with restaurants & shops.
Come have a look for yourself this weekend at either Sat or Sun open houses or schedule a private tour with your agent before its gone!...
Contact an agent
Home facts
- Year built:1986
- Listing ID #:VAFX2326936
- Added:1 day(s) ago
- Updated:July 11, 2026 at 05:39 AM
Rooms and interior
- Bedrooms:4
- Total bathrooms:4
- Full bathrooms:3
- Half bathrooms:1
- Flooring:Carpet, Ceramic Tile, Luxury Vinyl Plank
- Dining Description:Dining Room
- Bathrooms Description:Bathroom 1, Bathroom 2, Primary Bathroom
- Bedroom Description:Primary Bedroom
- Basement:Yes
- Basement Description:Daylight, Fully Finished, Partial, Walkout Level, Windows
- Living area:2,966 sq. ft.
Heating and cooling
- Cooling:Central A/C
- Heating:Electric, Heat Pump(s)
Structure and exterior
- Roof:Composite, Shake
- Year built:1986
- Building area:2,966 sq. ft.
- Lot area:0.06 Acres
- Architectural Style:Contemporary
- Construction Materials:Cedar
- Foundation Description:Concrete Perimeter, Slab
- Levels:3 Story
Schools
- High school:SOUTH LAKES
- Middle school:HUGHES
- Elementary school:TERRASET
Utilities
- Water:Public
- Sewer:Public Sewer
Finances and disclosures
- Price:$749,500
- Price per sq. ft.:$252.7
- Tax amount:$9,256 (2025)
Features and amenities
- Laundry features:Laundry
- Amenities:Underground Utilities
Parking
- Parking description:Attached Garage, Garage - Front Entry, Garage Door Opener
- Garage:Yes
- Garage spaces:1
New listings near 2225 Cedar Cove Ct
- Coming Soon
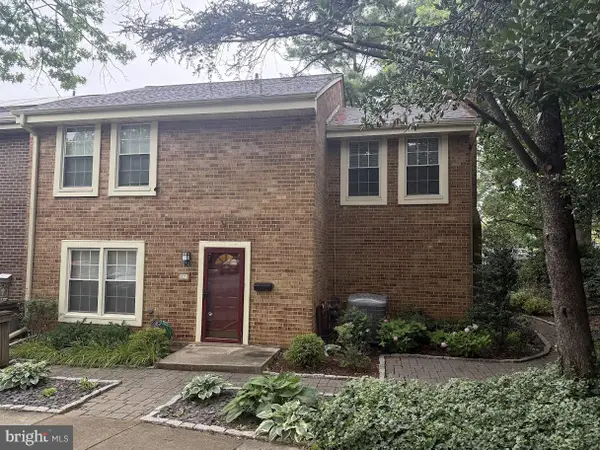 $749,990Coming Soon4 beds 4 baths
2172 Golf Course Dr, RESTON, VA 20191
MLS# VAFX2327740Listed by: STRITT REALTY - New
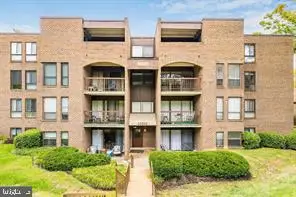 $299,000Active3 beds 2 baths1,330 sq. ft.
11232 Chestnut Grove Sq #135, RESTON, VA 20190
MLS# VAFX2327824Listed by: BKI GROUP, LLC. - Coming Soon
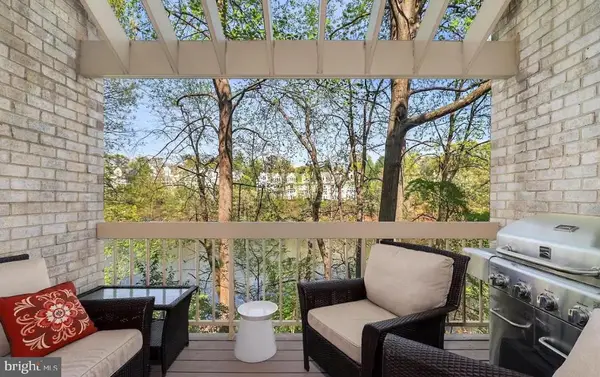 $515,000Coming Soon2 beds 3 baths
11128 Boathouse Ct #87, RESTON, VA 20191
MLS# VAFX2326694Listed by: EXP REALTY, LLC - New
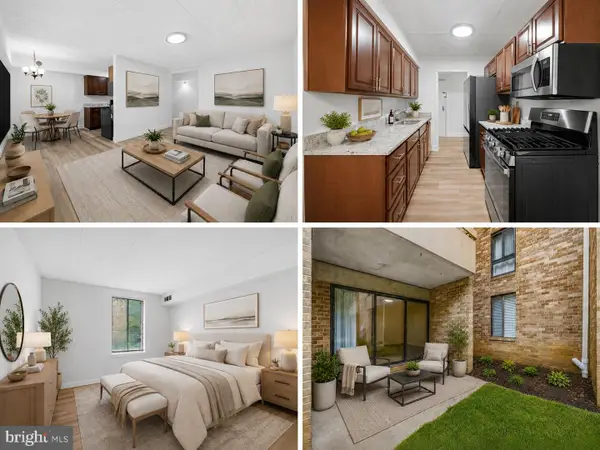 $274,000Active2 beds 1 baths884 sq. ft.
2316 Freetown Ct #10/1b, RESTON, VA 20191
MLS# VAFX2327608Listed by: RE/MAX GATEWAY, LLC - Open Sat, 1 to 3pmNew
 $649,900Active2 beds 2 baths1,169 sq. ft.
11990 Market St #704, RESTON, VA 20190
MLS# VAFX2316360Listed by: REDFIN CORPORATION - Coming Soon
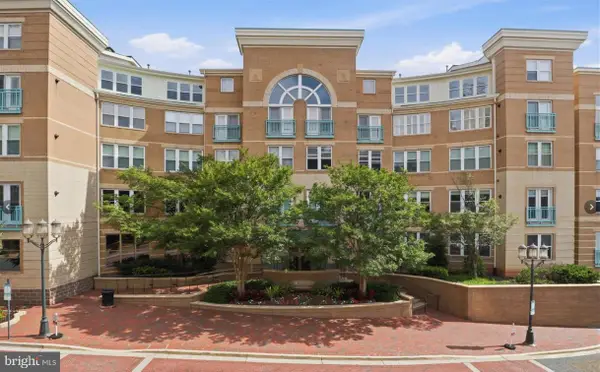 $324,000Coming Soon1 beds 1 baths
12001 Market #179, RESTON, VA 20190
MLS# VAFX2326810Listed by: CENTURY 21 REDWOOD REALTY - New
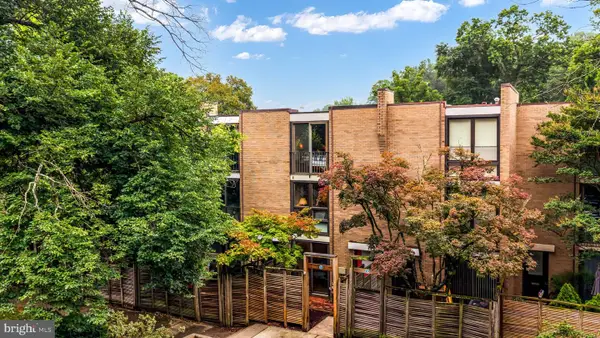 $799,000Active3 beds 3 baths2,112 sq. ft.
11471 W Washington Plz W, RESTON, VA 20190
MLS# VAFX2327298Listed by: CENTURY 21 REDWOOD REALTY - New
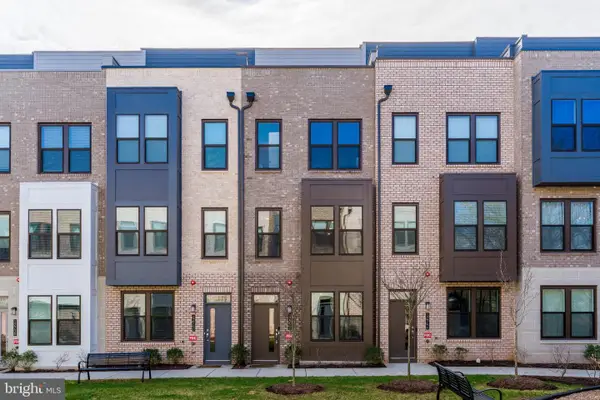 $849,990Active3 beds 4 baths1,760 sq. ft.
12742 Verdant Way, RESTON, VA 20191
MLS# VAFX2327388Listed by: ALLURI REALTY, INC. - Open Sun, 1 to 3pmNew
 $665,000Active3 beds 2 baths1,565 sq. ft.
11800 Sunset Hills Rd #914, RESTON, VA 20190
MLS# VAFX2326652Listed by: EXP REALTY, LLC


Protect your home and budget from life's surprises with an Assurant Home Warranty, backed by a partner that supports you through every step of homeownership. Explore Plans.
© 2026 Better Homes and Gardens Real Estate LLC. An Anywhere Real Estate company. All rights reserved. Better Homes and Gardens® Real Estate is a registered trademark owned by Meredith Operations Corporation, licensed to Better Homes and Gardens Real Estate LLC and used with permission. Better Homes and Gardens Real Estate LLC fully supports the principles of the Fair Housing Act and the Equal Opportunity Act. Listing information is deemed reliable but is not guaranteed accurate.
Each office is independently owned and operated.
Any services or products provided by third parties are not provided by, affiliated with or related to Better Homes and Gardens Real Estate LLC, or its affiliated companies.