
12742 Verdant Way, Reston, VA 20191
Local realty services provided by:Better Homes and Gardens Real Estate GSA Realty
12742 Verdant Way,Reston, VA 20191
$849,990
- 3 Beds
- 4 Baths
- 1,760 sq. ft.
- Townhouse
- Active
Listed by: raju s alluri
Office: alluri realty, inc.
MLS#:VAFX2327388
Source:BRIGHTMLS
Price summary
- Price:$849,990
- Price per sq. ft.:$482.95
- Monthly HOA dues:$200
About this home
Located in Reston Arboretum, one of the area’s newest townhouse communities, this three-bedroom, three-and-a-half bath home is just a six-minute walk to the Herndon–Reston East Metro, offering easy access to Dulles Airport, Tysons, Arlington, and downtown DC while maintaining a peaceful residential setting. The main level features a beautifully designed kitchen with a 10-foot waterfall quartz island with seating for four, soft-close gray cabinetry, stainless steel appliances, pendant lighting, and a pantry. The open layout flows seamlessly into the dining area and a light-filled family room with large windows and a sleek linear gas fireplace. Upstairs, the primary suite includes a walk-in closet and a spa-style bath with dual quartz vanities and a glass-enclosed shower with built-in seat, while a second bedroom offers its own en-suite bath. The top floor provides added flexibility with a loft ideal for a home office, lounge, or workout space, along with a third bedroom featuring a walk-in closet and private bath. The rooftop deck is a standout feature, offering peaceful tree views and a second linear gas fireplace—perfect for relaxing or entertaining. Additional highlights include neutral LVP flooring, recessed lighting, Schlage touchless keypads, energy-efficient systems, smart home features, and a tandem two-car garage pre-wired for an EV charger. Community amenities include green space, a playground, and dog-walking areas, with the Herndon Monroe Wetland Preserve just steps away. Reston Town Center is only three miles away, with shopping, dining, Whole Foods, the W&OD Trail, and convenient access to the Dulles Toll Road, Route 7, and Route 28. As part of Reston Association, residents enjoy access to pools, trails, parks, lakes, tennis and pickleball courts, and year-round community events....
Contact an agent
Home facts
- Year built:2023
- Listing ID #:VAFX2327388
- Added:1 day(s) ago
- Updated:July 10, 2026 at 02:03 PM
Rooms and interior
- Bedrooms:3
- Total bathrooms:4
- Full bathrooms:3
- Half bathrooms:1
- Flooring:Ceramic Tile, Luxury Vinyl Plank, Partially Carpeted
- Basement:Yes
- Basement Description:Daylight, Full, Fully Finished, Walkout Level, Windows
- Living area:1,760 sq. ft.
Heating and cooling
- Cooling:Ceiling Fan(s), Central A/C
- Heating:Forced Air, Natural Gas
Structure and exterior
- Roof:Architectural Shingle, Asphalt, Flat
- Year built:2023
- Building area:1,760 sq. ft.
- Architectural Style:Colonial
- Construction Materials:Brick Front
- Foundation Description:Slab
- Levels:3 Story
Utilities
- Water:Public
- Sewer:Private Sewer
Finances and disclosures
- Price:$849,990
- Price per sq. ft.:$482.95
- Tax amount:$9,488 (2025)
Features and amenities
- Amenities:Cable TV Available, Electric Available
- Smart home:Yes
Parking
- Parking description:Attached Garage, Garage - Rear Entry
- Garage:Yes
- Garage spaces:2
New listings near 12742 Verdant Way
- New
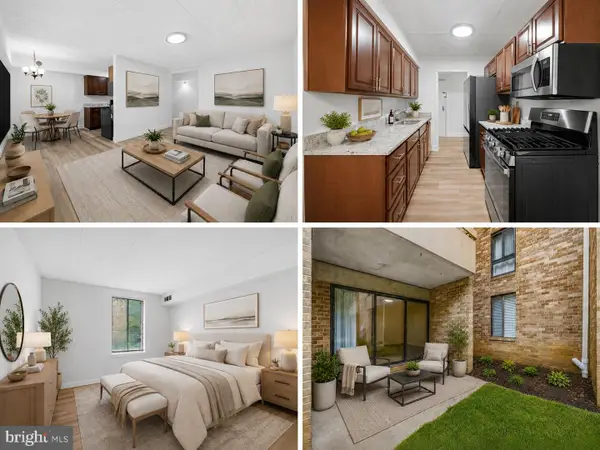 $274,000Active2 beds 1 baths884 sq. ft.
2316 Freetown Ct #10/1b, RESTON, VA 20191
MLS# VAFX2327608Listed by: RE/MAX GATEWAY, LLC - Open Sat, 1 to 3pmNew
 $749,500Active4 beds 4 baths2,966 sq. ft.
2225 Cedar Cove Ct, RESTON, VA 20191
MLS# VAFX2326936Listed by: WEICHERT, REALTORS - Open Sat, 1 to 3pmNew
 $649,900Active2 beds 2 baths1,169 sq. ft.
11990 Market St #704, RESTON, VA 20190
MLS# VAFX2316360Listed by: REDFIN CORPORATION - Coming Soon
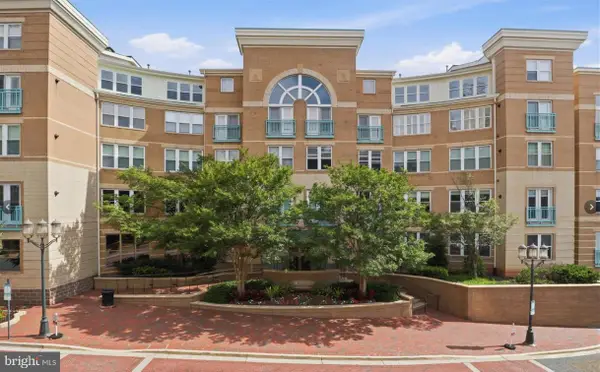 $324,000Coming Soon1 beds 1 baths
12001 Market #179, RESTON, VA 20190
MLS# VAFX2326810Listed by: CENTURY 21 REDWOOD REALTY - New
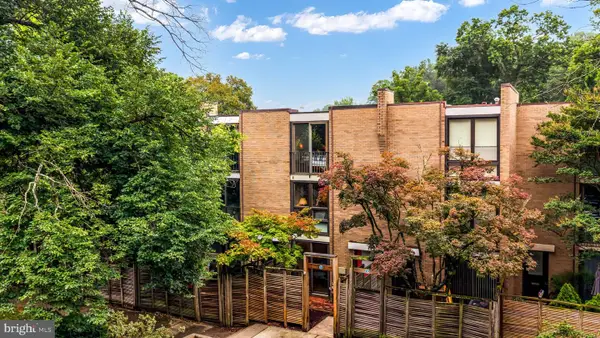 $799,000Active3 beds 3 baths2,112 sq. ft.
11471 W Washington Plz W, RESTON, VA 20190
MLS# VAFX2327298Listed by: CENTURY 21 REDWOOD REALTY - Open Sun, 1 to 3pmNew
 $665,000Active3 beds 2 baths1,565 sq. ft.
11800 Sunset Hills Rd #914, RESTON, VA 20190
MLS# VAFX2326652Listed by: EXP REALTY, LLC - Open Sat, 12 to 2pmNew
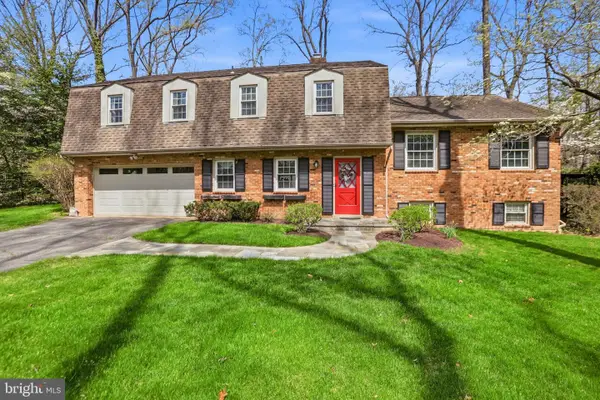 $1,099,000Active4 beds 3 baths1,794 sq. ft.
12012 Canter Ln, RESTON, VA 20191
MLS# VAFX2327214Listed by: PEARSON SMITH REALTY, LLC - Open Sat, 12 to 2pmNew
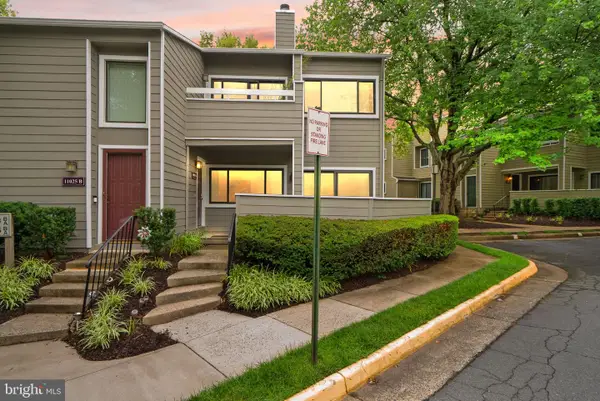 $339,000Active2 beds 1 baths990 sq. ft.
11025-a Villaridge Ct, RESTON, VA 20191
MLS# VAFX2325690Listed by: REAL BROKER, LLC - Open Sat, 12 to 3pmNew
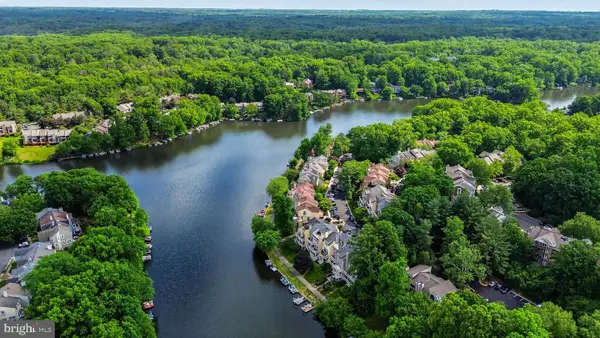 $1,149,000Active3 beds 4 baths2,589 sq. ft.
11103 Lake Chapel Ln, RESTON, VA 20191
MLS# VAFX2326030Listed by: REALTY ONE GROUP CAPITAL


Protect your home and budget from life's surprises with an Assurant Home Warranty, backed by a partner that supports you through every step of homeownership. Explore Plans.
© 2026 Better Homes and Gardens Real Estate LLC. An Anywhere Real Estate company. All rights reserved. Better Homes and Gardens® Real Estate is a registered trademark owned by Meredith Operations Corporation, licensed to Better Homes and Gardens Real Estate LLC and used with permission. Better Homes and Gardens Real Estate LLC fully supports the principles of the Fair Housing Act and the Equal Opportunity Act. Listing information is deemed reliable but is not guaranteed accurate.
Each office is independently owned and operated.
Any services or products provided by third parties are not provided by, affiliated with or related to Better Homes and Gardens Real Estate LLC, or its affiliated companies.