
11776 Stratford House Pl #301, Reston, VA 20190
Local realty services provided by:Better Homes and Gardens Real Estate Community Realty
11776 Stratford House Pl #301,Reston, VA 20190
$650,000
- 2 Beds
- 2 Baths
- 1,358 sq. ft.
- Condominium
- Active
Listed by: pamela a jones
Office: long & foster real estate, inc.
MLS#:VAFX2338080
Source:BRIGHTMLS
Price summary
- Price:$650,000
- Price per sq. ft.:$478.65
About this home
••The Stratford House! Luxury Living at it's Best! Gorgeous & Contemporary with Open & Flowing Floor Plan. Awesome views of Reston Town Center’s Market Street. One block from Reston Town Center and 3 blocks from the Metro Station, Reston.
••Natural light fills this 2 bedroom, 2 bath condo. The kitchen features plenty of cabinet storage & countertop working space, stainless steel appliances, & recessed lighting. Hardwood flooring throughout, high ceilings, in-unit washer & dryer, crown molding, gas fireplace, built-in shelves/bookcases, freshly painted throughout for the new buyer, light & bright . The spacious living room has a dining area right off of the kitchen, gas fireplace and access to one of the 2 balconies. The primary bedroom has a generous walk-in closet, bathroom with large soaking tub & separate shower, and a sliding door to the 2nd balcony. This unit is ready to move in!
••Enjoy views Reston Town Center. One block from Reston Town Center and 3 blocks from the Metro Station, Reston. Nearly 1400 square feet and Hardwood floors run throughout! FRESHLY PAINTED! Two Bedrooms and 2 Full Baths, Living Room with a Gas Fireplace, Dining Room, and Kitchen with Breakfast Area. Hardwood floors and Plantation blinds throughout! The Primary Bedroom large walk-in closets and an en-suite bath with double vanities, separate shower, and Jacuzzi tub. The second bedroom offers more beautiful views, oversized closet with built cabinets and storage. Stacked washer & dryer.
••TWO Garage Parking Spaces convey along with separate storage in garage. Plenty of outdoor parking for guests. Check out the 3D Matterport tour!
••The well maintained building features THREE ELEVATORS to the basement garage. Electric Vehicle Charging Station. Enjoy your summer days at the community POOL or workout in the FITNESS CENTER or enjoy nature on the W&OD trail that is right next to the complex. Then treat yourself to dinner at one of the many wonderful restaurants that the Reston Town Center has to offer! Close to everything including public library, grocery stores and pharmacies. Need to Commute? No worries! The Toll Rd. is up the street or take the METRO to work or just to visit DC - the new station is adjacent to the Town Center....
Contact an agent
Home facts
- Year built:2001
- Subdivision & Development:STRATFORD CONDOMINIUMS
- Listing ID #:VAFX2338080
- Added:1 day(s) ago
- Updated:October 14, 2026 at 01:42 PM
Rooms and interior
- Bedrooms:2
- Total bathrooms:2
- Full bathrooms:2
- Flooring:Engineered Wood
- Dining Description:Combination Dining/Living, Dining Room
- Kitchen Description:Built-In Microwave, Built-Ins, Crown Moldings, Dishwasher, Disposal, Icemaker, Recessed Lighting, Refrigerator, Stove
- Bedroom Description:Primary Bedroom, Walk In Closet(s)
- Living area:1,358 sq. ft.
Heating and cooling
- Cooling:Ceiling Fan(s), Central A/C
- Heating:Forced Air, Natural Gas
Structure and exterior
- Year built:2001
- Building area:1,358 sq. ft.
- Construction Materials:Brick, Concrete
- Exterior Features:Balconies- Multiple, Sidewalks, Street Lights
- Levels:1 Story
Schools
- High school:SOUTH LAKES
- Middle school:HUGHES
- Elementary school:LAKE ANNE
Utilities
- Water:Public
- Sewer:Public Sewer
Finances and disclosures
- Price:$650,000
- Price per sq. ft.:$478.65
- Tax amount:$7,595 (2025)
Features and amenities
- Laundry features:Dryer, Dryer In Unit, Laundry, Washer, Washer In Unit
- Amenities:24 hour security, Bay/Bow Windows, Built-Ins, Ceiling Fan(s), Chair Railings, Crown Moldings, Desk in Lobby, Elevator, Intercom, Main Entrance Lock, Recessed Lighting, Resident Manager
Parking
- Parking description:Attached Garage, Electric Vehicle Charging Station(s), Garage - Rear Entry, Garage Door Opener, Inside Access, Parking Lot, Secure Parking, Unassigned, Underground
- Garage:Yes
- Garage spaces:2
New listings near 11776 Stratford House Pl #301
- Coming Soon
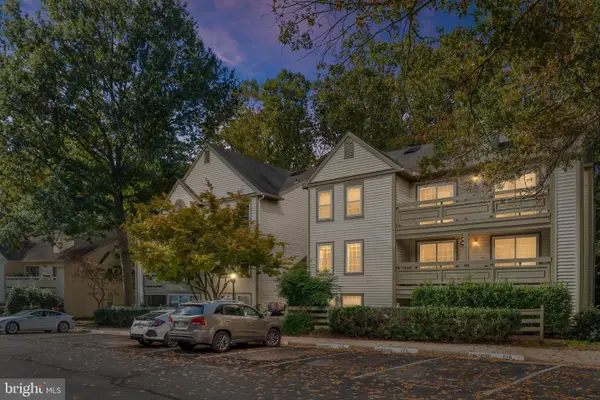 $425,000Coming Soon2 beds 2 baths1,136 sq. ft.
11709 Karbon Hill Ct #602a, RESTON, VA 20191
MLS# VAFX2345774Listed by: COMPASS - Coming Soon
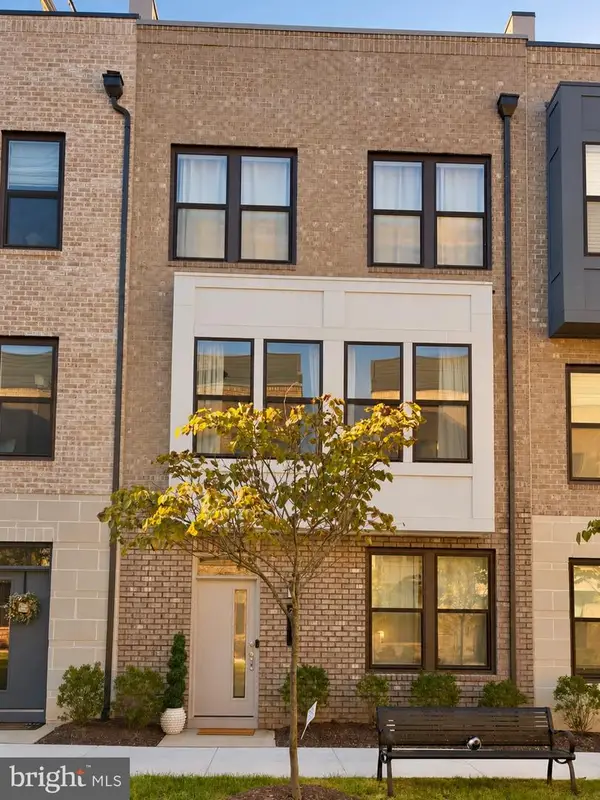 $934,999Coming Soon5 beds 5 baths2,190 sq. ft.
2287 Arboretum Way, RESTON, VA 20191
MLS# VAFX2345778Listed by: LONG & FOSTER REAL ESTATE, INC. - Coming Soon
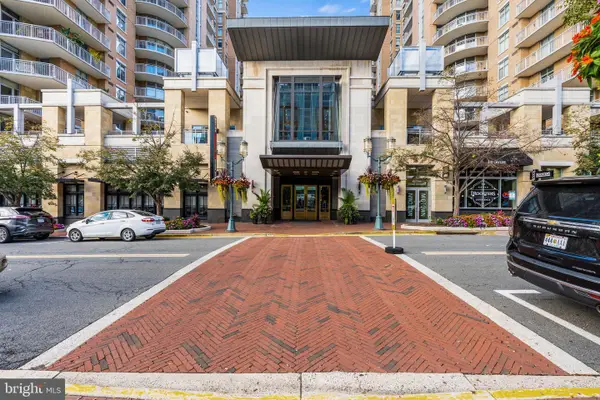 $449,900Coming Soon1 beds 1 baths812 sq. ft.
11990 Market St #408, RESTON, VA 20190
MLS# VAFX2344588Listed by: KELLER WILLIAMS REALTY - Coming SoonOpen Sat, 1 to 3pm
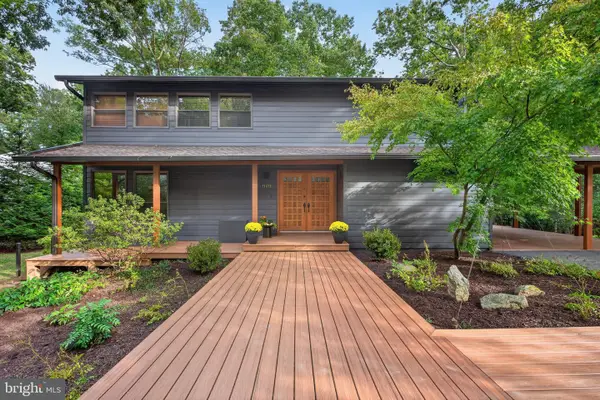 $999,000Coming Soon4 beds 3 baths2,710 sq. ft.
11411 Running Cedar Rd, RESTON, VA 20191
MLS# VAFX2342730Listed by: COMPASS - Coming SoonOpen Sat, 1 to 3pm
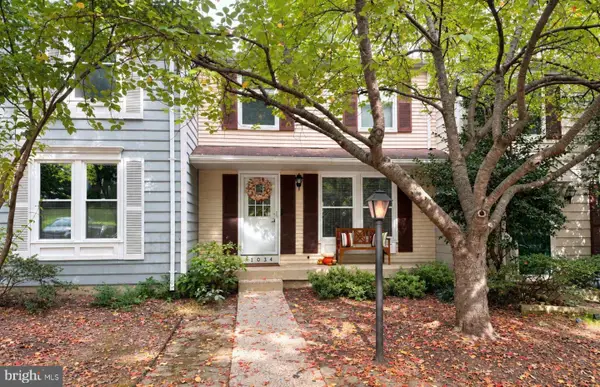 $569,000Coming Soon3 beds 3 baths1,520 sq. ft.
11034 Granby Ct, RESTON, VA 20191
MLS# VAFX2345688Listed by: REAL BROKER, LLC - Coming SoonOpen Thu, 5 to 7pm
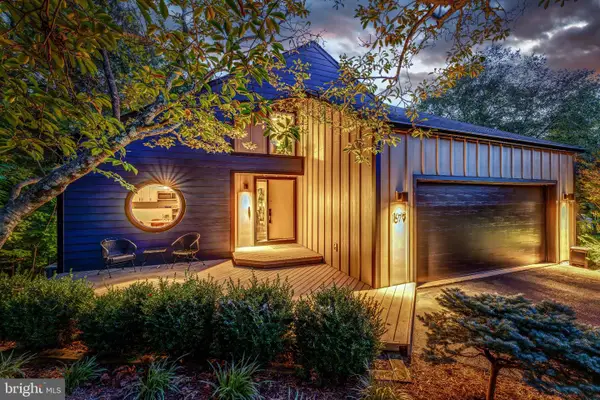 $999,990Coming Soon3 beds 3 baths2,436 sq. ft.
1679 Cedar Hollow Way, RESTON, VA 20194
MLS# VAFX2345696Listed by: BERKSHIRE HATHAWAY HOMESERVICES PENFED REALTY - Coming SoonOpen Sun, 1 to 3pm
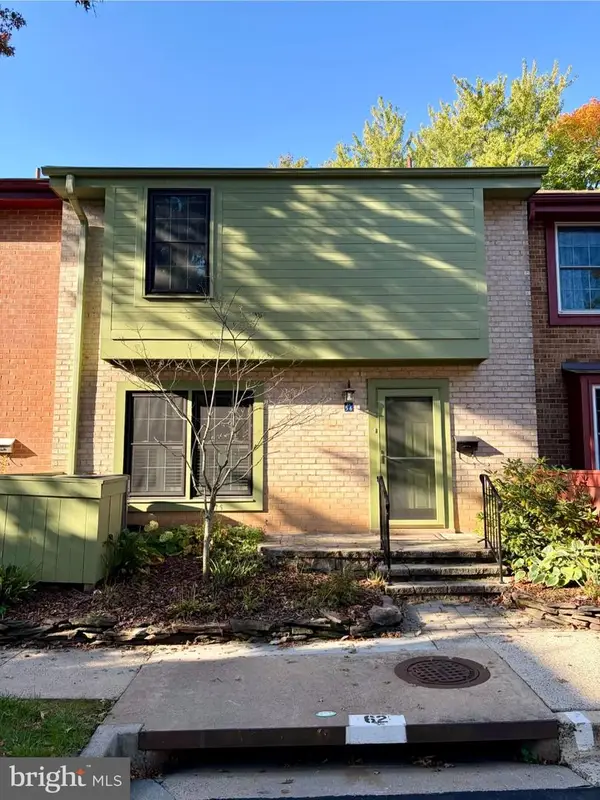 $650,000Coming Soon3 beds 4 baths1,776 sq. ft.
2156 Golf Course Dr, RESTON, VA 20191
MLS# VAFX2344970Listed by: KW UNITED - Coming Soon
 $364,900Coming Soon2 beds 2 baths1,259 sq. ft.
11400 Washington Plz W #1003, RESTON, VA 20190
MLS# VAFX2344598Listed by: COLDWELL BANKER REALTY - Coming Soon
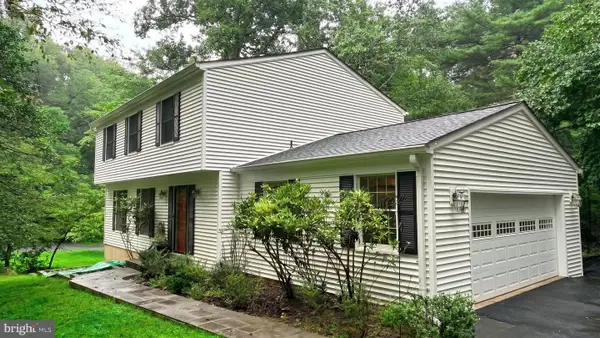 $849,000Coming Soon4 beds 3 baths2,236 sq. ft.
11718 Blue Smoke Trl, RESTON, VA 20191
MLS# VAFX2344672Listed by: EXP REALTY, LLC - Coming Soon
 $824,000Coming Soon3 beds 4 baths1,472 sq. ft.
12026 Edgemere Cir, RESTON, VA 20190
MLS# VAFX2343752Listed by: SAMSON PROPERTIES


Protect your home and budget from life's surprises with an Assurant Home Warranty, backed by a partner that supports you through every step of homeownership. Explore Plans.
© 2026 Better Homes and Gardens Real Estate LLC. An Anywhere Real Estate company. All rights reserved. Better Homes and Gardens® Real Estate is a registered trademark owned by Meredith Operations Corporation, licensed to Better Homes and Gardens Real Estate LLC and used with permission. Better Homes and Gardens Real Estate LLC fully supports the principles of the Fair Housing Act and the Equal Opportunity Act. Listing information is deemed reliable but is not guaranteed accurate.
Each office is independently owned and operated.
Any services or products provided by third parties are not provided by, affiliated with or related to Better Homes and Gardens Real Estate LLC, or its affiliated companies.