
12001 Market St #246, Reston, VA 20190
Local realty services provided by:Better Homes and Gardens Real Estate Reserve
12001 Market St #246,Reston, VA 20190
$539,000
- 2 Beds
- 2 Baths
- 1,047 sq. ft.
- Condominium
- Pending
Listed by: heather e heppe
Office: re/max distinctive real estate, inc.
MLS#:VAFX2309892
Source:BRIGHTMLS
Price summary
- Price:$539,000
- Price per sq. ft.:$514.8
About this home
😍Welcome to the Iconic Market Street @ Reston T.C.😍
<p>
<p>
✨ENJOY: 2 Secure Garage Parking Spaces + Storage Enclosure✨
<P>
This dynamite 2 Bedroom + 2 Bathroom condo offers simplicity and sophistication around every corner. Fresh white paint, updated finishes, and a graceful flow of materials set the tone for a home designed with an eye for beauty and a love of comfort.
<p>
The kitchen feels both stylish and effortless with professionally painted cabinetry, updated stainless‑steel appliances including a gas range, LED lighting, an updated backsplash, and generous counter space that makes food prep and cooking a pleasure. Wait until you see the Custom Pantry🤩
<p>
Throughout the main living areas, luxury hard‑surface flooring adds a smooth, cohesive flow, while the bedrooms offer a softer contrast with plush carpeting for comfort and warmth.
<p>
The Great Room is a standout—an inviting blend of style and function. A full wall of elegant wainscoting, gold‑finish sconces, and a textured TV feature wall create a space that feels both graceful and grounded. Just off the main living area, a dedicated office niche provides a polished, tucked‑away workspace that blends seamlessly into the home’s design.
<P>
A sliding glass door leads to the covered balcony, where serene courtyard views of mature trees and soft birdsong, make this outdoor space feel like a private escape in the middle of town.
<P>
Both the Owner’s Suite and secondary bedroom offer, twin windows with blinds, walk-in Closets with customized organization systems and ensuite bathrooms. Each bathroom has been beautifully refreshed with crisp white walls, professionally painted vanities, updated mirrors, new lighting, modern faucets and finishes, and regrouted tile flooring—a clean, cohesive look that feels fresh and timeless.
<P>
This is a home for those who appreciate thoughtful updates, refined finishes, and a sense of calm—right in the Heart of Reston Town Center.
<p>
Additional Updates Include: Top of the Line Tankless Water Heater 24', Washer and Dryer 23', Stainless Steel Appliances 23', HVAC System 20' ish, Added LED Lighting 24', Owners Bath Refresh 26', Secondary Bathroom Refresh 25', 2 Custom Closets and Pantry 23' , Kitchen Backsplash 24', Custom Sink 24' and so Much MORE!!
<P>
Did I mention? THIS Condo Includes: 2 Secure Garage Parking Spaces + Storage Enclosure✨
<p>
Condo Dues Covers: Water, Sewer, Trash, Recreation facilities, Pool, Management, Common area Maintenance, Custodial Services Maintenance, 5 Elevators, Billiard Room, Fitness Center, Courtyard w/ Benches, Community Center, Meeting Room, Party Room, Lounge, 24-Hour Security, Front Desk in Lobby
Resident Manager or Management On Site, Controlled Access, Fenced around community
<P>
Residents of Market Street at Town Center enjoy an exceptional collection of resort‑style amenities designed for both relaxation and connection. The newly renovated club room offers inviting lounge spaces, a stylish bar, billiards, and air hockey—perfect for gathering with friends or unwinding after a long day. A dedicated media and computer room, well‑equipped fitness center, concierge service, and beautifully landscaped courtyard further enrich the community experience. In the warmer months, the spectacular two‑tier outdoor pool becomes a favorite retreat. Refreshed in 2023, the building’s interior received a thoughtful refresh with new paint, carpeting, and modern fixtures, enhancing the overall ambiance and adding to the community’s enduring appeal.
<p>
Fun Fact: you have access to all of Reston Association amenities as well😍...
Contact an agent
Home facts
- Year built:2003
- Listing ID #:VAFX2309892
- Added:10 day(s) ago
- Updated:May 26, 2026 at 07:33 AM
Rooms and interior
- Bedrooms:2
- Total bathrooms:2
- Full bathrooms:2
- Flooring:Carpet, Ceramic Tile, Engineered Wood, Luxury Vinyl Plank
- Bathrooms Description:Bathroom 2, Primary Bathroom
- Kitchen Description:Breakfast Area, Built-In Microwave, Carpet, Crown Moldings, Dishwasher, Disposal, Kitchen - Gourmet, Oven/Range - Gas, Recessed Lighting, Refrigerator, Stainless Steel Appliances, Upgraded Countertops, Water Heater - Tankless
- Bedroom Description:Carpet, Primary Bedroom, Walk In Closet(s)
- Living area:1,047 sq. ft.
Heating and cooling
- Cooling:Ceiling Fan(s), Central A/C
- Heating:Forced Air, Natural Gas
Structure and exterior
- Year built:2003
- Building area:1,047 sq. ft.
- Architectural Style:Transitional
- Construction Materials:Brick
- Exterior Features:Balconies- Multiple
- Levels:1 Story
Schools
- High school:SOUTH LAKES
- Middle school:HUGHES
- Elementary school:LAKE ANNE
Utilities
- Water:Public
- Sewer:Public Sewer
Finances and disclosures
- Price:$539,000
- Price per sq. ft.:$514.8
- Tax amount:$5,029 (2025)
Features and amenities
- Laundry features:Dryer - Front Loading, Dryer In Unit, Laundry, Washer - Front Loading, Washer In Unit
- Amenities:Carpet, Ceiling Fan(s), Chair Railings, Crown Moldings, Recessed Lighting, Smoke Detector, Window Treatments
Parking
- Parking description:Assigned, Lighted Parking, Parking Garage, Parking Space Conveys, Secure Parking, Underground
- Garage:Yes
- Garage spaces:2
New listings near 12001 Market St #246
- Coming SoonOpen Sun, 1 to 4pm
 $1,299,000Coming Soon3 beds 4 baths
1925 Logan Manor Dr, RESTON, VA 20190
MLS# VAFX2312554Listed by: TTR SOTHEBYS INTERNATIONAL REALTY - Coming Soon
 $339,000Coming Soon2 beds 2 baths
11721 Karbon Hill Ct #201, RESTON, VA 20191
MLS# VAFX2313106Listed by: EXP REALTY, LLC - New
 $369,990Active2 beds 2 baths966 sq. ft.
1700 Lake Shore Crest Dr #13, RESTON, VA 20190
MLS# VAFX2313234Listed by: SAMSON PROPERTIES - Coming SoonOpen Sat, 1 to 3pm
 $630,000Coming Soon3 beds 4 baths
2303 Middle Creek Ln, RESTON, VA 20191
MLS# VAFX2314252Listed by: CORCORAN MCENEARNEY - New
 $525,000Active2 beds 2 baths1,114 sq. ft.
12000 Market St #248, RESTON, VA 20190
MLS# VAFX2311012Listed by: COLDWELL BANKER REALTY - New
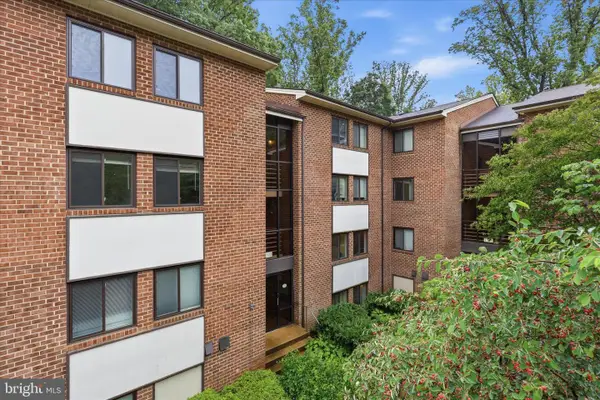 $315,000Active2 beds 1 baths986 sq. ft.
1540 Northgate Sq #21b, RESTON, VA 20190
MLS# VAFX2314600Listed by: COLDWELL BANKER REALTY - New
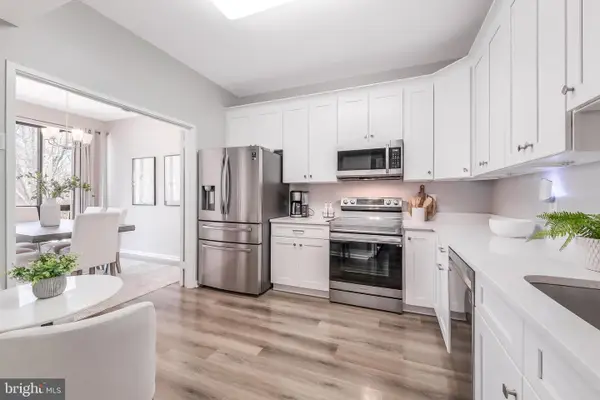 $369,000Active2 beds 2 baths1,170 sq. ft.
11564 Rolling Green Ct #12/301b, RESTON, VA 20191
MLS# VAFX2314586Listed by: BERKSHIRE HATHAWAY HOMESERVICES PENFED REALTY - New
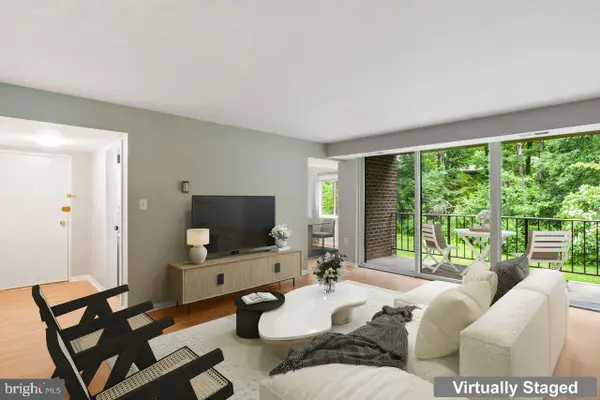 $329,900Active2 beds 2 baths986 sq. ft.
1422 Northgate Sq #12b, RESTON, VA 20190
MLS# VAFX2310894Listed by: W REALTY & SERVICES, INC. 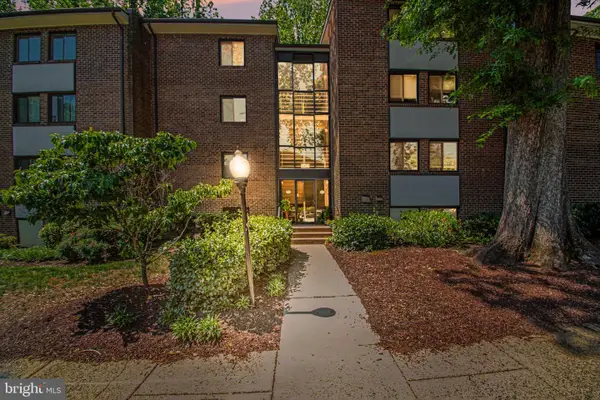 $250,000Pending1 beds 1 baths680 sq. ft.
1417 Northgate Sq #1a, RESTON, VA 20190
MLS# VAFX2314568Listed by: RE/MAX GATEWAY, LLC- Coming Soon
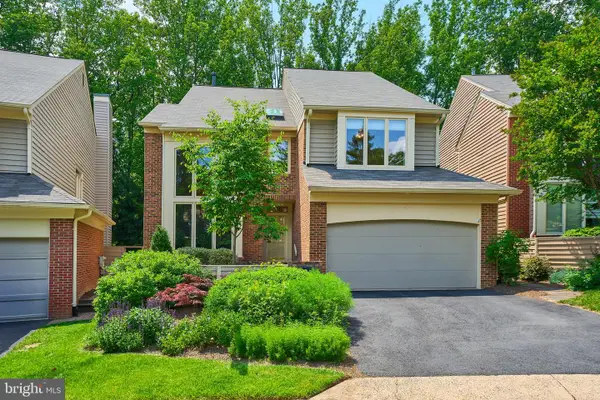 $1,288,888Coming Soon4 beds 4 baths
1402 Hemingway Ct, RESTON, VA 20194
MLS# VAFX2314526Listed by: LONG & FOSTER REAL ESTATE, INC.


Protect your home and budget from life's surprises with an Assurant Home Warranty, backed by a partner that supports you through every step of homeownership. Explore Plans.
© 2026 Better Homes and Gardens Real Estate LLC. An Anywhere Real Estate company. All rights reserved. Better Homes and Gardens® Real Estate is a registered trademark owned by Meredith Operations Corporation, licensed to Better Homes and Gardens Real Estate LLC and used with permission. Better Homes and Gardens Real Estate LLC fully supports the principles of the Fair Housing Act and the Equal Opportunity Act. Listing information is deemed reliable but is not guaranteed accurate.
Each office is independently owned and operated.
Any services or products provided by third parties are not provided by, affiliated with or related to Better Homes and Gardens Real Estate LLC, or its affiliated companies.