
1925 Logan Manor Dr, Reston, VA 20190
Local realty services provided by:Better Homes and Gardens Real Estate Cassidon Realty
Listed by: matthew j flood, ronald b mangas jr.
Office: ttr sothebys international realty
MLS#:VAFX2312554
Source:BRIGHTMLS
Price summary
- Price:$1,299,000
- Price per sq. ft.:$349.57
- Monthly HOA dues:$145
About this home
***OPEN HOUSE CANCELLED - PROPERTY UNDER CONTRACT*** Feel a sense of calm wash over you as you make your way down the tree-lined streets past the community clubhouse and arrive at 1925 Logan Manor Drive - a gorgeous end-unit townhome on a premier lot overlooking the pond in one of Reston’s most exceptional neighborhoods – West Market! Located within the Reston Town Center District, immediately adjacent to the bustling downtown area that is renowned for its upscale shopping, dining and entertainment, this private neighborhood seamlessly blends vibrant city-living convenience with serene natural beauty and embodies the "Live, Work, Play" vision of Reston's founder, Robert E. Simon. Upon arrival you’ll be struck by the handsome brick exterior with grand Palladian window and Julliet balcony. A stacked stone wall and vividly colored sedum plants frame the side entrance, where the tranquil sounds of the pond fountain welcome you home. Inside, the entry foyer leads to a spacious kitchen and formal dining room. The home then opens into an impressive, light-filled family room featuring dramatic arched windows that frame awe-inspiring views of the water and lush greenery. Custom built-ins surround a cozy gas fireplace, while the bump-out provides the perfect reading nook. An adjacent formal sitting area is great for hosting or could be closed off to make a wonderful home office. Right outside, the private deck offers a peaceful retreat for morning coffee or unwinding at sunset.
The upper level is anchored by a massive primary suite that features soaring vaulted ceilings, dual walk-in closets, an en-suite bath with a jetted tub and separate shower, and private pond views. Two additional guest bedrooms, a full bath, and a convenient laundry room complete this floor. Designed for entertainment, the walk-out lower level, one of only eight homes in the neighborhood to have one, features a second gas fireplace, custom built-ins, a kitchenette, a flexible guest space, a large workshop, and deep storage. The lower level opens to a private patio within a fenced yard that steps directly out to the pond and walking trails. Residents enjoy premium community amenities just steps away, including a clubhouse, fitness center, an outdoor pool and access to the W&OD Trail. West Market also has several events in which residents can partake, creating ample opportunity to mingle among neighbors and friends. For an evening out, leave the car at home and stroll across the street to one of Reston Town Center’s many fantastic restaurants, stores or cinema or hop on the metro for an easy commute to the city. The hospital, parks, Wegmans, Whole Foods, Trader Joes, Target, and various other amenities are all just minutes away. This really is an unparalleled opportunity to have your next home offer the best of both worlds in terms of serenity and convenience....
Contact an agent
Home facts
- Year built:1999
- Listing ID #:VAFX2312554
- Added:45 day(s) ago
- Updated:July 10, 2026 at 09:04 AM
Rooms and interior
- Bedrooms:3
- Total bathrooms:4
- Full bathrooms:3
- Half bathrooms:1
- Flooring:Carpet, Ceramic Tile, Hardwood, Laminate Plank
- Dining Description:Dining Area
- Bathrooms Description:Primary Bath(s)
- Kitchen Description:Breakfast Area, Built-In Microwave, Built-Ins, Carpet, Cooktop, Crown Moldings, Dishwasher, Disposal, Kitchen - Eat-In, Kitchen - Island, Kitchen - Table Space, Oven - Double, Oven - Wall, Oven/Range - Electric, Recessed Lighting, Water Dispenser, Water Heater, Wet/Dry Bar
- Bedroom Description:Carpet, Walk In Closet(s)
- Basement:Yes
- Basement Description:Connecting Stairway, Daylight, Fully Finished, Interior Access, Outside Entrance, Partial, Rear Entrance, Shelving, Sump Pump, Windows, Workshop
- Living area:3,716 sq. ft.
Heating and cooling
- Cooling:Central A/C, Heat Pump(s), Zoned
- Heating:Electric, Forced Air, Heat Pump(s), Natural Gas
Structure and exterior
- Roof:Architectural Shingle, Asphalt
- Year built:1999
- Building area:3,716 sq. ft.
- Lot area:0.09 Acres
- Lot Features:Adjoins - Open Space, Backs - Open Common Area, Backs to Trees, Landscaping, Pond, Premium, Rear Yard, SideYard(s), Trees/Wooded
- Architectural Style:Colonial
- Construction Materials:Brick, Vinyl Siding
- Exterior Features:Bump-outs, Deck(s), Extensive Hardscape, Gutter System, Patio(s), Porch(es), Sidewalks
- Foundation Description:Concrete Perimeter
- Levels:3 Story
Schools
- High school:SOUTH LAKES
- Middle school:HUGHES
- Elementary school:LAKE ANNE
Utilities
- Water:Public
- Sewer:Public Sewer
Finances and disclosures
- Price:$1,299,000
- Price per sq. ft.:$349.57
- Tax amount:$13,878 (2025)
Features and amenities
- Laundry features:Dryer
- Amenities:Built-Ins, Carpet, Ceiling Fan(s), Chair Railings, Crown Moldings, Double Pane Windows, Exterior Cameras, Intercom, Recessed Lighting, Wet/Dry Bar, Window Treatments
Parking
- Parking description:Attached Garage, Concrete Driveway, Garage - Front Entry, Garage Door Opener, Inside Access, On Street, Parking Lot
- Garage:Yes
- Garage spaces:2
New listings near 1925 Logan Manor Dr
- Open Sat, 1 to 3pmNew
 $749,500Active4 beds 4 baths2,966 sq. ft.
2225 Cedar Cove Ct, RESTON, VA 20191
MLS# VAFX2326936Listed by: WEICHERT, REALTORS - Open Sat, 1 to 3pmNew
 $649,900Active2 beds 2 baths1,169 sq. ft.
11990 Market St #704, RESTON, VA 20190
MLS# VAFX2316360Listed by: REDFIN CORPORATION - Coming Soon
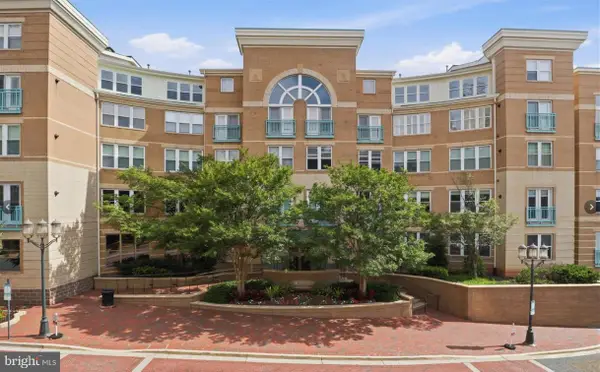 $324,000Coming Soon1 beds 1 baths
12001 Market #179, RESTON, VA 20190
MLS# VAFX2326810Listed by: CENTURY 21 REDWOOD REALTY - Coming Soon
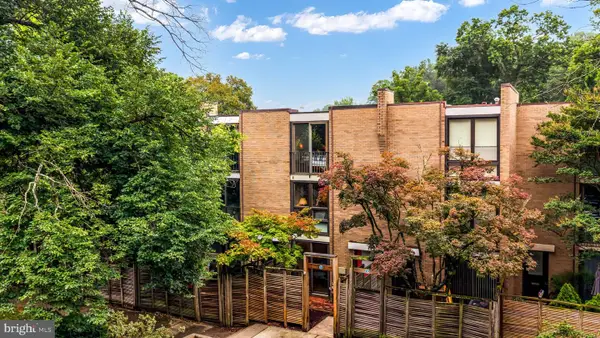 $799,000Coming Soon3 beds 3 baths
11471 W Washington Plz W, RESTON, VA 20190
MLS# VAFX2327298Listed by: CENTURY 21 REDWOOD REALTY - New
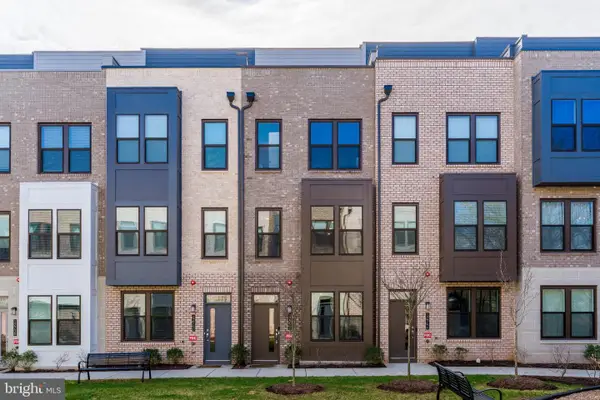 $849,990Active3 beds 4 baths1,760 sq. ft.
12742 Verdant Way, RESTON, VA 20191
MLS# VAFX2327388Listed by: ALLURI REALTY, INC. - Open Sun, 1 to 3pmNew
 $665,000Active3 beds 2 baths1,565 sq. ft.
11800 Sunset Hills Rd #914, RESTON, VA 20190
MLS# VAFX2326652Listed by: EXP REALTY, LLC - Open Sat, 12 to 2pmNew
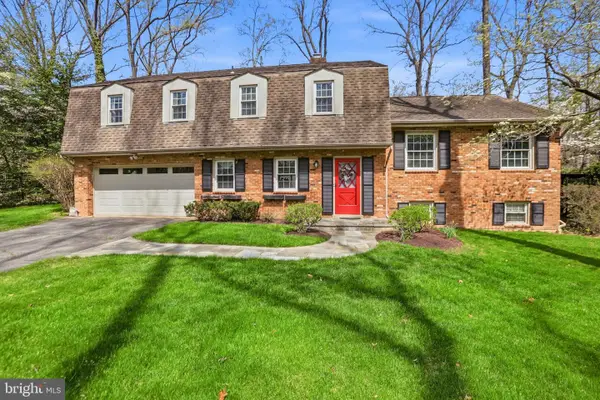 $1,099,000Active4 beds 3 baths1,794 sq. ft.
12012 Canter Ln, RESTON, VA 20191
MLS# VAFX2327214Listed by: PEARSON SMITH REALTY, LLC - Open Sat, 12 to 2pmNew
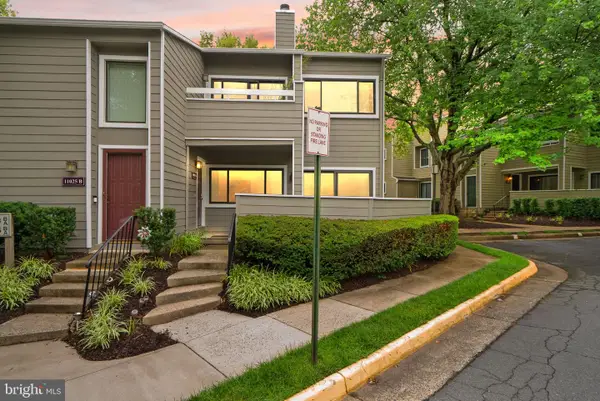 $339,000Active2 beds 1 baths990 sq. ft.
11025-a Villaridge Ct, RESTON, VA 20191
MLS# VAFX2325690Listed by: REAL BROKER, LLC - Open Sat, 12 to 3pmNew
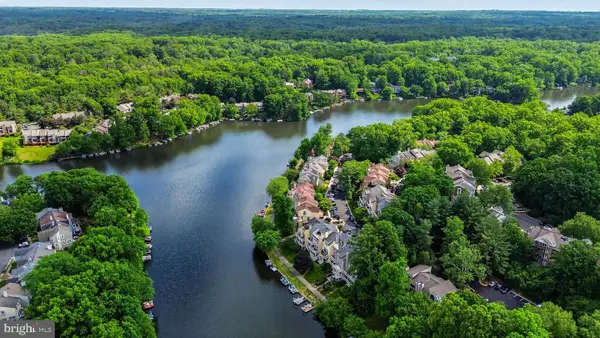 $1,149,000Active3 beds 4 baths2,589 sq. ft.
11103 Lake Chapel Ln, RESTON, VA 20191
MLS# VAFX2326030Listed by: REALTY ONE GROUP CAPITAL - Coming Soon
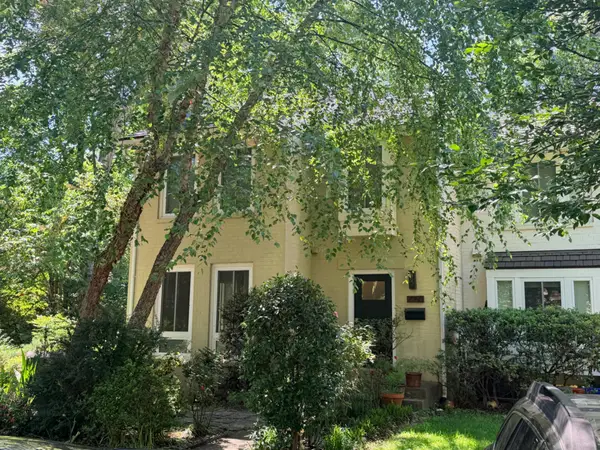 $859,000Coming Soon4 beds 4 baths
2050 Chadds Ford Dr, RESTON, VA 20191
MLS# VAFX2326994Listed by: REALTYPEOPLE


Protect your home and budget from life's surprises with an Assurant Home Warranty, backed by a partner that supports you through every step of homeownership. Explore Plans.
© 2026 Better Homes and Gardens Real Estate LLC. An Anywhere Real Estate company. All rights reserved. Better Homes and Gardens® Real Estate is a registered trademark owned by Meredith Operations Corporation, licensed to Better Homes and Gardens Real Estate LLC and used with permission. Better Homes and Gardens Real Estate LLC fully supports the principles of the Fair Housing Act and the Equal Opportunity Act. Listing information is deemed reliable but is not guaranteed accurate.
Each office is independently owned and operated.
Any services or products provided by third parties are not provided by, affiliated with or related to Better Homes and Gardens Real Estate LLC, or its affiliated companies.