
12382 Copenhagen Ct, Reston, VA 20191
Local realty services provided by:Better Homes and Gardens Real Estate Cassidon Realty
12382 Copenhagen Ct,Reston, VA 20191
$650,000
- 4 Beds
- 3 Baths
- 2,312 sq. ft.
- Single family
- Coming Soon
Listed by: christopher craddock, cami elizabeth noble
Office: exp realty, llc.
MLS#:VAFX2343490
Source:BRIGHTMLS
Price summary
- Price:$650,000
- Price per sq. ft.:$281.14
- Monthly HOA dues:$74.17
About this home
***ALL OFFERS DUE BY MONDAY AT 12PM***
**Investor opportunity with major recent improvements already in place and a blank canvas ready for renovation!**
Bring your vision to this spacious Reston home offering 4 upper-level bedrooms, a 2-car garage, an unfinished basement, and tremendous potential to transform the interior to your own specifications. The interior has been prepared for renovation, creating an ideal opportunity for an investor, renovator, or buyer looking to customize a home from the ground up.
Several significant improvements have already been completed within approximately the last 2 to 3 years, including a newer roof, windows, vinyl siding, heat pump, tankless water heater, garage door, and electrical updates. With many of these major components already addressed, the next owner can focus on completing the interior and bringing their vision to life.
The home currently offers 4 bedrooms on the upper level and 2.5 baths, with plumbing in place for a total of 3.5 baths. Two wood-burning fireplaces offer the potential to become standout features in the finished home. The unfinished basement provides additional space and flexibility for future expansion.
No appliances are currently installed, and the interior requires renovation and completion. A unique opportunity to reimagine a home in Reston with several major systems and exterior improvements already completed....
Contact an agent
Home facts
- Year built:1975
- Subdivision & Development:RESTON
- Listing ID #:VAFX2343490
- Updated:September 30, 2026 at 02:44 AM
Rooms and interior
- Bedrooms:4
- Total bathrooms:3
- Full bathrooms:2
- Half bathrooms:1
- Kitchen Description:Water Heater - Tankless
- Basement:Yes
- Basement Description:Unfinished
- Living area:2,312 sq. ft.
Heating and cooling
- Cooling:Central A/C
- Heating:Forced Air, Natural Gas
Structure and exterior
- Year built:1975
- Building area:2,312 sq. ft.
- Lot area:0.37 Acres
- Architectural Style:Contemporary
- Construction Materials:Vinyl Siding
- Foundation Description:Permanent
- Levels:2 Stories
Schools
- High school:SOUTH LAKES
- Middle school:HUGHES
- Elementary school:DOGWOOD
Utilities
- Water:Public
- Sewer:Public Septic
Finances and disclosures
- Price:$650,000
- Price per sq. ft.:$281.14
- Tax amount:$11,151 (2026)
Parking
- Parking description:Attached Garage, Garage - Front Entry
- Garage:Yes
- Garage spaces:2
New listings near 12382 Copenhagen Ct
- Coming SoonOpen Sat, 11am to 1pm
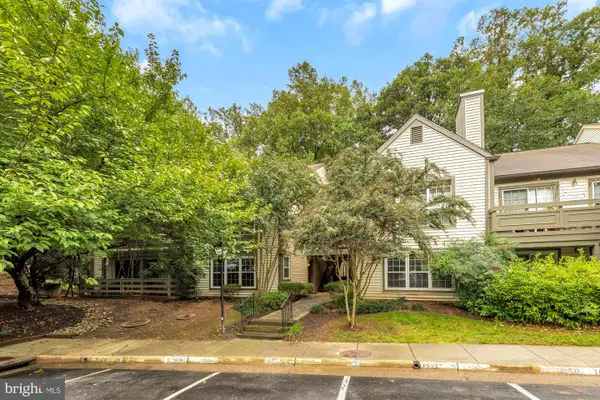 $319,990Coming Soon2 beds 2 baths952 sq. ft.
11701-g Karbon Hill Ct #510a, RESTON, VA 20191
MLS# VAFX2342694Listed by: RLAH @PROPERTIES - Coming Soon
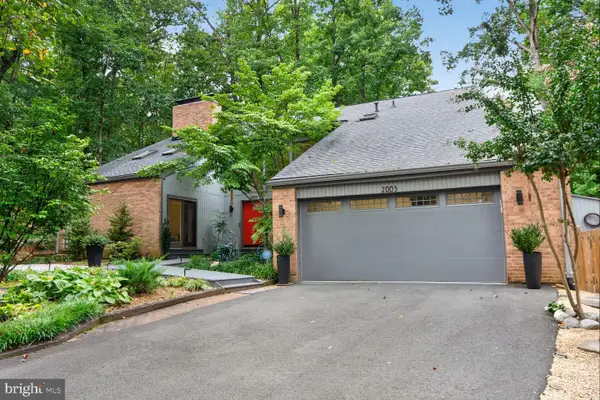 $1,550,000Coming Soon4 beds 4 baths4,282 sq. ft.
2003 Upper Lake Dr, RESTON, VA 20191
MLS# VAFX2343462Listed by: EXP REALTY, LLC - Coming SoonOpen Sat, 12 to 2pm
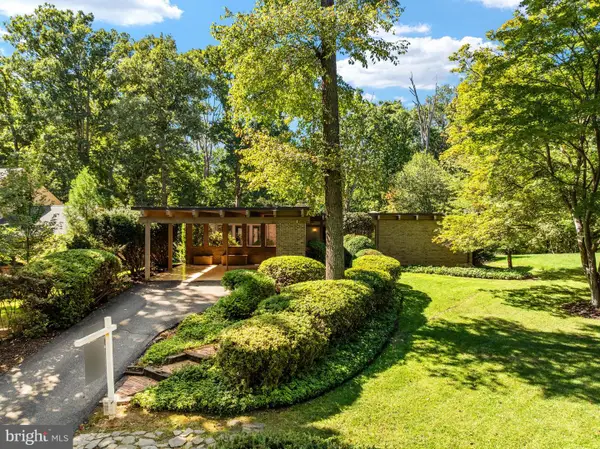 $1,100,000Coming Soon5 beds 3 baths3,408 sq. ft.
12107 Stirrup Rd, RESTON, VA 20191
MLS# VAFX2334394Listed by: CENTURY 21 REDWOOD REALTY - Coming Soon
 $699,000Coming Soon2 beds 2 baths1,432 sq. ft.
11200 Reston Station Blvd #502, RESTON, VA 20190
MLS# VAFX2337014Listed by: KELLER WILLIAMS REALTY - Coming Soon
 $599,000Coming Soon3 beds 3 baths1,609 sq. ft.
2323 Harleyford Ct, RESTON, VA 20191
MLS# VAFX2343162Listed by: CORCORAN MCENEARNEY - Coming Soon
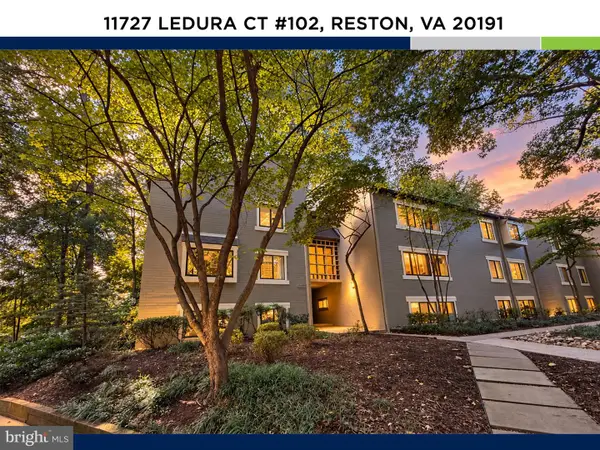 $335,000Coming Soon2 beds 2 baths1,053 sq. ft.
11727 Ledura Ct #102, RESTON, VA 20191
MLS# VAFX2343078Listed by: KW UNITED - Coming SoonOpen Sat, 1 to 3pm
 $400,000Coming Soon2 beds 2 baths1,116 sq. ft.
1326 Garden Cir #314, RESTON, VA 20194
MLS# VAFX2334470Listed by: SAMSON PROPERTIES - Coming Soon
 $649,000Coming Soon5 beds 2 baths1,976 sq. ft.
2368 Old Trail Dr, RESTON, VA 20191
MLS# VAFX2343188Listed by: PEARSON SMITH REALTY, LLC - Coming Soon
 $1,197,000Coming Soon4 beds 4 baths3,170 sq. ft.
11907 Fawn Ridge Ln, RESTON, VA 20194
MLS# VAFX2339296Listed by: COMPASS


Protect your home and budget from life's surprises with an Assurant Home Warranty, backed by a partner that supports you through every step of homeownership. Explore Plans.
© 2026 Better Homes and Gardens Real Estate LLC. An Anywhere Real Estate company. All rights reserved. Better Homes and Gardens® Real Estate is a registered trademark owned by Meredith Operations Corporation, licensed to Better Homes and Gardens Real Estate LLC and used with permission. Better Homes and Gardens Real Estate LLC fully supports the principles of the Fair Housing Act and the Equal Opportunity Act. Listing information is deemed reliable but is not guaranteed accurate.
Each office is independently owned and operated.
Any services or products provided by third parties are not provided by, affiliated with or related to Better Homes and Gardens Real Estate LLC, or its affiliated companies.