
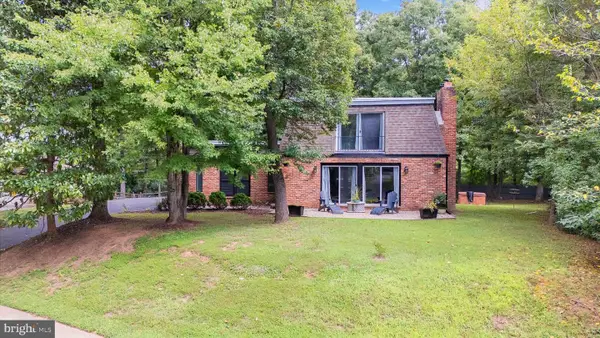
2231 Cartwright Pl, Reston, VA 20191
Local realty services provided by:Better Homes and Gardens Real Estate Premier
2231 Cartwright Pl,Reston, VA 20191
$440,000
- 2 Beds
- 2 Baths
- - sq. ft.
- Townhouse
- Sold
Listed by: vicky olson
Office: re/max executives
MLS#:VAFX2329566
Source:BRIGHTMLS
Sorry, we are unable to map this address
Price summary
- Price:$440,000
- Monthly HOA dues:$100
About this home
Discover the perfect place to call home! This beautifully renovated two-story residence offers 2 spacious bedrooms, 1 full bathroom, and 1 half bathroom, combining modern updates with comfort and convenience.The home has been thoughtfully refreshed with neutral interior paint, luxury plank flooring on the main level, and brand-new carpeting on the stairs and upper level. The redesigned kitchen features sleek stainless steel appliances, updated cabinetry, and contemporary finishes, creating a stylish and functional space for everyday living. Situated at the end of a quiet street, this home provides a peaceful setting ideal for relaxing and enjoying your surroundings. Step outside to your private backyard patio, where mature trees create a serene, shaded retreat perfect for entertaining or unwinding after a long day. Adding to the home's luxury is an assigned parking space located immediately in front of the residence.
Conveniently located approximately two miles from South Lakes Shopping Center and the Wiehle–Reston Metro Station, you'll enjoy easy access to everyday conveniences, popular dining destinations, shopping, and a seamless commute....
Contact an agent
Home facts
- Year built:1974
- Subdivision & Development:RESTON
- Listing ID #:VAFX2329566
- Added:45 day(s) ago
- Updated:September 08, 2026 at 09:48 PM
Rooms and interior
- Bedrooms:2
- Total bathrooms:2
- Full bathrooms:1
- Half bathrooms:1
- Flooring:Carpet, Luxury Vinyl Plank
- Dining Description:Combination Kitchen/Dining, Dining Room
- Bathrooms Description:Bathroom 1, Half Bath
- Kitchen Description:Built-In Microwave, Dishwasher, Disposal, ENERGY STAR Dishwasher, ENERGY STAR Refrigerator, Energy Efficient Appliances, Exhaust Fan, Microwave, Oven/Range - Electric, Range Hood, Refrigerator, Stainless Steel Appliances, Stove, Upgraded Countertops, Water Heater
- Bedroom Description:Walk In Closet(s)
Heating and cooling
- Cooling:Heat Pump(s)
- Heating:Central, Electric, Forced Air
Structure and exterior
- Year built:1974
- Architectural Style:Contemporary
- Construction Materials:Wood Siding
- Exterior Features:Patio(s), Sidewalks
- Foundation Description:Slab
- Levels:2 Stories
Schools
- High school:SOUTH LAKES
- Middle school:HUGHES
- Elementary school:TERRASET
Utilities
- Water:Public
- Sewer:Public Sewer
Finances and disclosures
- Price:$440,000
- Tax amount:$5,370 (2025)
Features and amenities
- Laundry features:Dryer, Washer
- Amenities:Electric Available, Underground Utilities
Parking
- Parking description:Assigned, General Common Elements, On Street
New listings near 2231 Cartwright Pl
- Coming Soon
 $635,000Coming Soon3 beds 4 baths1,659 sq. ft.
2323 Middle Creek Ln, RESTON, VA 20191
MLS# VAFX2338596Listed by: BERKSHIRE HATHAWAY HOMESERVICES PENFED REALTY - Coming SoonOpen Sat, 10am to 12pm
 $275,000Coming Soon2 beds 1 baths991 sq. ft.
2014 Colts Neck Rd #21b, RESTON, VA 20191
MLS# VAFX2339654Listed by: SAMSON PROPERTIES - Coming SoonOpen Sun, 1 to 3pm
 $975,000Coming Soon3 beds 4 baths2,990 sq. ft.
11410 Hollow Timber Way, RESTON, VA 20194
MLS# VAFX2339944Listed by: LONG & FOSTER REAL ESTATE, INC. - Coming SoonOpen Sun, 2 to 4pm
 $370,000Coming Soon2 beds 2 baths1,174 sq. ft.
11561 Rolling Green Ct #13/201c, RESTON, VA 20191
MLS# VAFX2336062Listed by: RLAH @PROPERTIES - Coming Soon
 $524,900Coming Soon2 beds 3 baths1,224 sq. ft.
11927 Redtree Way, RESTON, VA 20194
MLS# VAFX2339922Listed by: KW METRO CENTER - Coming Soon
 $400,000Coming Soon2 beds 2 baths1,045 sq. ft.
11200 Beaver Trail Ct, RESTON, VA 20191
MLS# VAFX2339874Listed by: COMPASS - Coming SoonOpen Sat, 1 to 4pm
 $1,090,000Coming Soon5 beds 5 baths4,200 sq. ft.
2526 Spanish Moss Ct, RESTON, VA 20191
MLS# VAFX2339812Listed by: LONG & FOSTER REAL ESTATE, INC. - Coming Soon
 $899,000Coming Soon4 beds 4 baths3,034 sq. ft.
11202 Wedge Dr, RESTON, VA 20190
MLS# VAFX2339736Listed by: PEARSON SMITH REALTY, LLC - Coming Soon
 $792,000Coming Soon4 beds 4 baths2,444 sq. ft.
11480-links Dr Links Dr, RESTON, VA 20190
MLS# VAFX2331128Listed by: NATIONAL REALTY, LLC - Coming SoonOpen Fri, 5 to 7pm
 $1,015,000Coming Soon3 beds 4 baths2,424 sq. ft.
1650 Bandit Loop, RESTON, VA 20190
MLS# VAFX2337236Listed by: PEARSON SMITH REALTY, LLC


Protect your home and budget from life's surprises with an Assurant Home Warranty, backed by a partner that supports you through every step of homeownership. Explore Plans.
© 2026 Better Homes and Gardens Real Estate LLC. An Anywhere Real Estate company. All rights reserved. Better Homes and Gardens® Real Estate is a registered trademark owned by Meredith Operations Corporation, licensed to Better Homes and Gardens Real Estate LLC and used with permission. Better Homes and Gardens Real Estate LLC fully supports the principles of the Fair Housing Act and the Equal Opportunity Act. Listing information is deemed reliable but is not guaranteed accurate.
Each office is independently owned and operated.
Any services or products provided by third parties are not provided by, affiliated with or related to Better Homes and Gardens Real Estate LLC, or its affiliated companies.