
10028 Willow Ridge Way, Spotsylvania, VA 22553
Local realty services provided by:Better Homes and Gardens Real Estate Pathways
10028 Willow Ridge Way,Spotsylvania, VA 22553
$780,000
- 5 Beds
- 5 Baths
- - sq. ft.
- Single family
- Sold
Listed by: donna wolford
Office: redfin corporation
MLS#:VASP2040834
Source:CHARLOTTESVILLE
Sorry, we are unable to map this address
Price summary
- Price:$780,000
- Monthly HOA dues:$85
About this home
Welcome to this stunning home in Stuarts Crossing. set on just under 1.5 acres. The open floor plan feels bright and easy, making it great for everyday life and for hosting friends. Outside, you'll find a standout space with a large TimberTech deck, a covered patio, an outdoor gas fireplace, and Infratech heaters ”” perfect for enjoying the outdoors in every season. Inside, you're welcomed by an open foyer that connects to the dining room and a formal living room, creating a nice sense of space right from the start. From there, the layout flows into the family room, which opens to the eat”‘in breakfast area and kitchen ”” a comfortable setup for everyday living. Large doors lead straight out to the deck, making it easy to enjoy the outdoors. The fresh paint gives the home a clean, updated feel. The owner's suite is a comfortable, private space that really feels like its own retreat. The bedroom offers plenty of room to spread out, with a layout that makes it easy to create a cozy sitting area, reading nook, or whatever fits your routine. The recently totally renovated primary bathroom is where the upgrades truly shine. Everything was done with quality in mind, and it shows the moment you walk in. The steam shower is a standout fea...
Contact an agent
Home facts
- Year built:2007
- Listing ID #:VASP2040834
- Added:62 day(s) ago
- Updated:July 10, 2026 at 06:56 AM
Rooms and interior
- Bedrooms:5
- Total bathrooms:5
- Full bathrooms:4
- Half bathrooms:1
- Kitchen Description:Disposal, Kitchen Island, Microwave, Refrigerator
- Basement:Yes
Heating and cooling
- Cooling:Central Air
- Heating:Forced Air, Propane
- Central air:Yes
Structure and exterior
- Year built:2007
- Architectural Style:Colonial, Traditional
- Construction Materials:Vinyl Siding
- Levels:3 or More Stories
Schools
- High school:Spotsylvania
- Middle school:Post Oak
- Elementary school:NONE
Utilities
- Water:Public
- Sewer:Septic Tank
Finances and disclosures
- Price:$780,000
- Tax amount:$3,859 (2025)
Features and amenities
- Appliances:Dishwasher, Disposal, Microwave, Refrigerator
Parking
- Parking description:Attached, Garage, Garage Door Opener, Garage Faces Side
- Garage:Yes
- Garage spaces:2
New listings near 10028 Willow Ridge Way
- New
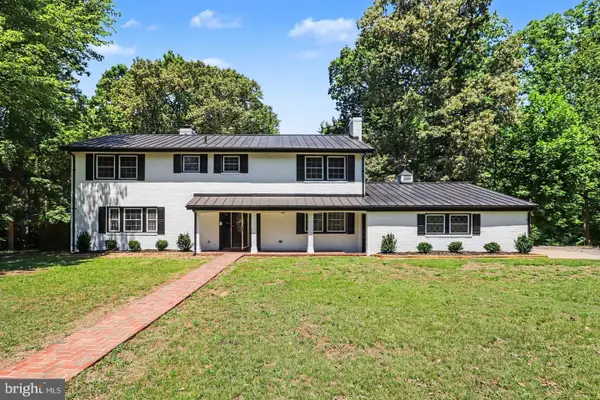 $739,900Active5 beds 3 baths3,516 sq. ft.
9825 Valley Po Rd, SPOTSYLVANIA, VA 22551
MLS# VASP2043740Listed by: ANGSTADT REAL ESTATE GROUP, LLC - Coming Soon
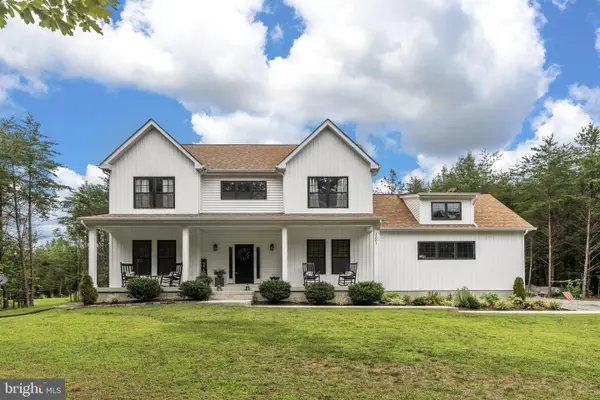 $725,000Coming Soon5 beds 4 baths
12001 Best Way, SPOTSYLVANIA, VA 22551
MLS# VASP2043138Listed by: PORCH & STABLE REALTY, LLC - Coming Soon
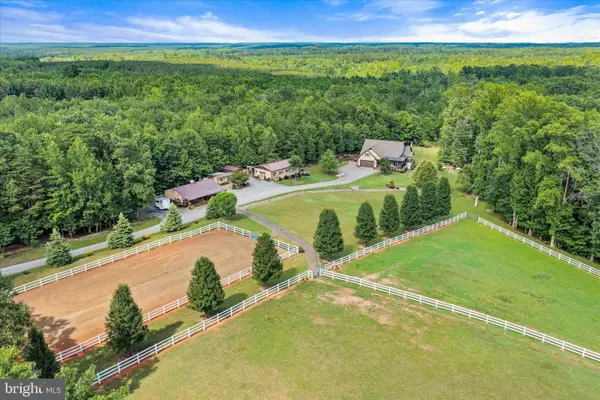 $875,000Coming Soon2 beds 2 baths
11861 Goa Way, SPOTSYLVANIA, VA 22551
MLS# VASP2043454Listed by: PORCH & STABLE REALTY, LLC - Coming Soon
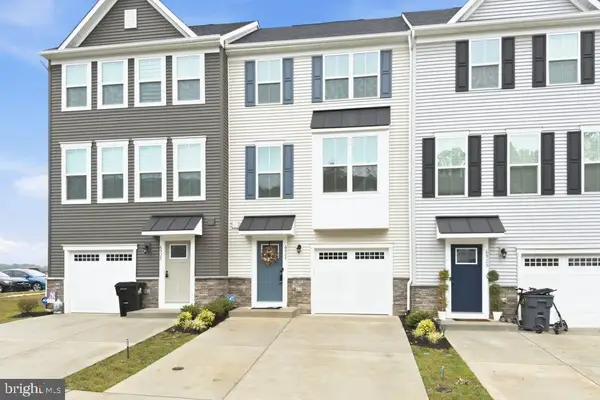 $450,000Coming Soon4 beds 4 baths
6927 Braxton Springs Way, SPOTSYLVANIA, VA 22553
MLS# VASP2043458Listed by: UNITED REAL ESTATE RICHMOND, LLC - Coming SoonOpen Sat, 9am to 12pm
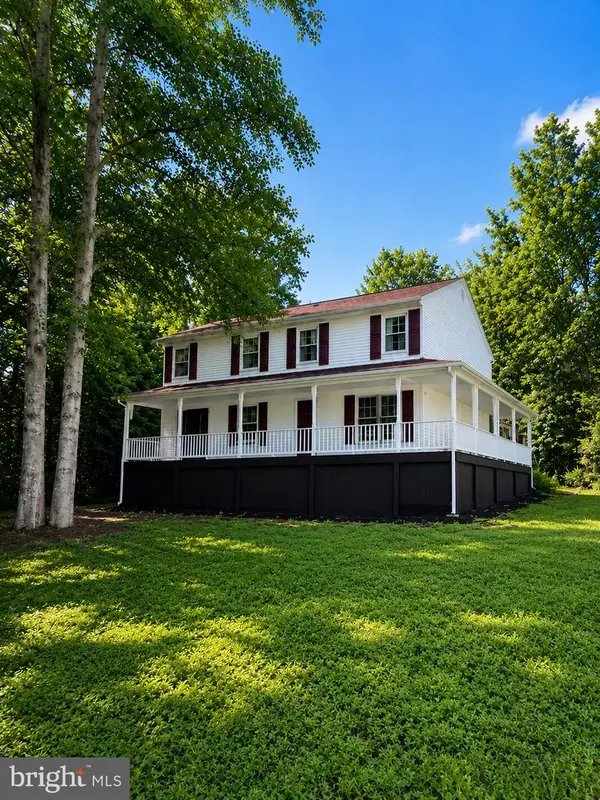 $539,900Coming Soon6 beds 3 baths
6117 Towles Mill Rd, SPOTSYLVANIA, VA 22551
MLS# VASP2043644Listed by: MOVE4FREE REALTY, LLC - Coming Soon
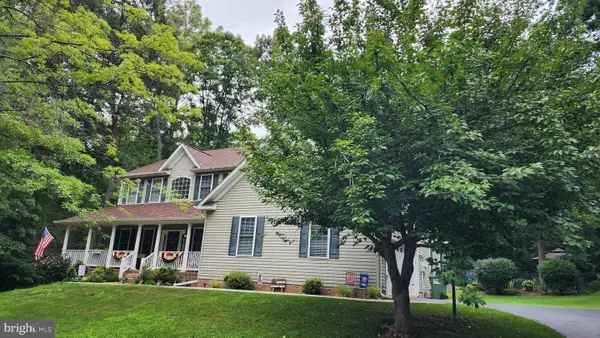 $679,900Coming Soon5 beds 4 baths
11125 Blue Herron Cir, SPOTSYLVANIA, VA 22553
MLS# VASP2043616Listed by: SAMSON PROPERTIES - Coming SoonOpen Sat, 12 to 2pm
 $794,900Coming Soon4 beds 4 baths
12500 U S Grant Ct, SPOTSYLVANIA, VA 22553
MLS# VASP2043532Listed by: LONG & FOSTER REAL ESTATE, INC. - New
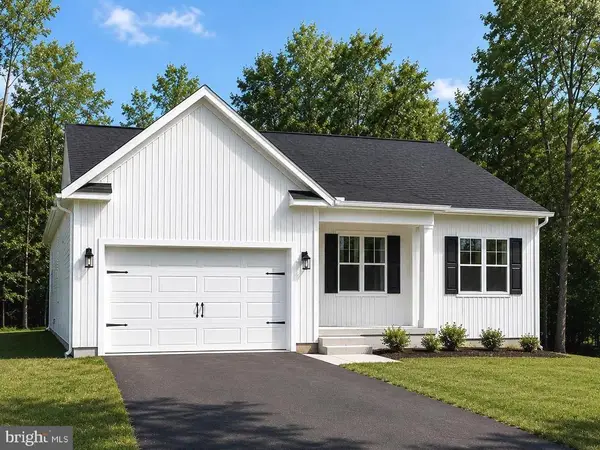 $649,900Active4 beds 3 baths3,614 sq. ft.
5850 Haleys Mill Rd, Spotsylvania, VA 22551
MLS# VASP2043600Listed by: MACDOC PROPERTY MANGEMENT LLC - New
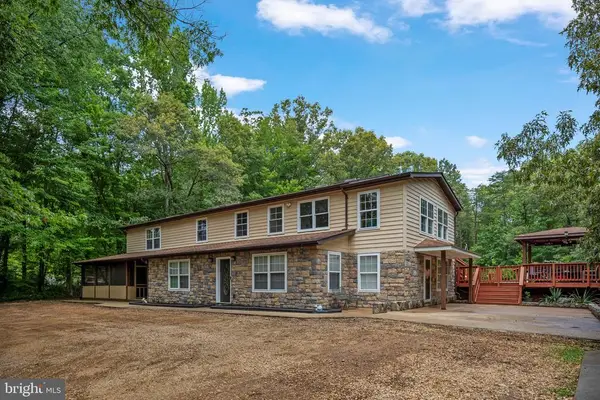 $489,000Active5 beds 3 baths3,664 sq. ft.
10512 Catharpin Rd, Spotsylvania, VA 22551
MLS# VASP2043446Listed by: BERKSHIRE HATHAWAY HOMESERVICES PENFED REALTY - New
 $440,000Active4 beds 3 baths1,634 sq. ft.
309 General Dr, Spotsylvania, VA 22551
MLS# VASP2043564Listed by: SAMSON PROPERTIES


Protect your home and budget from life's surprises with an Assurant Home Warranty, backed by a partner that supports you through every step of homeownership. Explore Plans.
© 2026 Better Homes and Gardens Real Estate LLC. An Anywhere Real Estate company. All rights reserved. Better Homes and Gardens® Real Estate is a registered trademark owned by Meredith Operations Corporation, licensed to Better Homes and Gardens Real Estate LLC and used with permission. Better Homes and Gardens Real Estate LLC fully supports the principles of the Fair Housing Act and the Equal Opportunity Act. Listing information is deemed reliable but is not guaranteed accurate.
Each office is independently owned and operated.
Any services or products provided by third parties are not provided by, affiliated with or related to Better Homes and Gardens Real Estate LLC, or its affiliated companies.