
9611 Whitehall Blvd, Spotsylvania, VA 22553
Local realty services provided by:Better Homes and Gardens Real Estate Pathways
9611 Whitehall Blvd,Spotsylvania, VA 22553
$830,000
- 7 Beds
- 6 Baths
- - sq. ft.
- Single family
- Sold
Listed by: laura holt
Office: berkshire hathaway homeservices penfed realty
MLS#:VASP2040872
Source:CHARLOTTESVILLE
Sorry, we are unable to map this address
Price summary
- Price:$830,000
- Monthly HOA dues:$121.33
About this home
Instant Equity Opportunity-Listed $77K Below Appraised Value. This beautiful spacious home offers over 5,000 finished square feet and is perfectly situated on 5.65 private acres, an ideal blend of open yard space and mature trees for added privacy. The main level includes a bedroom with a full attached bath, perfect for guests or a home office, and hardwood flooring. The upper level has a primary suite with a sitting area and spa-like bath, plus four additional bedrooms, each with access to a full bathroom, and a conveniently located laundry room. The finished lower level is designed for entertaining and relaxation, featuring a rec room, a theater room, a 7th bedroom, a full bath, and ample storage, including two unfinished areas perfect for storage. Enjoy outdoor living on the expansive 24' x 17' deck or on the stamped-concrete patio, complete with a fire pit. Additional features include a 3-car garage and an outdoor storage shed. Recent updates include: Induction Cooktop 2025, Convection Wall Oven/Microwave 2025, Quartz Countertops, Backsplash, Sink 2025, Water Filtration System/RO Kitchen Sink 2025, HVAC 2023, Garage Electric Car Charger, Wired Generator Plug-In for 1 Panel Coverage. Located within walking distance to the eleme...
Contact an agent
Home facts
- Year built:2012
- Listing ID #:VASP2040872
- Added:87 day(s) ago
- Updated:July 10, 2026 at 06:56 AM
Rooms and interior
- Bedrooms:7
- Total bathrooms:6
- Full bathrooms:6
- Flooring:Carpet, Wood
- Kitchen Description:Disposal, Double Oven, Kitchen Island, Microwave, Refrigerator
- Basement:Yes
- Basement Description:Finished, Full, Heated
Heating and cooling
- Cooling:Central Air, Heat Pump
- Heating:Electric, Heat Pump, Natural Gas, Propane
- Central air:Yes
Structure and exterior
- Year built:2012
- Lot Features:Wooded
- Architectural Style:Colonial
- Construction Materials:Stone, Vinyl Siding
- Foundation Description:Poured
- Levels:3 or More Stories
Schools
- High school:Riverbend
- Middle school:Ni River
- Elementary school:Brock Road
Utilities
- Water:Public
- Sewer:Public Sewer
Finances and disclosures
- Price:$830,000
- Tax amount:$6,173 (2025)
Features and amenities
- Appliances:Dishwasher, Disposal, Double Oven, Microwave, Refrigerator
- Laundry features:Dryer, Washer
- Amenities:Vinyl
Parking
- Parking description:Attached, Garage, Garage Door Opener, Garage Faces Side
- Garage:Yes
- Garage spaces:3
New listings near 9611 Whitehall Blvd
- New
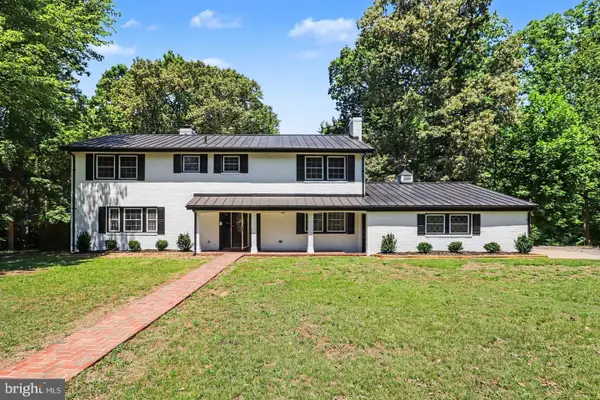 $739,900Active5 beds 3 baths3,516 sq. ft.
9825 Valley Po Rd, SPOTSYLVANIA, VA 22551
MLS# VASP2043740Listed by: ANGSTADT REAL ESTATE GROUP, LLC - Coming Soon
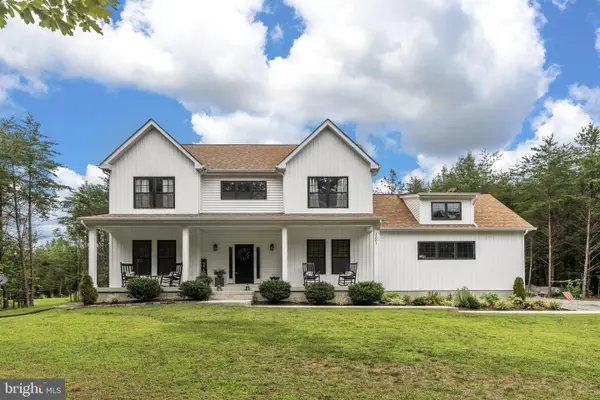 $725,000Coming Soon5 beds 4 baths
12001 Best Way, SPOTSYLVANIA, VA 22551
MLS# VASP2043138Listed by: PORCH & STABLE REALTY, LLC - Coming Soon
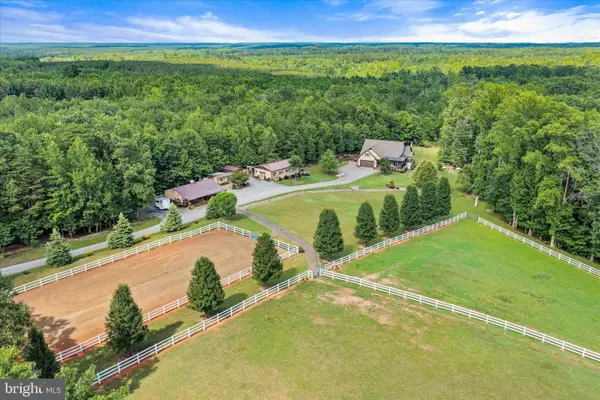 $875,000Coming Soon2 beds 2 baths
11861 Goa Way, SPOTSYLVANIA, VA 22551
MLS# VASP2043454Listed by: PORCH & STABLE REALTY, LLC - Coming Soon
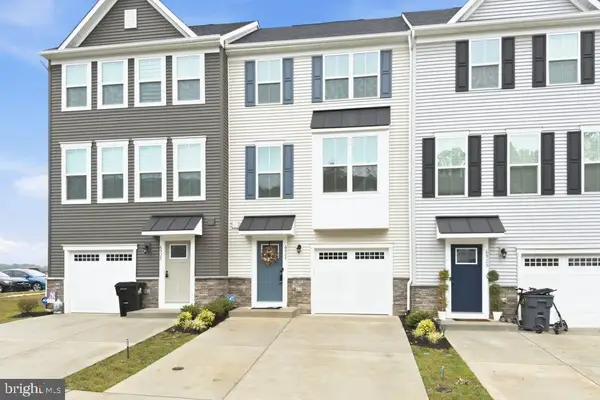 $450,000Coming Soon4 beds 4 baths
6927 Braxton Springs Way, SPOTSYLVANIA, VA 22553
MLS# VASP2043458Listed by: UNITED REAL ESTATE RICHMOND, LLC - Coming SoonOpen Sat, 9am to 12pm
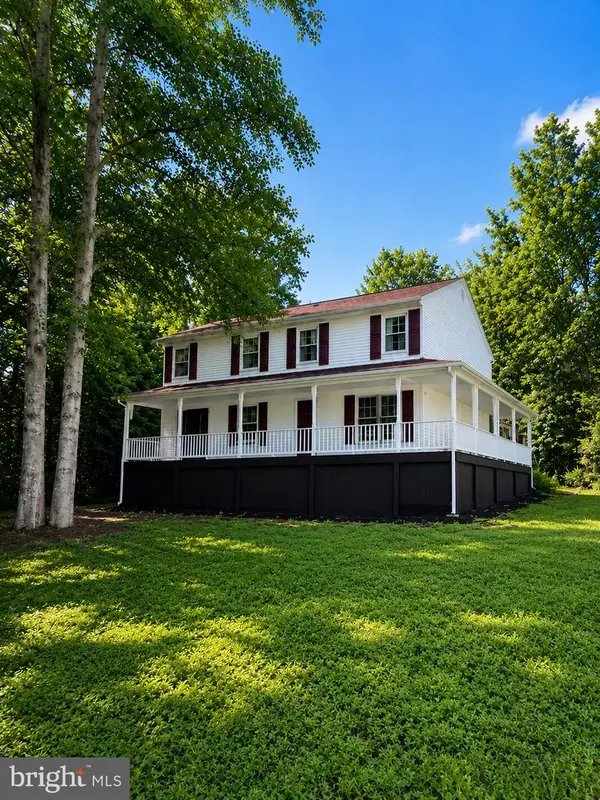 $539,900Coming Soon6 beds 3 baths
6117 Towles Mill Rd, SPOTSYLVANIA, VA 22551
MLS# VASP2043644Listed by: MOVE4FREE REALTY, LLC - Coming Soon
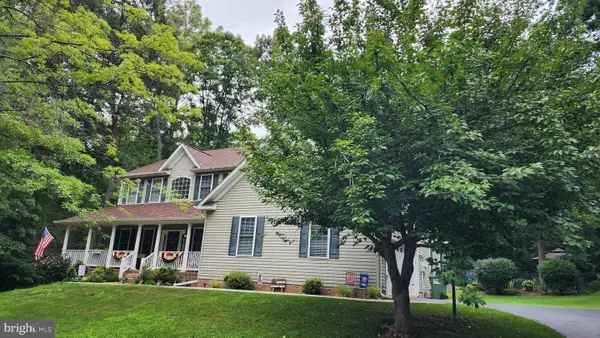 $679,900Coming Soon5 beds 4 baths
11125 Blue Herron Cir, SPOTSYLVANIA, VA 22553
MLS# VASP2043616Listed by: SAMSON PROPERTIES - Coming SoonOpen Sat, 12 to 2pm
 $794,900Coming Soon4 beds 4 baths
12500 U S Grant Ct, SPOTSYLVANIA, VA 22553
MLS# VASP2043532Listed by: LONG & FOSTER REAL ESTATE, INC. - New
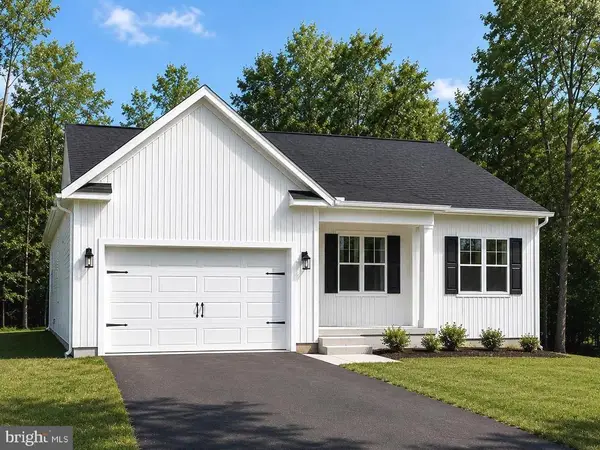 $649,900Active4 beds 3 baths3,614 sq. ft.
5850 Haleys Mill Rd, Spotsylvania, VA 22551
MLS# VASP2043600Listed by: MACDOC PROPERTY MANGEMENT LLC - New
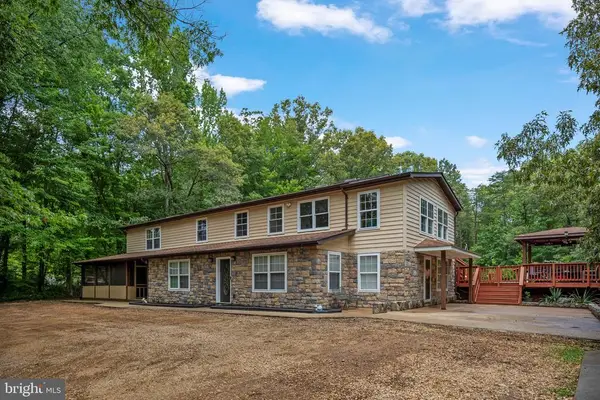 $489,000Active5 beds 3 baths3,664 sq. ft.
10512 Catharpin Rd, Spotsylvania, VA 22551
MLS# VASP2043446Listed by: BERKSHIRE HATHAWAY HOMESERVICES PENFED REALTY - New
 $440,000Active4 beds 3 baths1,634 sq. ft.
309 General Dr, Spotsylvania, VA 22551
MLS# VASP2043564Listed by: SAMSON PROPERTIES


Protect your home and budget from life's surprises with an Assurant Home Warranty, backed by a partner that supports you through every step of homeownership. Explore Plans.
© 2026 Better Homes and Gardens Real Estate LLC. An Anywhere Real Estate company. All rights reserved. Better Homes and Gardens® Real Estate is a registered trademark owned by Meredith Operations Corporation, licensed to Better Homes and Gardens Real Estate LLC and used with permission. Better Homes and Gardens Real Estate LLC fully supports the principles of the Fair Housing Act and the Equal Opportunity Act. Listing information is deemed reliable but is not guaranteed accurate.
Each office is independently owned and operated.
Any services or products provided by third parties are not provided by, affiliated with or related to Better Homes and Gardens Real Estate LLC, or its affiliated companies.